
Search results for "Everyday accessory" in Home Design Ideas
 Rivington Marx Interiors
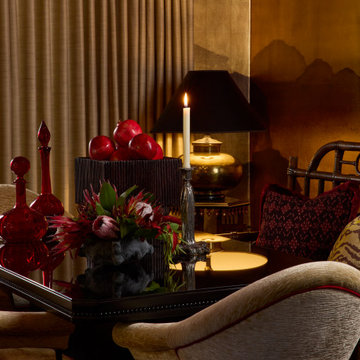
A study in opulence and detail, this dining room vignette captures the essence of bold sophistication. Deep red glass decanters, sculptural florals, and a dramatic candle centerpiece sit atop a high-gloss black table, reflecting the layered textures around them. A bamboo-inspired bench with rich patterned pillows adds warmth and global flair, while a vintage brass lamp glows softly against papered gold-toned walls. Earthy drapery grounds the glamour with quiet luxury. This space balances drama and intimacy, where every object is chosen for its ability to spark conversation and elevate the everyday.
 Kimberley Harrison Interiors
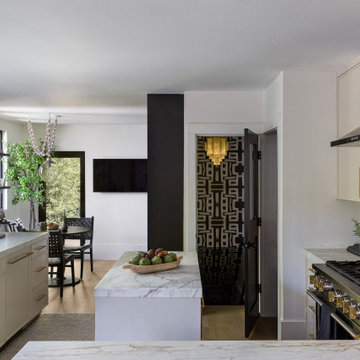
Designing a kitchen that embodies a neutral and timeless aesthetic while accommodating the client's playful and sassy personality is a delightful challenge. This kitchen combines classic elements, such as soft taupe cabinetry and elegant marble backsplash, with a chic and versatile layout that promotes both functionality and style. To inject a touch of the client’s vibrant character, playful accents like bold accessories, leather nook chairs, and unique wallcovering are thoughtfully integrated into the design. The result is a harmonious space where the calming backdrop allows the lively elements to shine, creating an inviting environment that's perfect for both everyday cooking and entertaining friends. This kitchen not only offers timeless appeal but also reflects the fun-loving spirit of its owner, making it the heart of the home where creativity and warmth flourish.
 STUDIO NINE & CO.
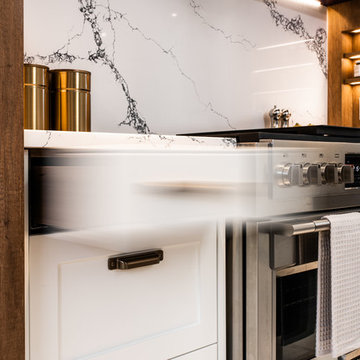
When this family of 7 bought their home, they came to us and said "We want a purple kitchen!". Naturally we jumped at the opportunity to create something outside of the box. With 5 young children, functionality and storage was imperative. We designed the kitchen to accommodate our client's lifestyle and busy household. It houses, 3 floor to ceiling storage compartments, each with its own individual function. First, the "Chef's Pantry", complete with top to bottom pullouts. Secondly, the "Breakfast Pantry", that houses everyday appliances, dinner ware, breakfast cereals and spreads. Finally, the once closet, converted 'Walk In Pantry". The oak frame around the range was specifically designed to allow for quick & easy access to everyday cooking essentials, and serve as a focal point in the space. Additional accessories included in the design were a double garbage pull out bin, retractable shelf for smaller, yet heavy appliances, Tupperware organizer, 2 spice pulls, and 2 Le Mans corner organizers. We opted for bespoke cabinetry, with an HDF painted & and oak construction, paired with purple and champagne bronze accents to tie it all together. Overall, this once dull and poorly organized kitchen is now the embodiment of bright, bold and beautiful, offering this colorful family comfort and convenience as they live life as an expression of their values.
Find the right local pro for your project
 Michelle Jett – Decorating Den Interiors
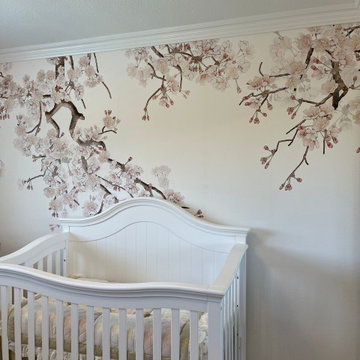
Designed to feel light, airy, and timeless, this nursery balances elegant floral details with practical everyday function. Soft blush hues complement the statement cherry blossom mural, while the convertible crib, spacious dresser, and thoughtful accessories create a space that will adapt beautifully as baby grows.
 Cedarstone Group Inc.

A white toilet sits beside the tub-shower, with a black towel bar, paper holder and shower fixtures coordinating the compact bathroom. Pale walls and lightly veined flooring keep the space bright, supporting a simple layout between the bathing area and custom vanity.
Cedarstone Renovations refreshed this Harbourfront condo with a revised kitchen corner-cabinet layout and coordinated bathroom updates. White cabinetry, pale surfaces and black hardware create a consistent palette while improving everyday use of the Toronto condominium’s kitchen and bathroom.
Explore condo kitchen renovations, custom vanities and bathroom remodelling at www.cedarstonereno.com.
 Troico

Large beach style formal and open concept carpeted and gray floor living room photo in Vancouver with white walls, a wall-mounted tv, a standard fireplace and a brick fireplace
 Studio Marla
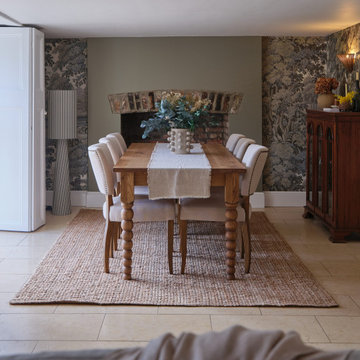
Rustic Charm Meets Timeless Elegance
This cozy dining space blends traditional craftsmanship with contemporary sophistication. A solid wood farmhouse table with intricately turned legs sits at the heart of the room, surrounded by plush upholstered dining chairs for a refined touch. A natural jute rug grounds the space, while the original brick fireplace and scenic wallpaper add depth and character. Soft lighting, curated décor, and organic textures create a warm and inviting atmosphere, perfect for intimate gatherings and everyday dining.

Sponsored
Sunbury, OH

J.Holderby - Renovations
Franklin County's Leading General Contractors - 2X Best of Houzz!
 Keene Interiors
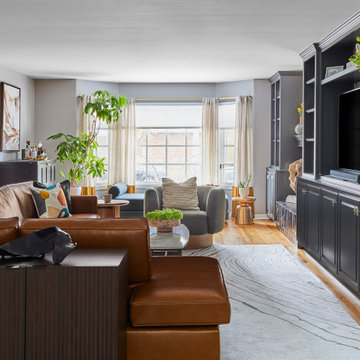

A refined living room that balances warmth and structure through layered textures and tailored millwork. A rich cognac leather sectional anchors the space, complemented by soft gray lounge seating and a sculptural coffee table. Custom charcoal built-ins frame the television wall, adding depth and architectural presence while providing generous storage and display.
Natural light filters through soft drapery at the bay window, brightening the hardwood floors and neutral rug. Thoughtful styling, mixed metals, and curated accessories bring a polished yet inviting atmosphere to this elevated everyday living space.
 ASR DESIGN STUDIO
Our mission was to gift Bellevue with classic, natural and timeless style while setting it up with impressive functionality so that it was ready to be an entertaining-friendly home they needed it to be. Mission accepted!
Our clients’ vision was clear: They wanted the focal point of every space to be the view of Oakland while making it cozy and infusing the space with color.
We carefully selected a neutral color palette and balanced it with pops of color, unique greenery and personal touches to bring our clients’ vision of a stylish modern and casual vibes to life.
An open floor concept was created by combing the Kitchen, Dining Room, Living Room, + Seating Nook with lots of open space.
We sourced low furniture to ensure we maximized the views and had enough space for everyday living and throwing dinner parties.
 Studio Marla
Rustic Charm Meets Timeless Elegance
This cozy dining space blends traditional craftsmanship with contemporary sophistication. A solid wood farmhouse table with intricately turned legs sits at the heart of the room, surrounded by plush upholstered dining chairs for a refined touch. A natural jute rug grounds the space, while the original brick fireplace and scenic wallpaper add depth and character. Soft lighting, curated décor, and organic textures create a warm and inviting atmosphere, perfect for intimate gatherings and everyday dining.
 DJK Custom Homes
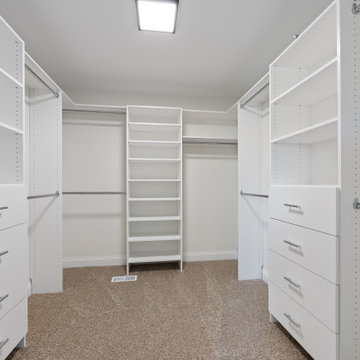
This spacious walk-in closet is thoughtfully designed for maximum organization and everyday efficiency. Crisp white built-in cabinetry features adjustable shelving, double hanging rods, and integrated drawer storage, creating a clean, flexible layout for clothing and accessories. Neutral finishes, plush carpeting, and bright overhead lighting give the space a polished, functional feel that complements the home’s modern, custom-built aesthetic.
 Studio Marla
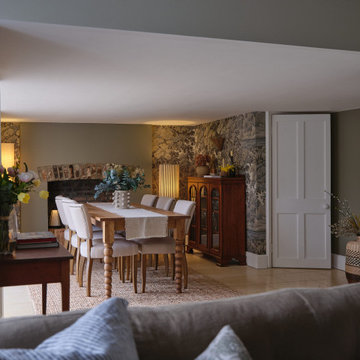
Rustic Charm Meets Timeless Elegance
This cozy dining space blends traditional craftsmanship with contemporary sophistication. A solid wood farmhouse table with intricately turned legs sits at the heart of the room, surrounded by plush upholstered dining chairs for a refined touch. A natural jute rug grounds the space, while the original brick fireplace and scenic wallpaper add depth and character. Soft lighting, curated décor, and organic textures create a warm and inviting atmosphere, perfect for intimate gatherings and everyday dining.
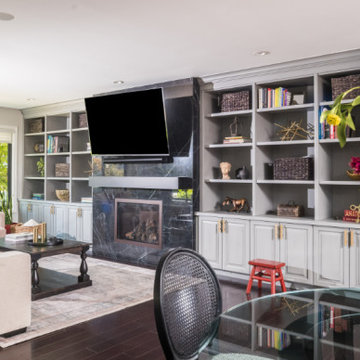
 Carolina Custom Kitchens and Baths
This modern living room blends sophistication with comfort, featuring custom-built gray cabinetry with open shelving for a sleek, organized look. A striking black marble fireplace with a wall-mounted TV serves as the focal point, while hardwood floors and plush seating with red accent pillows add warmth and contrast. The integrated storage and display space make it as functional as it is stylish, while a glass dining table with a floral centerpiece creates a seamless connection to the adjacent kitchen area. This transitional design is perfect for both entertaining and everyday living.
Sponsored
Sunbury, OH
J.Holderby - Renovations
Franklin County's Leading General Contractors - 2X Best of Houzz!
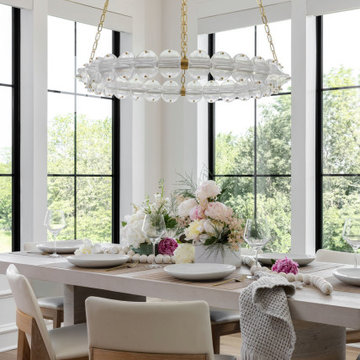
 Tran + Thomas Design Studio
Designed for both everyday family meals and elegant entertaining, this dining room blends timeless architecture with refined contemporary furnishings. Floor-to-ceiling windows surround the space, filling it with natural light and creating a seamless connection to the landscape beyond. The soft neutral palette allows the home's architectural details to shine while creating a calm, welcoming atmosphere.
A sculptural glass chandelier serves as the room's centerpiece, adding artistic character and visual interest above the custom dining table. Warm white oak finishes, comfortable upholstered dining chairs, and thoughtfully layered accessories create an inviting setting that encourages gathering and conversation. Fresh florals and natural textures complete the space, demonstrating how carefully curated details can elevate everyday living.
This dining room reflects our philosophy of designing spaces that are timeless, functional, and effortlessly elegant—where beautiful materials, quality craftsmanship, and thoughtful planning come together to create memorable moments around the table.
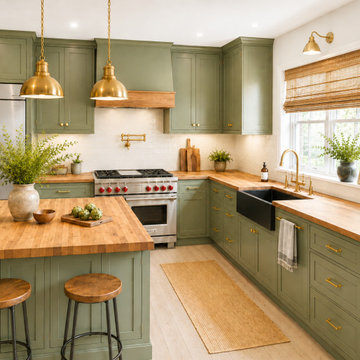
 Sovini Design/Furnishing
This modern farmhouse kitchen was designed to blend timeless craftsmanship with contemporary functionality, creating a warm, welcoming space for everyday living and entertaining.
The design features custom olive green shaker cabinetry paired with rich butcher block countertops to introduce warmth and natural texture. A professional Wolf range serves as the focal point of the cooking area, complemented by a black farmhouse apron-front sink, brushed brass plumbing fixtures, and matching brass pendant lighting.
To keep the space bright and inviting, glossy white subway tile reflects natural light while woven Roman shades, layered lighting, and thoughtfully curated accessories add softness and character. The spacious center island provides generous workspace, casual seating, and a natural gathering place for family and guests.
Every finish was carefully selected to create a kitchen that feels timeless, functional, and sophisticated while maintaining the warmth of a modern farmhouse aesthetic.
Designed as a concept by Sovini Design, this project showcases our approach to combining premium materials, practical layouts, and personalized design solutions to create interiors that are both beautiful and built for everyday living.
Project Highlights
Modern Farmhouse Design
Olive Green Shaker Cabinetry
Butcher Block Countertops
Wolf Professional Gas Range
Black Farmhouse Apron Sink
Brushed Brass Plumbing Fixtures
Brushed Brass Pendant Lighting
White Subway Tile Backsplash
Spacious Kitchen Island
Woven Roman Shades
Custom Hood Surround
3D Visualization & Material Selection

 RemodelWest
The island contains features such a lift up mixer and baking station allowing our chef to create signature pastries with efficiency and ease. An extra-large professional @GalleySink is a treasured find with many accessory options such as cutting board, strainer and condiment holder. Imbedded in the island countertop is a knife block placed conveniently next to the sink and pastry station. Our homeowner decided to have open pull out drawers for easy access to everyday items such as pots/pans, mixing bowls, and professional bakeware. Hidden in the toe kick is a drawer that stashes a mini folding stepstool for accessing those hard to reach places.
Photo Credit: Ali Atri Photography
 Décor Aid
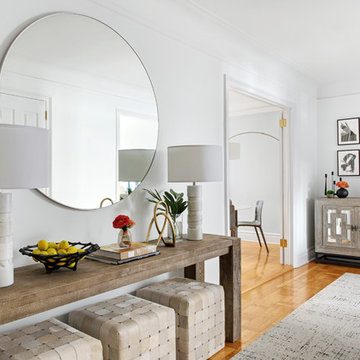
Having an eye for great interior design yet no clue on where to start or how to narrow down their aesthetic vision, a young family turned to Décor Aid to bring their drab pre-war Upper West Side apartment to life. With two young daughters in tow, our clients were looking for high style décor grounded in practicality and function – namely for their foyer, living room, dining room, and den.
Armed with a variety of inspiration from traditional to ultra-modern, they knew that they wanted their apartment’s interior design to look put together and thought through, but were short on a concise design direction.
In comes Décor Aid interior designer Gabrielle G. to revive their stark home with inspired design. After their initial in-home consultation, Gabrielle honed in on key decorative touchstones the couple had interest in and compiled a list of must-haves as an aesthetic foundation for the home.
Starting with fresh coats of pure white paint to liven up and brighten each room, Gabrielle took advantage of the apartments closed floor plan and gave each room it’s own design signature rather than having to ensure that everything flowed together – in turn, giving her more freedom.
Save for a china cabinet and formal dining table, Gabrielle was tasked with sourcing furnishings and accessories and went for clean simplicity as the couple also expressed that they’d like to have pieces that can move with them as their family grows while also being conducive for family life.
As you can see, the space is grounded with soothing neutrals so Gabrielle brought in pops of color and texture through accessories and abstract art for a sophisticated yet casual vibe.
The end result boasts concise design and pulled together everyday glamor for this modern family home that our clients adore, and so do we.

Sponsored
Columbus, OH

Wannemacher Interiors
Customized Award-Winning Interior Design Solutions in Franklin Cnty OH
 Lorin Hill, Architect
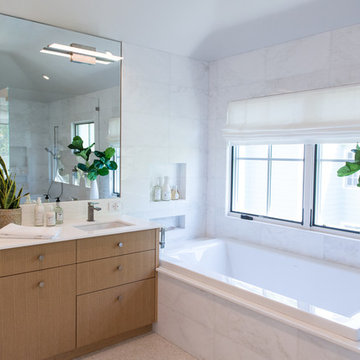
Sited on a quiet street in Palo Alto, this new home is a warmer take on the popular modern farmhouse style. Rather than high contrast and white clapboard, earthy stucco and warm stained cedar set the scene of a forever home for an active and growing young family. The heart of the home is the large kitchen and living spaces opening the entire rear of the house to a lush, private backyard. Downstairs is a full basement, designed to be kid-centric with endless spaces for entertaining. A private master suite on the second level allows for quiet retreat from the chaos and bustle of everyday.
Interior Design: Jeanne Moeschler Interior Design
Photography: Reed Zelezny
 Croma Design Inc.
Virginia MacDonald
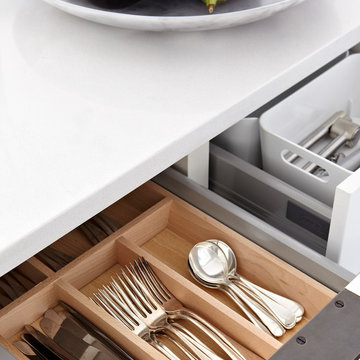
Home design - large modern l-shaped dark wood floor home design idea in Toronto with an undermount sink, flat-panel cabinets, white cabinets, solid surface countertops, white backsplash, stone tile backsplash, stainless steel appliances and an island
Home design - large modern l-shaped dark wood floor home design idea in Toronto with an undermount sink, flat-panel cabinets, white cabinets, solid surface countertops, white backsplash, stone tile backsplash, stainless steel appliances and an island
 ADU Specialist Bay Area
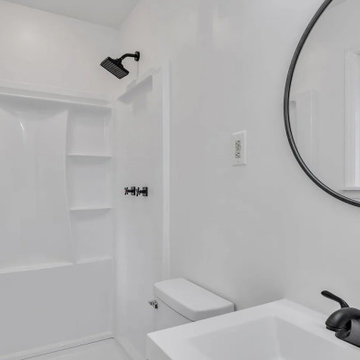
Spacious and functional, this Livermore ADU Construction for a young family combines modern style with everyday comfort. The living area features warm hardwood floors and a sleek white brick fireplace, creating a cozy yet contemporary feel. Moving into the kitchen, you'll find striking blue cabinetry, wood countertops, and stainless steel appliances. The bathroom showcases a minimalist vanity, matte black fixtures, and classic subway tiles. Our expert ADU design and build team in Livermore focused on maximizing space and light, ensuring a high-quality, thoughtfully designed accessory dwelling unit.
Livermore ADU Builders - https://www.aduspecialistbayarea.com/locations/livermore/
Livermore ADU Floor Plan - https://www.aduspecialistbayarea.com/adu-floor-plans/livermore/2-bed-2-bath/
Livermore ADU Regulations - https://www.aduspecialistbayarea.com/adu-regulations/livermore/
ADU Project in Livermore - https://www.aduspecialistbayarea.com/projects/livermore/henderson-family-adu/
24