
Search results for "Everyday accessory" in Home Design Ideas
 Nar Design Group
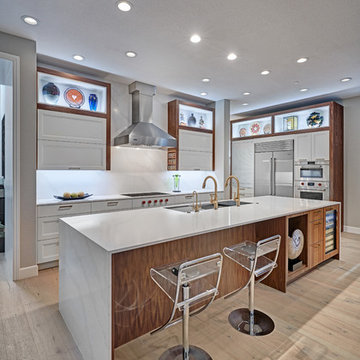
Having designed the kitchen in their previous home (see Davis Rockwell Kitchen) - which they loved for many years – this couple came back to us with one main request, to design a similar but more upscale interpretation for their new home.
As with the previous kitchen, the clients wanted an open space for entertaining and dedicated areas to showcase their large collection of art pieces. The existing builder grade kitchen didn’t fit their personal style or wish list.
Knowing that the client’s intention was for this house to be their forever home, it was vital to give them a design that worked well now as well as for future needs. Knowing they love to entertain, we recommended a 5’ Galley Workstation for its flexibility to serve a variety of tasks from everyday wash station to party central with just a quick change of accessories. Located in the heart of the home, the kitchen is visible from all angles and needed to present a clean, flush look with the cabinets and appliances.
Special features include LED strip lighting in the upper niche cabinets to highlight special art pieces. Beautiful walnut panels wrap the cabinetry and serve a dual purpose around the fold-up wall cabinets by the cooktop; they provide just enough depth for custom spice shelves. Mitered edges on counter tops and continuous vertical wood grain drawer fronts are upscale details.
Photo credit: Fred Donham of Photographerlink
 Lorin Hill, Architect
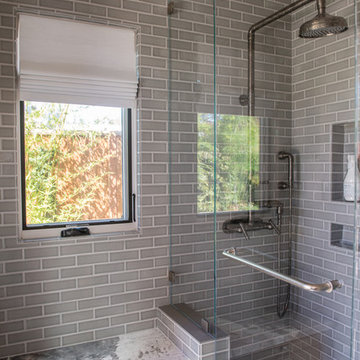
Sited on a quiet street in Palo Alto, this new home is a warmer take on the popular modern farmhouse style. Rather than high contrast and white clapboard, earthy stucco and warm stained cedar set the scene of a forever home for an active and growing young family. The heart of the home is the large kitchen and living spaces opening the entire rear of the house to a lush, private backyard. Downstairs is a full basement, designed to be kid-centric with endless spaces for entertaining. A private master suite on the second level allows for quiet retreat from the chaos and bustle of everyday.
Interior Design: Jeanne Moeschler Interior Design
Photography: Reed Zelezny
 Schloegel Design Remodel
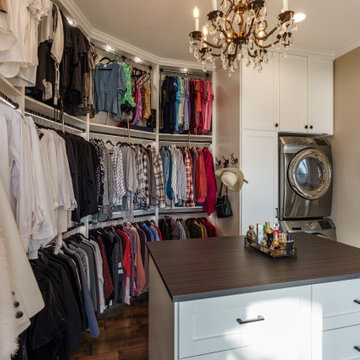
This custom primary closet is designed to function like a boutique dressing space, combining elevated style with everyday practicality. At the center, a built-in island provides both surface space and dedicated accessory storage—perfect for organizing jewelry, sunglasses, and smaller essentials while keeping everything easily accessible.
Thoughtful, integrated lighting highlights the wardrobe and enhances visibility throughout, giving the space a polished, high-end feel. Connected directly to the primary suite, the layout creates a seamless daily routine, further elevated by the addition of in-closet laundry with a stacked washer and dryer for ultimate convenience.
Custom storage solutions maximize every inch, including pull-down hanging rods that bring upper rows of clothing within easy reach. The result is a highly functional, beautifully organized space that simplifies daily living while delivering a true luxury closet experience.
Find the right local pro for your project
 McKinney York Architects
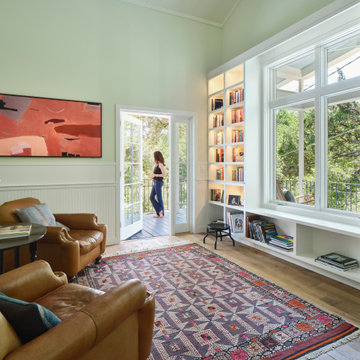
Nestled at the top of a steeply sloped wooded site, this backyard retreat offers a quiet sanctuary tucked away in a busy west Austin neighborhood. This efficiently planned accessory dwelling unit comprises a bedroom, bath, kitchen and living area. The approach to the retreat is via a winding path up the woodland hill that arrives at a generous wrap-around porch. The path and porch are connected by a small bridge that negotiates the difference in terrain and provides an experiential cue of transitioning to a secluded and protected environment. Tall interior spaces give a sense of airiness to each room while the kitchen window seat provides views into the surrounding trees. Interior finishes include post-oak flooring, handmade ceramic tile, stone countertops, and custom millwork wainscoting, evoking a cottage-like domesticity that enhances the sense of solitude and rejuvenation from the pressures and stress of the everyday world.
 Florico Design
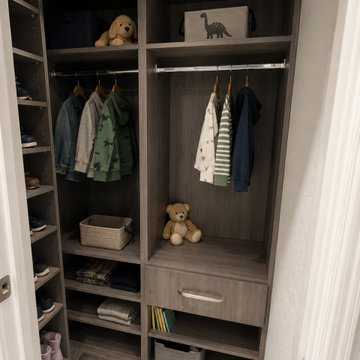
This custom walk-in closet is designed to maximize storage, organization, and functionality with a clean modern aesthetic. Featuring a rich wood finish, the space includes double hanging sections, adjustable shelving, spacious drawers, and open storage for easy access to everyday essentials. Dedicated areas for clothing, shoes, and accessories create an efficient and organized layout.
 User
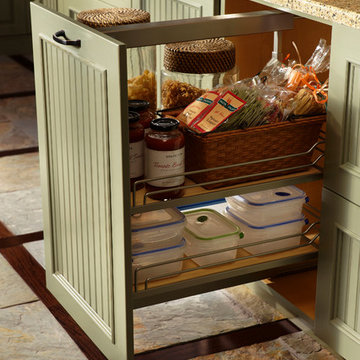
UserBrookhill Raised Panel and Devonshire Beaded Panel wrap visitors in the comfort and warmth of a rustic twist on a traditional kitchen. Designers take their traditional rustic color cues directly from nature. The Brookhill Raised Panel cabinetry in Knotty Alder finished with a natural stain; combined with the Devonshire Beaded Panel in the semi-transparent Seagrass pigmented stain brings color to this home on the range. Beaded panels, turned legs on the island and wood panels on built-in appliances create that traditional feel, while stacking the crown molding to the ceiling or soffit defines height and makes dusting a breeze.
Deep drawer storage, and smart pull-out shelves create plenty of storage space that is easily accessible for all your ranch-hands. The built-in Brookhill Raised Panel hutch in warm Seagrass makes storage stylish and is easily accessible without crowding the nearby dining room.
Find a Design-Craft Showroom near you today: http://www.designcraftcabinets.com/dealer-locations
 dreamrose design llc
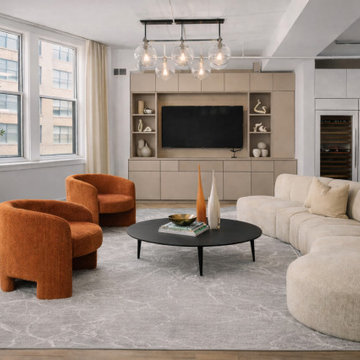
This project involved the thoughtful refinement of an existing interior through curated styling and intentional placement of furnishings and accessories. The goal was to bring clarity, cohesion, and warmth to the space while supporting everyday livability.

Sponsored
Columbus, OH

Wannemacher Interiors
Customized Award-Winning Interior Design Solutions in Franklin Cnty OH
 Michelle Jett – Decorating Den Interiors
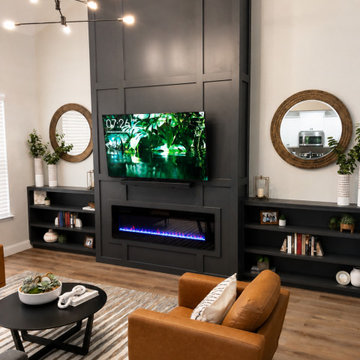
A dramatic custom fireplace wall transforms this expansive living room into a warm, architectural focal point. Rich charcoal millwork, integrated built-ins, and a sleek linear fireplace add depth and sophistication, while warm leather seating, layered textures, and contemporary lighting create a balanced mix of comfort and modern style. Thoughtfully curated furnishings and accessories complete the space, resulting in a welcoming living room designed for everyday living and effortless entertaining.
 Ku Interior Design

A dramatic teal wallpaper wraps both the wall and ceiling soffit, establishing the home's color palette while adding depth and visual continuity throughout the open-concept living space. Contemporary furnishings, layered textures, and carefully selected accessories create a welcoming environment that balances bold design with everyday livability.
 Metropolis Drafting and Construction Inc
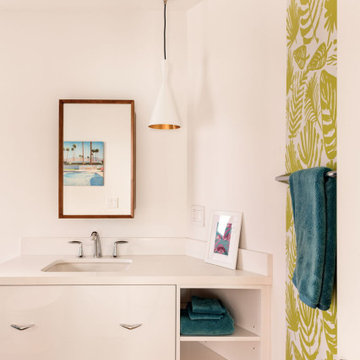
This modern tropical backyard remodel is a vibrant and stylish retreat, perfectly designed for both relaxation and entertainment. The sleek polished concrete floors of the Accessory Dwelling Unit (ADU) create a seamless transition between indoor and outdoor spaces, offering a sophisticated yet laid-back vibe. Lush green planters made from formed concrete and wrapped in artificial wood planks are thoughtfully placed throughout the space, infusing the design with nature and enhancing the tropical atmosphere.
The pool, framed with elegant white stone coping, is the centerpiece of the backyard, surrounded by bold accents of orange, green, and deep blue. It offers a refreshing escape, perfect for unwinding or cooling off. Just beside the pool, a tiki bar room addition invites guests to indulge in drinks and conversation, blending playful charm with refined design. The warm orange tones of the bar complement the surrounding deep blue and green hues, creating an inviting and vibrant ambiance.
The design flows effortlessly from the outdoor space into the newly constructed ADU, an architectural gem that stands on its own. Inside, polished concrete floors continue the modern aesthetic, while the striking orange kitchen cabinets serve as an eye-catching focal point in the open-concept space. Light blue doors bring a refreshing touch, adding to the laid-back, tropical vibe throughout. This remodel combines practicality with playful luxury, making it the perfect sanctuary for both everyday living and entertaining guests.
 Ovation Interior Design LLC
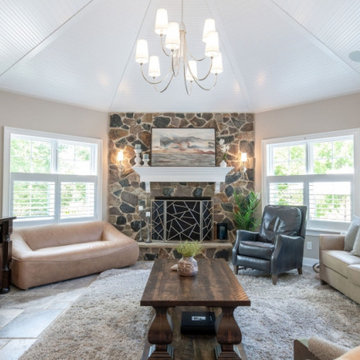
Transitional Living Room with Vaulted Ceiling and Stone Fireplace Feature
This inviting living room was designed to balance architectural charm with modern comfort. A vaulted beadboard ceiling elevates the space and draws the eye upward, while the central stone fireplace anchors the room with texture and warmth. Custom millwork on the mantel and a geometric fireplace screen introduce a refined yet contemporary edge.
The furnishings reflect a curated blend of clean lines and soft silhouettes — from the sculptural blush-toned settee to the tailored leather club chair and oversized neutral sectional. Each piece was chosen for both form and function, creating a conversational layout that supports both everyday living and entertaining.
Layered natural textures — including a plush shag rug, stone-look tile flooring, and organic accessories — soften the palette and bring a sense of relaxed elegance. Carefully placed lighting, including wall sconces and a transitional chandelier, enhances the warmth and architectural detail throughout the space.
This project highlights our studio’s focus on harmonizing timeless architectural elements with thoughtfully selected furnishings, creating spaces that are as livable as they are beautiful.
 ADU Specialist Bay Area
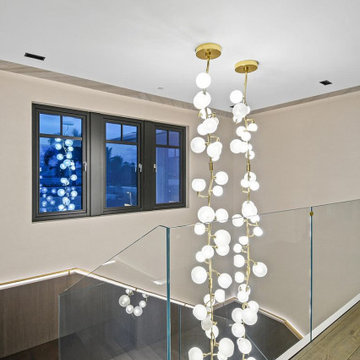
We’ve just wrapped up an incredible Belmont ADU construction project that truly transformed the space. Walking through, you’ll notice the sleek custom walk-in closet and the stunning glass-railed staircase, designed to make a statement. We used polished marble and rich dark-stained wood to bring in that high-end feel, while modern lighting adds a warm glow. Every element was carefully chosen to create a functional, inviting space. This ADU design and build in Belmont perfectly balances style with everyday comfort.
Belmont ADU Builders - https://www.aduspecialistbayarea.com/locations/belmont/
Belmont ADU Floor Plan - https://www.aduspecialistbayarea.com/adu-floor-plans/belmont/2-bed-1-bath/
Belmont ADU Regulations - https://www.aduspecialistbayarea.com/adu-regulations/belmont/
ADU Project in Belmont - https://www.aduspecialistbayarea.com/projects/belmont/glover-family-adu/
 Baranova Design
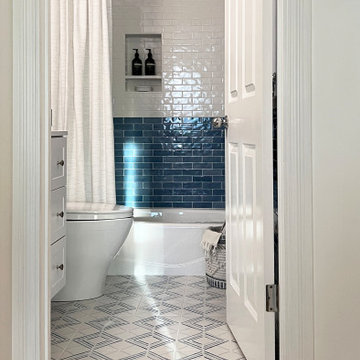
This small bathroom was designed to balance functionality with a refreshing aesthetic for a young family. Inspired by the calming qualities of fresh water, the space features a harmonious palette of blue and white glossy ceramic wall tiles, creating a vibrant yet serene backdrop. The patterned matte floor tiles add visual interest and grounding texture, while white paint-grade cabinetry enhances the airy feel. Accessories in polished nickel finish provide a timeless elegance, complementing the room’s fresh and bright atmosphere.
Thoughtfully chosen details like textured towels and a woven hamper contribute warmth and tactile comfort, completing the design. This compact space celebrates the interplay of light, texture, and reflective surfaces, achieving a tranquil yet practical environment for everyday use.

Sponsored
Sunbury, OH

J.Holderby - Renovations
Franklin County's Leading General Contractors - 2X Best of Houzz!
 CairnsCraft Design & Remodel
Are you looking to elevate your own home with award-winning kitchen and bathroom design?
We’re a 2026 Kitchen & Bath Design Award winner! ?
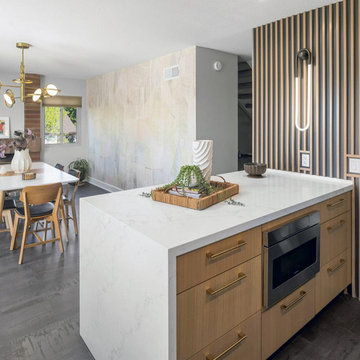
CairnsCraft Design & Remodel took home the Bronze Award in the Kitchen Category at the 11th Annual Kitchen & Bath Design Award Contest.
This one means a lot. Every award-winning kitchen starts from the wishes of the client to renovate their spaces, that works beautifully for years. San Diego, this is the standard we bring to every remodel.
Design Build: CairnsCraft Design & Remodel
Designer: Svetlana Summers
Photographer: Michael Andrew
Thank you for inviting us into your homes and trusting our vision to transform your everyday spaces into extraordinary retreats.
 The Decorating Therapist
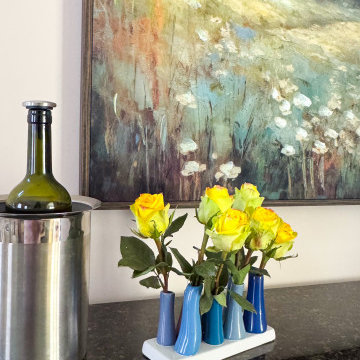
A cluster of vibrant yellow roses displayed in a whimsical designer vase brings a cheerful burst of color and personality to the living room bar. This thoughtfully curated floral arrangement softens the surrounding finishes while introducing a fresh, seasonal element that enlivens the space. The joyful pop of yellow creates a welcoming focal point, balancing the bar's refined materials with an effortless sense of warmth and hospitality.
More than a decorative accent, the fresh flowers exemplify the art of luxury styling—where carefully chosen accessories, natural elements, and meaningful details transform a functional home bar into an elegant destination for entertaining. The result is a living space that feels polished, inviting, and beautifully curated for both everyday enjoyment and special occasions.
 Castle Building & Remodeling
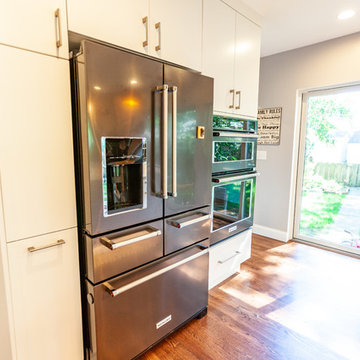
This NE Minneapolis whole-level remodel started with the existing kitchen/dining area being cramped and a rear sunken entrance to the home that did not fit the family’s everyday needs. The homeowners also wanted an open floor plan with plenty of counter space, base cabinetry, natural light, and generous walking spaces for traffic flow for a busy family of 5. A mudroom was also key to allow for a daily drop spot for coats, shoes, and sports equipment.
The sunken area in the kitchen was framed in to be level with the rest of the floor, and three walls were removed to create a flexible space for their current and future needs. Natural light drove the cabinet design and resulted in primarily base cabinets instead of a standard upper cabinet/base cabinet layout. Deep drawers, accessories, and tall storage replaced what would be wall cabinets to allow for the empty wall space to capture as much natural light as we could. The double sliding door and large window were important factors in maximizing light. The island and peninsula create a multi-functioning space for two prep areas, guests to sit, a homework/work spot, etc.
Come see this project in person, September 29 – 30 on the 2018 Castle Home Tour!
 Dura Supreme Cabinetry
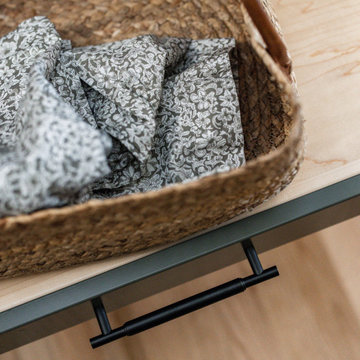
Explore this thoughtfully designed mudroom and laundry room sanctuary that is filled with both functionality and personality.
On the mudroom side, there is personalized organization for every member of the household. Thoughtfully integrated divided shoe shelves beneath a cozy boot bench, along with open storage perfectly sized for decorative baskets, and decorative coat hooks ensure every essential from seasonal accessories to everyday items (i.e. gloves, hats, scarves, shoes, jackets, etc.) has its designated place. Overhead, elegant closed storage conceals and organizes, maintaining a pristine aesthetic that endures.
On the laundry room side, experience the ultimate in ergonomic design with raised washer and dryers, seamlessly integrated for effortless access and reduced strain and bending. Below the machines, a locking roll-out shelf glides out smoothly creating a perfectly positioned platform to set a laundry basket at an easy-to-reach height for loading and unloading. All designed to transforming loading and unloading the washer and dryer into a seamless, comfortable task.
Design by Cedar Design Build, Minnesota. Architectural Design by Becky Watson of Niche Design.
Cabinetry and mudroom lockers featuring Dura Supreme Cabinetry’s Reese Inset skinny shaker door style in an Evergreen Fog painted finish with accents of Natural Cherry wood.
Request a FREE Dura Supreme Brochure Packet:
https://www.durasupreme.com/request-brochures/
Find a Dura Supreme Showroom near you today:
https://www.durasupreme.com/find-a-showroom/
Want to become a Dura Supreme Dealer? Go to:
https://www.durasupreme.com/become-a-dealer/
Sponsored
Sunbury, OH
J.Holderby - Renovations
Franklin County's Leading General Contractors - 2X Best of Houzz!
 Cabinet-S-Top
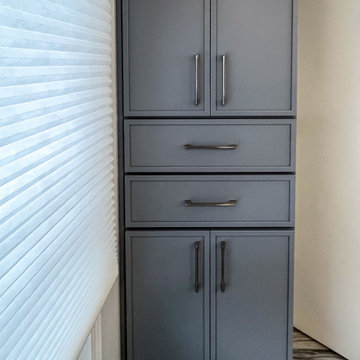
This primary bathroom remodel combines rich finishes with thoughtful storage and spa-like details. The vanity showcases Medallion Apollo full overlay cabinetry in a sophisticated Dusk Classic paint finish, accented with Top Knobs Holland pulls in brushed satin nickel. Designed for everyday functionality, the vanity includes eight spacious drawers and a 24” x 18” deep linen cabinet for additional storage.
MSI Calacatta Miraggio Duo 3cm quartz countertops bring elegant movement and durability, finished with a 4” backsplash and coordinating side splashes. A Kohler Verticyl rectangular undermount sink in white pairs beautifully with Moen Genta Collection chrome accessories, including a single-handle faucet, towel bar, paper holder, and robe hook. Two Audrey LED mirrors provide bright, modern illumination and enhance the clean, contemporary aesthetic.
The custom shower features a swing glass door and is finished with Emser Visconde Oro 12” x 24” polished tile on the walls and Visconde Oro 2” hex matte tile on the shower floor for subtle contrast and texture. Completing the space, Coretec Smoked Rustic Pine luxury vinyl plank flooring adds warmth and durability, creating a refined and relaxing primary bath retreat.
 D&G Construction
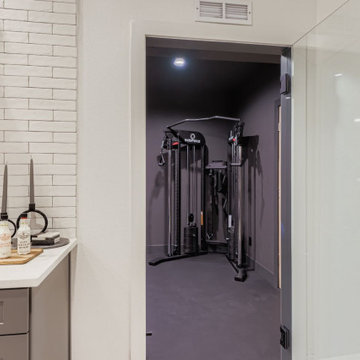
Designed for serious training and everyday movement, this custom gym features durable flooring, full-wall mirrors, and strategic recessed lighting to keep the space bright and motivating. A multi-station cable machine, free-weight area, benches, and barbell setup allow for strength, conditioning, and functional workouts. Built-in open shelving provides organized storage for towels, accessories, and fitness essentials, while maintaining a clean, streamlined look.
The neutral palette of soft grays and matte finishes creates a calm environment that supports focus and consistency—no visual clutter, no distractions. Every detail is designed for performance, from rubberized flooring to reinforced wall space for mounting equipment.
 Studio Marla
Rustic Charm Meets Timeless Elegance
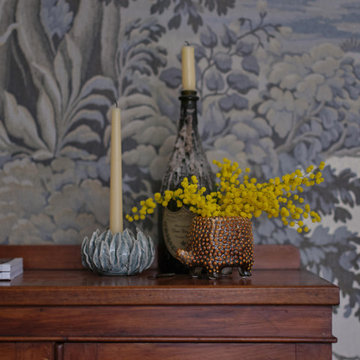
This cozy dining space blends traditional craftsmanship with contemporary sophistication. A solid wood farmhouse table with intricately turned legs sits at the heart of the room, surrounded by plush upholstered dining chairs for a refined touch. A natural jute rug grounds the space, while the original brick fireplace and scenic wallpaper add depth and character. Soft lighting, curated décor, and organic textures create a warm and inviting atmosphere, perfect for intimate gatherings and everyday dining.
44