
Search results for "Everyday life" in Home Design Ideas
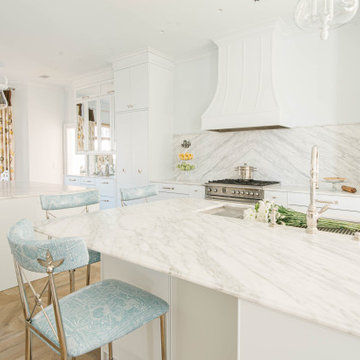
 Dove Studio
 is excited to showcase the stunning kitchen that Jenny Lyons designed as
part of this year’s Tour of Homes, created in collaboration with Kim Zimmerman Interiors.
Their long-standing client was ready for a fresh update, and together, we transformed their
kitchen into a modern, functional space. By removing the original peninsula and reimagining
the layout, we created a spacious two-island design, perfect for both daily use and
entertaining. Thoughtful details, like integrated pantry doors leading to a walk-in pantry, a
dedicated bar area, and two built-in refrigerators, enhance both form and function. We also
included a built-in morning station to elevate the everyday experience. The updated design
makes the kitchen feel more open, inviting, and well-suited to the family’s needs. We are
thrilled to have brought this vision to life, creating a space that’s as beautiful as it is practical.
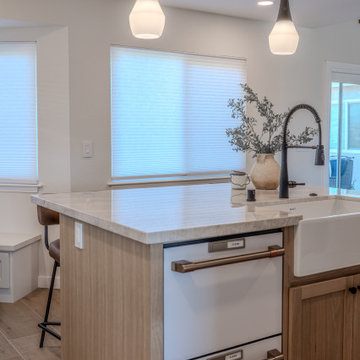
 Designed with Grace & Joy
This kitchen remodel was all about opening up the home and designing a space that truly supports everyday life. By removing a wall and reworking the layout, the kitchen now flows seamlessly into the family room, creating a bright, open, and connected environment. Every element was thoughtfully planned to maximize function, from dedicated cooking and coffee zones to hidden storage solutions like bench seating and a custom pantry. Warm white oak accents, timeless finishes, and quality materials bring balance and character, resulting in a kitchen that feels inviting, efficient, and built for real living.
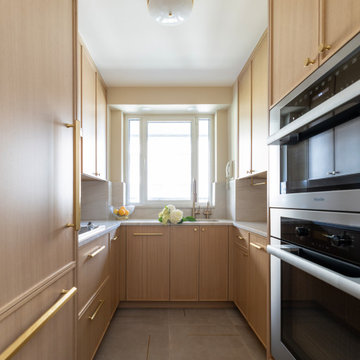
 Do Not Let Us Design
Every home has a story, and this one began with a simple, meaningful goal: creating a beautiful pied-à-terre that would keep our client close to the people she loves most.
Working alongside a client with extensive construction knowledge made the design process especially rewarding. Together, we focused on making every square foot work harder without sacrificing style. The kitchen and bathroom became showcases of thoughtful planning, incorporating clever storage solutions, hidden organizational features, and custom details that maximize both function and everyday living.
Great design is only possible when it’s paired with exceptional craftsmanship. Thanks to our talented contractor, every creative idea was carefully brought to life with precision and attention to detail. The result is a sophisticated retreat that feels spacious, organized, and effortlessly livable—a home where smart design quietly enhances every moment.
Find the right local pro for your project
 Wraith Interior Design — Kitchens and Baths
Farmhouse Kitchen embodies timeless comfort reimagined with a modern sensibility. Wraith Interior Design brings warmth and sophistication together, blending rustic charm with contemporary refinement to create a kitchen that feels both welcoming and elevated.
Soft neutral tones, natural wood textures, and clean-lined cabinetry define the palette—balancing tradition with simplicity. An apron-front sink, engineered quartz surfaces, and understated hardware add functional elegance, while warm lighting enhances the cozy, lived-in feel.
Designed for both everyday life and gatherings, this kitchen reflects a perfect harmony of craftsmanship and calm, celebrating the enduring beauty of the modern farmhouse style.
 Spectrum Design + Build
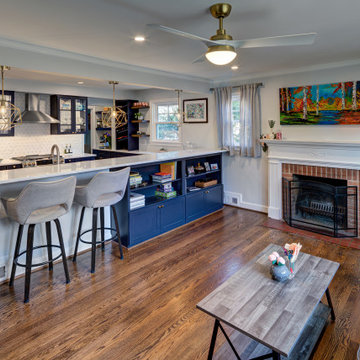
This photo highlights the way the remodel connects the kitchen to the main living area. The long quartz island creates a natural boundary while still keeping the spaces open and social. Navy cabinetry and built-in shelving continue into the living room side, making the kitchen feel integrated rather than separate. Brass pendant lights add sculptural detail and warmth above the seating area. The fireplace, hardwood floors, and soft furnishings bring comfort to the room, while the kitchen remains bright and functional in the background. This layout is ideal for entertaining, casual meals, and everyday family life, offering one cohesive space for cooking, relaxing, and gathering without losing warmth or character.
 Interior Vision Design Studio
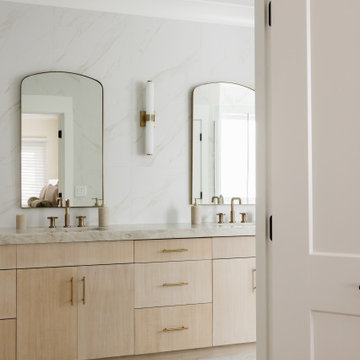
Designed as a private retreat within this luxury multigenerational home, the primary bathroom embodies the essence of organic modern design through its timeless material palette, spa-inspired atmosphere, and thoughtful functionality. Warm natural textures, sophisticated finishes, custom cabinetry, and layered lighting create a serene sanctuary that promotes relaxation and everyday luxury. Durable, high-performance materials and intentional design details ensure lasting beauty while supporting the needs of daily life. The result is a refined and restorative space that seamlessly balances elevated aesthetics with enduring practicality.
 Jennifer Gardner Design
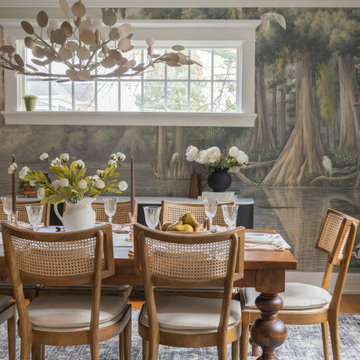
This project blends warmth, comfort, and a collected sensibility inspired by classic Southern interiors and the timeless charm of a Nancy Meyers aesthetic. We redesigned the dining room, music room, and entryway to feel layered, lived-in, and effortlessly welcoming.
The dining room features a statement mural wallpaper with Southern influences, paired with traditional furnishings in rich wood tones and abundant texture. In the music room, a nature-inspired mural sets a serene backdrop for guitars displayed as functional art, a beloved chair reupholstered for new life, and thoughtful lighting that enhances the room’s calm, creative energy. In the entry, a custom built-in transformed an oversized but previously underutilized space into a beautiful, highly functional storage solution. Throughout the home, we selected easy-care fabrics and finishes to support everyday living without sacrificing style.

Sponsored
Columbus, OH

Wannemacher Interiors
Customized Award-Winning Interior Design Solutions in Franklin Cnty OH
 Tint Interior Design
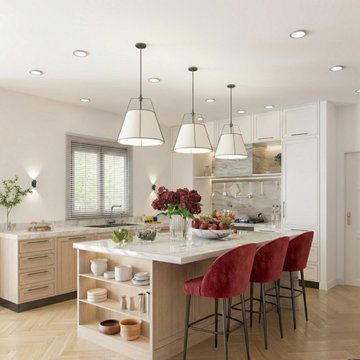
This kitchen blends clean contemporary lines with the warm comfort of classic details, creating a space that feels elegant but still very livable.
Color & materials
A soft palette of warm whites, natural oak tones, and light marble keeps the room calm and bright. The subtle contrast between painted cabinetry and wood textures adds depth without feeling heavy.
Cabinetry & storage
Simple shaker-style doors, integrated shelving, and balanced symmetry give the kitchen a timeless structure. Open shelves with stone backing make everyday items feel curated instead of cluttered.
Island as the focal point
The large marble island becomes the heart of the space—perfect for cooking, casual meals, or gathering with family. The deep red upholstered stools introduce a gentle accent color that brings life and personality.
Lighting
Minimal pendant fixtures and recessed ceiling lights keep everything airy and uncluttered while still providing warm, even illumination across work surfaces.
Overall feeling
Refined, welcoming, and practical—this is a true transitional kitchen designed for real daily living, not just for show.
 Ron’s Custom Cabinets
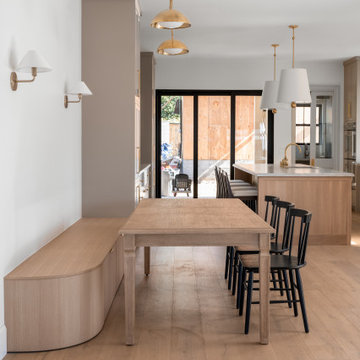
Designed for gathering, this open-concept kitchen flows effortlessly into the dining area. The custom white oak island, built-in cabinetry, and integrated dining bench create a warm and inviting space for everyday life.
A custom white oak storage bench adds both seating and hidden storage while introducing soft curves that complement the clean architectural lines throughout the home.
Photo Credits:
Photography by Michael Radford Photography | Custom Cabinetry by Ron’s Custom Cabinets

 DBS Sun Development
This custom ground-up build by Sun Development brings modern architecture to life with clean lines, warm materials, and seamless indoor-outdoor living. Located on an oversized lot in Beverly Grove, the home features an open-concept layout with French oak flooring, Fleetwood glass doors, and a bright, natural flow throughout. The kitchen was fully custom-built with Italian cabinetry, Miele appliances, and hand-selected stone finishes.
Designed for elevated everyday living, the home includes a formal dining room with wet bar, a wine room, maid’s quarters, and a spa-style powder bath. The outdoor space functions as an extension of the interior, with a 40-foot cabana, BBQ kitchen, lounge area, fire feature, and a custom-tiled pool and spa. Upstairs, the primary suite offers a built-in fireplace, walk-in closet, and a private terrace with a gas fire pit and sweeping views.
 Dove Studio
 is excited to showcase the stunning kitchen that Jenny Lyons designed as
part of this year’s Tour of Homes, created in collaboration with Kim Zimmerman Interiors.
Their long-standing client was ready for a fresh update, and together, we transformed their
kitchen into a modern, functional space. By removing the original peninsula and reimagining
the layout, we created a spacious two-island design, perfect for both daily use and
entertaining. Thoughtful details, like integrated pantry doors leading to a walk-in pantry, a
dedicated bar area, and two built-in refrigerators, enhance both form and function. We also
included a built-in morning station to elevate the everyday experience. The updated design
makes the kitchen feel more open, inviting, and well-suited to the family’s needs. We are
thrilled to have brought this vision to life, creating a space that’s as beautiful as it is practical.
 DBS Sun Development
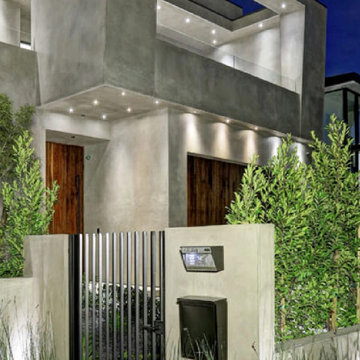
This custom ground-up build by Sun Development brings modern architecture to life with clean lines, warm materials, and seamless indoor-outdoor living. Located on an oversized lot in Beverly Grove, the home features an open-concept layout with French oak flooring, Fleetwood glass doors, and a bright, natural flow throughout. The kitchen was fully custom-built with Italian cabinetry, Miele appliances, and hand-selected stone finishes.
Designed for elevated everyday living, the home includes a formal dining room with wet bar, a wine room, maid’s quarters, and a spa-style powder bath. The outdoor space functions as an extension of the interior, with a 40-foot cabana, BBQ kitchen, lounge area, fire feature, and a custom-tiled pool and spa. Upstairs, the primary suite offers a built-in fireplace, walk-in closet, and a private terrace with a gas fire pit and sweeping views.

 Build Design Center Kitchen & Bath Georgetown
This elegant kitchen brings timeless design into the present with a refined balance of classic and transitional elements. Crisp white inset cabinetry lines the perimeter, contrasted by a warm wood-tone island that creates a natural focal point. The marble countertops and full-height backsplash exude luxury and cohesion. Polished brass hardware and industrial-inspired pendant lights add warmth and vintage charm. A large apron-front farmhouse sink sits beneath expansive windows that flood the space with natural light. Adjacent to the kitchen is a cozy breakfast nook and a seamless flow into the living area, making this kitchen ideal for both hosting and everyday family life.
 Interior Vision Design Studio
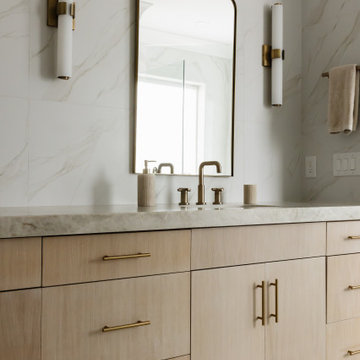
Designed as a private retreat within this luxury multigenerational home, the primary bathroom embodies the essence of organic modern design through its timeless material palette, spa-inspired atmosphere, and thoughtful functionality. Warm natural textures, sophisticated finishes, custom cabinetry, and layered lighting create a serene sanctuary that promotes relaxation and everyday luxury. Durable, high-performance materials and intentional design details ensure lasting beauty while supporting the needs of daily life. The result is a refined and restorative space that seamlessly balances elevated aesthetics with enduring practicality.
 cutlerschulze
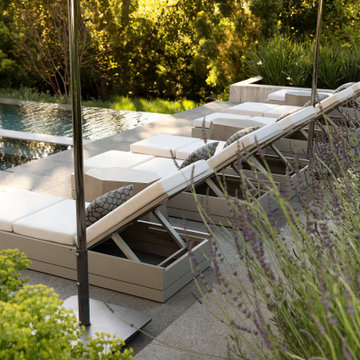
This luxurious pool area in Atherton, California, seamlessly blends modern and traditional elements to create a serene oasis. The pool is surrounded by a spacious deck made of concrete pavers, with ample space for lounging and entertaining. Comfortable lounge chairs with storage compartments and umbrellas provide shade and relaxation. The surrounding landscape is lush with greenery, including mature trees and fragrant lavender, creating a sense of privacy and seclusion. This private backyard retreat is perfect for enjoying the California sunshine and escaping the hustle and bustle of everyday life.
 Designed with Grace & Joy
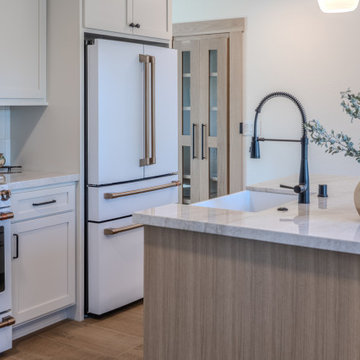
This kitchen remodel was all about opening up the home and designing a space that truly supports everyday life. By removing a wall and reworking the layout, the kitchen now flows seamlessly into the family room, creating a bright, open, and connected environment. Every element was thoughtfully planned to maximize function, from dedicated cooking and coffee zones to hidden storage solutions like bench seating and a custom pantry. Warm white oak accents, timeless finishes, and quality materials bring balance and character, resulting in a kitchen that feels inviting, efficient, and built for real living.
 Capell Flooring and Interiors
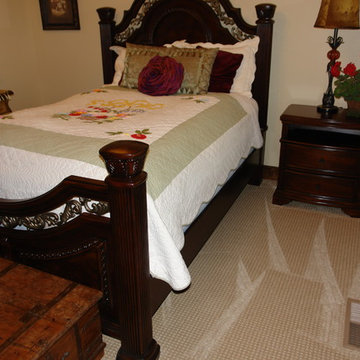
This Eagle bedroom from The Shores shows how the right carpet can make a room feel calm, finished, and easy to live in. The soft, subtly patterned carpet runs cleanly beneath the dark wood bed frame and around the nightstands, softening the room while letting the bedding, wood tones, and warm lamplight take center stage. Capell Flooring selected a pattern with gentle movement rather than a busy design, so the floor feels refined up close and restful from the doorway, a choice that works beautifully for a primary bedroom meant for quiet mornings and restful nights. As a family-owned company serving Meridian, Boise, Eagle, and the Treasure Valley since 1974, Capell Flooring pairs careful measuring and installation with honest guidance on color, texture, and durability for everyday family life. To see carpet styles like this in person, visit the showroom at 2640 E. State Ave, Suite 140, Meridian.
 Build Design Center Kitchen & Bath Georgetown
This elegant kitchen brings timeless design into the present with a refined balance of classic and transitional elements. Crisp white inset cabinetry lines the perimeter, contrasted by a warm wood-tone island that creates a natural focal point. The marble countertops and full-height backsplash exude luxury and cohesion. Polished brass hardware and industrial-inspired pendant lights add warmth and vintage charm. A large apron-front farmhouse sink sits beneath expansive windows that flood the space with natural light. Adjacent to the kitchen is a cozy breakfast nook and a seamless flow into the living area, making this kitchen ideal for both hosting and everyday family life.
 Dove Studio
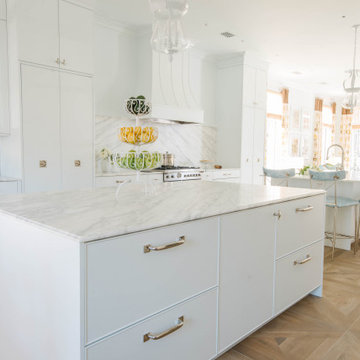
 is excited to showcase the stunning kitchen that Jenny Lyons designed as
part of this year’s Tour of Homes, created in collaboration with Kim Zimmerman Interiors.
Their long-standing client was ready for a fresh update, and together, we transformed their
kitchen into a modern, functional space. By removing the original peninsula and reimagining
the layout, we created a spacious two-island design, perfect for both daily use and
entertaining. Thoughtful details, like integrated pantry doors leading to a walk-in pantry, a
dedicated bar area, and two built-in refrigerators, enhance both form and function. We also
included a built-in morning station to elevate the everyday experience. The updated design
makes the kitchen feel more open, inviting, and well-suited to the family’s needs. We are
thrilled to have brought this vision to life, creating a space that’s as beautiful as it is practical.
 DBS Sun Development
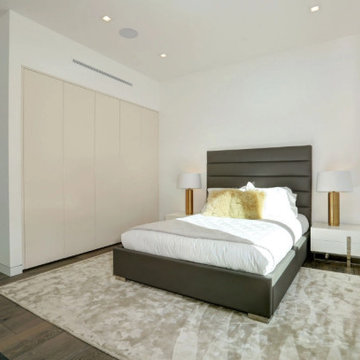
This custom ground-up build by Sun Development brings modern architecture to life with clean lines, warm materials, and seamless indoor-outdoor living. Located on an oversized lot in Beverly Grove, the home features an open-concept layout with French oak flooring, Fleetwood glass doors, and a bright, natural flow throughout. The kitchen was fully custom-built with Italian cabinetry, Miele appliances, and hand-selected stone finishes.
Designed for elevated everyday living, the home includes a formal dining room with wet bar, a wine room, maid’s quarters, and a spa-style powder bath. The outdoor space functions as an extension of the interior, with a 40-foot cabana, BBQ kitchen, lounge area, fire feature, and a custom-tiled pool and spa. Upstairs, the primary suite offers a built-in fireplace, walk-in closet, and a private terrace with a gas fire pit and sweeping views.
102