
Search results for "Everyday life" in Home Design Ideas
 Interior Vision Design Studio
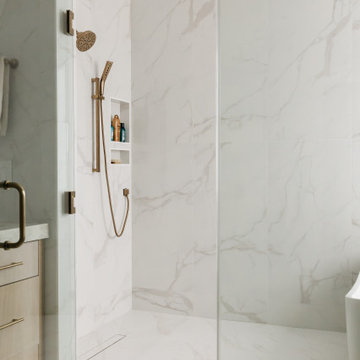
Designed as a private retreat within this luxury multigenerational home, the primary bathroom embodies the essence of organic modern design through its timeless material palette, spa-inspired atmosphere, and thoughtful functionality. Warm natural textures, sophisticated finishes, custom cabinetry, and layered lighting create a serene sanctuary that promotes relaxation and everyday luxury. Durable, high-performance materials and intentional design details ensure lasting beauty while supporting the needs of daily life. The result is a refined and restorative space that seamlessly balances elevated aesthetics with enduring practicality.
 Revive and Renew Remodeling LLC
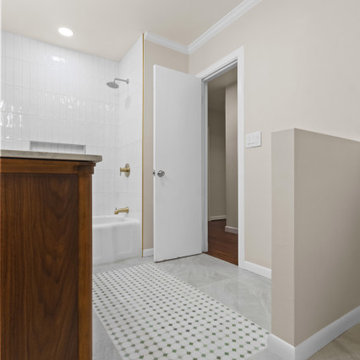
This East Dallas (75218) downstairs bath was rebuilt for everyday durability and clean, modern lines. We fully demoed the existing shower and floor, installed a waterproofed tile shower that runs to the ceiling, retiled the bathroom floor, re-drywalled and retextured the walls, added new trim, and centered the vanity, plumbing, and lighting for balanced sightlines. The result is a brighter, tighter envelope with upgraded function and long-life finishes.
 Schumacher Homes
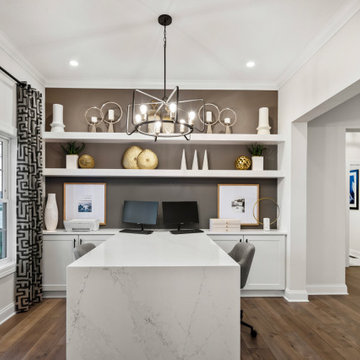
Built by Schumacher Homes, America's Largest Custom Home Builder, this stunning Beverly II Carolina is located in Belmont, Ohio. Th is home features a thoughtfully designed 2,428 sq. ft. floor plan offering 3 bedrooms and 2 ½ bathrooms. A larger version of the extremely popular Beverly, this version has more than enough room to accommodate life's everyday needs, and then some. From a huge owner's retreat that offers an escape from the daily grind to a morning room that brings the day’s first light into your home, relaxing and unwinding are at your doorstep. And the kitchen is the eat in, do homework in, entertain in, and cook all the time in hub of the home. The luxurious owner's bath includes the ever-popular dual vanities and dual walk-in closets. And the flex room is open to your interpretation.
Find the right local pro for your project
 Schumacher Homes
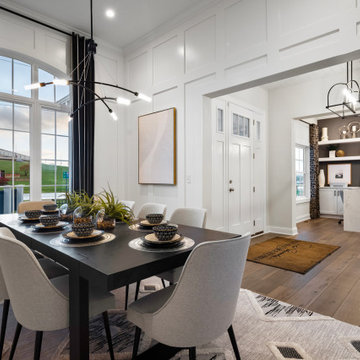
Built by Schumacher Homes, America's Largest Custom Home Builder, this stunning Beverly II Carolina is located in Belmont, Ohio. Th is home features a thoughtfully designed 2,428 sq. ft. floor plan offering 3 bedrooms and 2 ½ bathrooms. A larger version of the extremely popular Beverly, this version has more than enough room to accommodate life's everyday needs, and then some. From a huge owner's retreat that offers an escape from the daily grind to a morning room that brings the day’s first light into your home, relaxing and unwinding are at your doorstep. And the kitchen is the eat in, do homework in, entertain in, and cook all the time in hub of the home. The luxurious owner's bath includes the ever-popular dual vanities and dual walk-in closets. And the flex room is open to your interpretation.
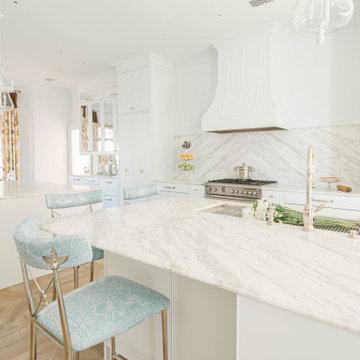
 Dove Studio
 is excited to showcase the stunning kitchen that Jenny Lyons designed as
part of this year’s Tour of Homes, created in collaboration with Kim Zimmerman Interiors.
Their long-standing client was ready for a fresh update, and together, we transformed their
kitchen into a modern, functional space. By removing the original peninsula and reimagining
the layout, we created a spacious two-island design, perfect for both daily use and
entertaining. Thoughtful details, like integrated pantry doors leading to a walk-in pantry, a
dedicated bar area, and two built-in refrigerators, enhance both form and function. We also
included a built-in morning station to elevate the everyday experience. The updated design
makes the kitchen feel more open, inviting, and well-suited to the family’s needs. We are
thrilled to have brought this vision to life, creating a space that’s as beautiful as it is practical.
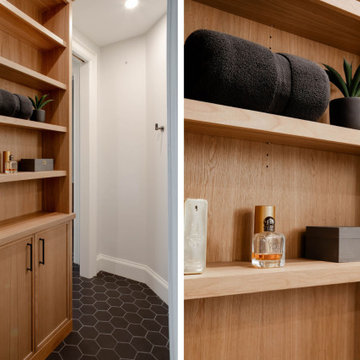
 Chervin Kitchen & Bath Inc.
Step into an oasis of organization and style with our revamped Jack and Jill bathroom, featuring bespoke custom-built wall storage crafted from stunning custom-stained white oak. Embrace the beauty of open shelving, offering both functionality and visual appeal as your essentials find a home in an elegant display. The fusion of form and utility continues with sleek flat-panel doors, seamlessly concealing additional storage space for a clutter-free environment. Every detail exudes sophistication and practicality, ensuring your bathroom remains a sanctuary of serenity and order amidst the chaos of daily life. Elevate your space with tailored storage solutions that redefine convenience and elevate your everyday routine to new heights.
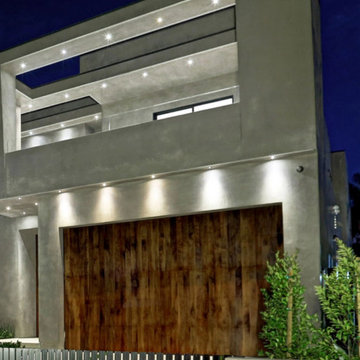
 DBS Sun Development
This custom ground-up build by Sun Development brings modern architecture to life with clean lines, warm materials, and seamless indoor-outdoor living. Located on an oversized lot in Beverly Grove, the home features an open-concept layout with French oak flooring, Fleetwood glass doors, and a bright, natural flow throughout. The kitchen was fully custom-built with Italian cabinetry, Miele appliances, and hand-selected stone finishes.
Designed for elevated everyday living, the home includes a formal dining room with wet bar, a wine room, maid’s quarters, and a spa-style powder bath. The outdoor space functions as an extension of the interior, with a 40-foot cabana, BBQ kitchen, lounge area, fire feature, and a custom-tiled pool and spa. Upstairs, the primary suite offers a built-in fireplace, walk-in closet, and a private terrace with a gas fire pit and sweeping views.

Sponsored
Columbus, OH

Wannemacher Interiors
Customized Award-Winning Interior Design Solutions in Franklin Cnty OH
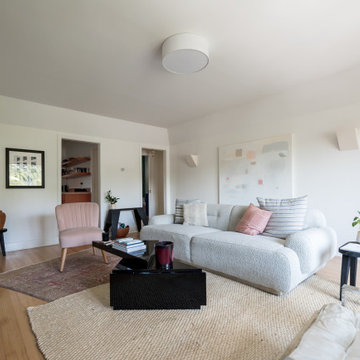
 Driftwood Studio, Inc
This light-filled living room blends warm contemporary styling with soft, organic textures for a calm, inviting space. Crisp white walls and expansive windows create a bright, airy backdrop, while layered furnishings in muted neutrals add depth and comfort. The handcrafted tile fireplace becomes the room’s focal point, its rich, earthy glaze bringing warmth and artisanal character to the space. A mix of modern artwork, natural wood accents, indoor plants, and cozy textiles gives the room a relaxed, collected feel. The overall design balances simplicity and sophistication, creating a refined yet livable atmosphere perfect for everyday family life and effortless entertaining.
 Jennifer Gardner Design
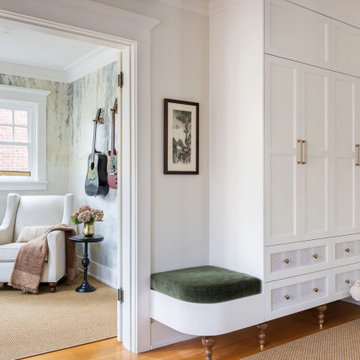
This project blends warmth, comfort, and a collected sensibility inspired by classic Southern interiors and the timeless charm of a Nancy Meyers aesthetic. We redesigned the dining room, music room, and entryway to feel layered, lived-in, and effortlessly welcoming.
The dining room features a statement mural wallpaper with Southern influences, paired with traditional furnishings in rich wood tones and abundant texture. In the music room, a nature-inspired mural sets a serene backdrop for guitars displayed as functional art, a beloved chair reupholstered for new life, and thoughtful lighting that enhances the room’s calm, creative energy. In the entry, a custom built-in transformed an oversized but previously underutilized space into a beautiful, highly functional storage solution. Throughout the home, we selected easy-care fabrics and finishes to support everyday living without sacrificing style.
 Revive and Renew Remodeling LLC
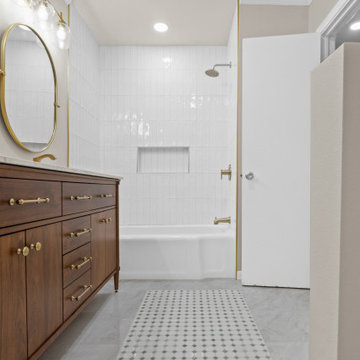
This East Dallas (75218) downstairs bath was rebuilt for everyday durability and clean, modern lines. We fully demoed the existing shower and floor, installed a waterproofed tile shower that runs to the ceiling, retiled the bathroom floor, re-drywalled and retextured the walls, added new trim, and centered the vanity, plumbing, and lighting for balanced sightlines. The result is a brighter, tighter envelope with upgraded function and long-life finishes.
 Kitchen & Bath Masters
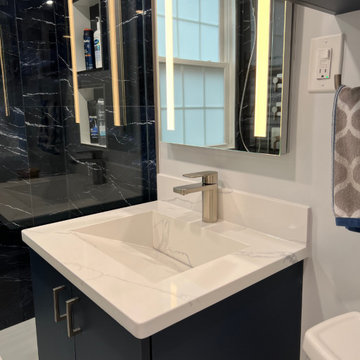
This modern bathroom remodel blends bold design with everyday functionality to create a true spa-like experience at home. The client envisioned a dramatic space featuring deep blue cabinetry and a sleek, dark aesthetic — and we brought that vision to life with custom selections and precise craftsmanship.
A floating vanity in navy blue, paired with a white quartz countertop and integrated sink, serves as the focal point of the space. Matte black shower walls add depth and sophistication, balanced perfectly by the clean white flooring. The custom-built storage and LED-lit mirror elevate both form and function, while the frameless glass shower enclosure gives the room a more open, luxurious feel.
From design consultation to final touches, this project was completed with attention to detail, on time, and with the client’s full satisfaction. The result is a timeless yet modern bathroom that feels tailored, refined, and truly relaxing.
 Kitchen & Bath Masters
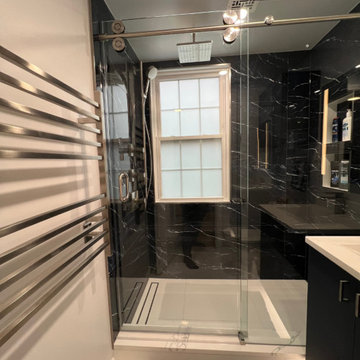
This modern bathroom remodel blends bold design with everyday functionality to create a true spa-like experience at home. The client envisioned a dramatic space featuring deep blue cabinetry and a sleek, dark aesthetic — and we brought that vision to life with custom selections and precise craftsmanship.
A floating vanity in navy blue, paired with a white quartz countertop and integrated sink, serves as the focal point of the space. Matte black shower walls add depth and sophistication, balanced perfectly by the clean white flooring. The custom-built storage and LED-lit mirror elevate both form and function, while the frameless glass shower enclosure gives the room a more open, luxurious feel.
From design consultation to final touches, this project was completed with attention to detail, on time, and with the client’s full satisfaction. The result is a timeless yet modern bathroom that feels tailored, refined, and truly relaxing.
 J.W. Neathery Custom Home Craftsman
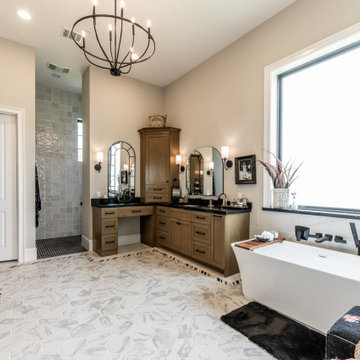
This master bathroom was designed as a calm, spa-like space where everyday routines feel unhurried and comfortable. A freestanding soaking tub anchors the room, positioned to take advantage of natural light and create a quiet place to unwind.
Custom cabinetry provides generous storage while maintaining clean lines and a balanced feel throughout the space. Separate vanity areas allow for ease of use, while layered lighting and carefully selected finishes add warmth without feeling overly ornate.
The layout emphasizes both function and flow, creating a bathroom that feels equally suited for busy mornings and slow evenings — a refined retreat designed to support daily life with comfort and ease.
 MAAM
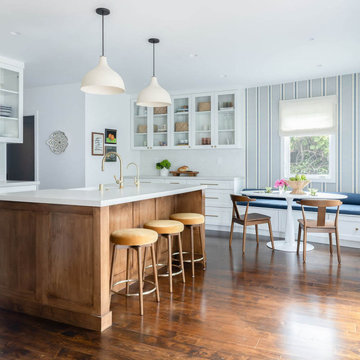
This bright, family-centered kitchen opens directly onto a warm wood deck, making indoor–outdoor living effortless. The wood-paneled island with quartz top is where most days start and end—meals, homework, conversation. White shaker cabinets and glass-front uppers keep the space light, with a walk-in pantry and laundry just steps away for practical everyday living. Brass fixtures add warmth, the banquette tucks into a striped nook for casual meals, and dark hardwood floors tie it all together. Simple, hardworking, and welcoming—built for family life.
 Do Not Let Us Design
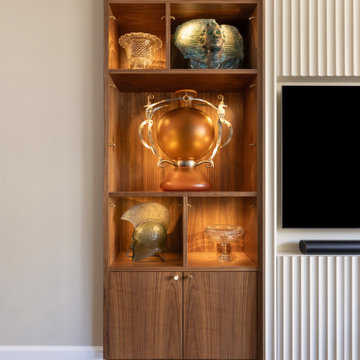
Every home has a story, and this one began with a simple, meaningful goal: creating a beautiful pied-à-terre that would keep our client close to the people she loves most.
Working alongside a client with extensive construction knowledge made the design process especially rewarding. Together, we focused on making every square foot work harder without sacrificing style. The kitchen and bathroom became showcases of thoughtful planning, incorporating clever storage solutions, hidden organizational features, and custom details that maximize both function and everyday living.
Great design is only possible when it’s paired with exceptional craftsmanship. Thanks to our talented contractor, every creative idea was carefully brought to life with precision and attention to detail. The result is a sophisticated retreat that feels spacious, organized, and effortlessly livable—a home where smart design quietly enhances every moment.
 Level Custom Build
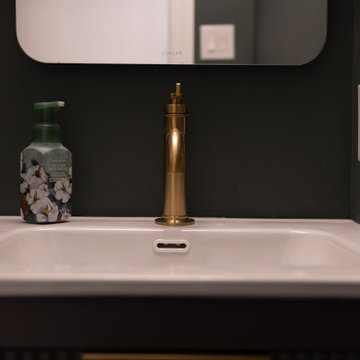
This Hamilton home was reconfigured to create one powder room and two fully updated bathrooms, improving layout and everyday function. We divided the original main floor bathroom by adding a new wall, creating a dedicated powder room and a separate laundry closet with its own sink for full utility use. Both full bathrooms were renovated with new tile, fixtures, and custom cabinetry designed to maximize storage while keeping the spaces clean and cohesive. Warm wood tones and brass accents tie everything together, resulting in bathrooms that feel practical, polished, and built for real life.
 Designed with Grace & Joy
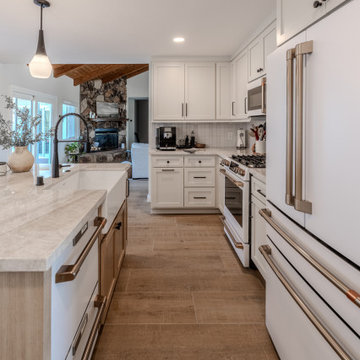
This kitchen remodel was all about opening up the home and designing a space that truly supports everyday life. By removing a wall and reworking the layout, the kitchen now flows seamlessly into the family room, creating a bright, open, and connected environment. Every element was thoughtfully planned to maximize function, from dedicated cooking and coffee zones to hidden storage solutions like bench seating and a custom pantry. Warm white oak accents, timeless finishes, and quality materials bring balance and character, resulting in a kitchen that feels inviting, efficient, and built for real living.

 Mill & Woods
GUNSTOCK
LONGLEAF HEART PINE
Light brown for a more traditional floor, the color works perfectly with any wall color while the knots and grain create character that will last generations.
"Gunstock," was selected to floor the first home, Halcyon Halls as Teresa preferred our oil-rubbed finish rather than polyurethane, which contributed to a non-toxic work environment for the contractors and a non-toxic home in which to live. Since family is front & center in ELEVEN on 7th, a floor that can handle everyday life was crucial and our oil finish leaves the floor looking and feeling more natural, not shiny like a polyurethane, and makes for very easy touch-up and maintenance. The wide plank pine fits perfectly with Teresa's vision for both Halcyon Hall and the entire ELEVEN on 7th development.
 Urbanwood Furniture
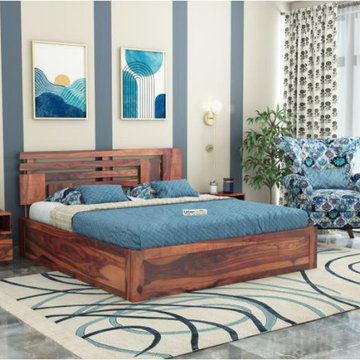
The Couve Platform Bed is designed for those who appreciate clean lines, modern aesthetics, and everyday comfort. With its low-profile platform structure, this bed creates a sleek and contemporary look that enhances the overall appeal of your bedroom. Its simple yet elegant design makes it a perfect fit for modern, minimal, and urban interiors.
Built with a strong and durable frame, the Couve Platform Bed provides excellent support and stability without the need for a box spring. The sturdy platform base ensures proper mattress support, helping improve comfort and extend mattress life. Its solid construction makes it ideal for daily use while maintaining a refined and stylish appearance.
The Couve Platform Bed focuses on functionality without compromising on design. Its smooth finish, balanced proportions, and modern form create a calm and inviting sleeping space. Whether you are furnishing a new home or upgrading your bedroom, the Couve Platform Bed offers a perfect blend of simplicity, strength, and timeless style.
 Jennifer Gardner Design
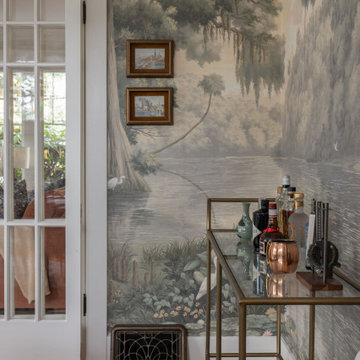
This project blends warmth, comfort, and a collected sensibility inspired by classic Southern interiors and the timeless charm of a Nancy Meyers aesthetic. We redesigned the dining room, music room, and entryway to feel layered, lived-in, and effortlessly welcoming.
The dining room features a statement mural wallpaper with Southern influences, paired with traditional furnishings in rich wood tones and abundant texture. In the music room, a nature-inspired mural sets a serene backdrop for guitars displayed as functional art, a beloved chair reupholstered for new life, and thoughtful lighting that enhances the room’s calm, creative energy. In the entry, a custom built-in transformed an oversized but previously underutilized space into a beautiful, highly functional storage solution. Throughout the home, we selected easy-care fabrics and finishes to support everyday living without sacrificing style.
100