
Search results for "Everyday life" in Home Design Ideas
 Schumacher Homes
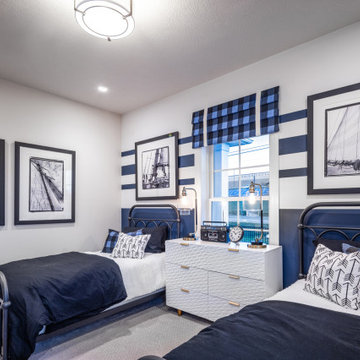
Built by Schumacher Homes, America's Largest Custom Home Builder, this stunning Beverly II Carolina is located in Belmont, Ohio. Th is home features a thoughtfully designed 2,428 sq. ft. floor plan offering 3 bedrooms and 2 ½ bathrooms. A larger version of the extremely popular Beverly, this version has more than enough room to accommodate life's everyday needs, and then some. From a huge owner's retreat that offers an escape from the daily grind to a morning room that brings the day’s first light into your home, relaxing and unwinding are at your doorstep. And the kitchen is the eat in, do homework in, entertain in, and cook all the time in hub of the home. The luxurious owner's bath includes the ever-popular dual vanities and dual walk-in closets. And the flex room is open to your interpretation.
 SHARON Stone Design Build
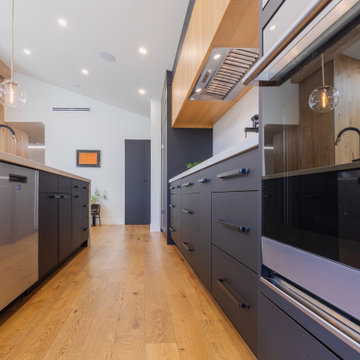
A boutique design-build transformation showcasing a seamless open-concept living space filled with natural light and warmth. This full home remodel features wide-plank oak flooring, a dramatic vaulted ceiling with exposed wood beam, and multiple skylights that flood the interior with daylight.
The custom kitchen is anchored by a large waterfall island with a quartz countertop, deep storage, and a built-in sink—perfect for both everyday living and entertaining. Sleek matte cabinetry paired with modern black hardware creates a bold yet timeless contrast, while globe pendant lighting adds a soft, elegant touch.
The living area highlights a custom wood accent wall with integrated media, bringing texture and a natural focal point to the space. Expansive sliding glass doors connect indoor and outdoor living, enhancing flow and functionality for modern family life.
Designed with intention and crafted with precision, this home reflects a balance of contemporary design, warmth, and livable luxury.
 Piping Project
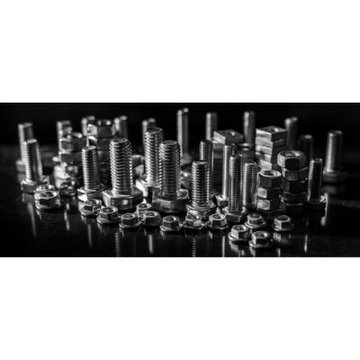
 is one of the top Fasteners Manufacturer in Europe. The term "fasteners" refers to a variety of tools used to join and bind things together, such as screws, bolts, nuts, and other sorts of tools. Fasteners come in over 500,000 distinct varieties and are utilized in a wide range of industrial, commercial, and consumer product applications.
Fasteners are mechanical devices that link two or more things mechanically, either permanently or temporarily. Permanent and non-permanent fasteners are distinguished. Permanent fasteners, such as rivets and nails, are one-time-use fasteners used to connect two materials or pieces permanently.
Fasteners are used in a variety of applications across numerous industries to closely connect two or more things. They play an important part in construction, manufacturing, automotive, aerospace, and everyday life, To Know more about, please visit our website. Threaded Rod Weight Chart, Steel Plate Weight Chart, and Fastener Weight Chart
We are also a leading Fasteners Manufacturer in Turkey, Fasteners Manufacturer in Germany and Fasteners Manufacturer in France
Website: pipingprojects.eu
Also Visit: Fasteners Suppliers in Europe
Find the right local pro for your project
 DBS Sun Development
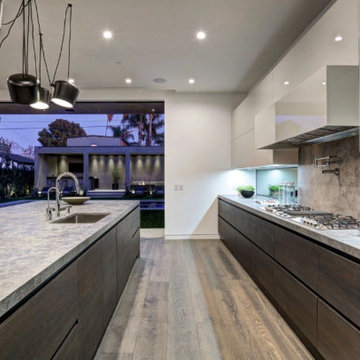
This custom ground-up build by Sun Development brings modern architecture to life with clean lines, warm materials, and seamless indoor-outdoor living. Located on an oversized lot in Beverly Grove, the home features an open-concept layout with French oak flooring, Fleetwood glass doors, and a bright, natural flow throughout. The kitchen was fully custom-built with Italian cabinetry, Miele appliances, and hand-selected stone finishes.
Designed for elevated everyday living, the home includes a formal dining room with wet bar, a wine room, maid’s quarters, and a spa-style powder bath. The outdoor space functions as an extension of the interior, with a 40-foot cabana, BBQ kitchen, lounge area, fire feature, and a custom-tiled pool and spa. Upstairs, the primary suite offers a built-in fireplace, walk-in closet, and a private terrace with a gas fire pit and sweeping views.
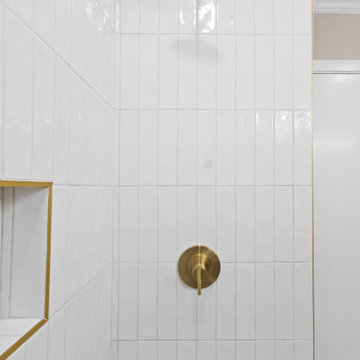
 Revive and Renew Remodeling LLC
This East Dallas (75218) downstairs bath was rebuilt for everyday durability and clean, modern lines. We fully demoed the existing shower and floor, installed a waterproofed tile shower that runs to the ceiling, retiled the bathroom floor, re-drywalled and retextured the walls, added new trim, and centered the vanity, plumbing, and lighting for balanced sightlines. The result is a brighter, tighter envelope with upgraded function and long-life finishes.
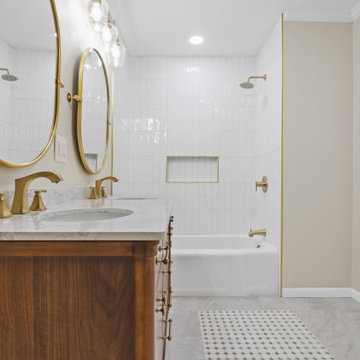 Revive and Renew Remodeling LLC
This East Dallas (75218) downstairs bath was rebuilt for everyday durability and clean, modern lines. We fully demoed the existing shower and floor, installed a waterproofed tile shower that runs to the ceiling, retiled the bathroom floor, re-drywalled and retextured the walls, added new trim, and centered the vanity, plumbing, and lighting for balanced sightlines. The result is a brighter, tighter envelope with upgraded function and long-life finishes.
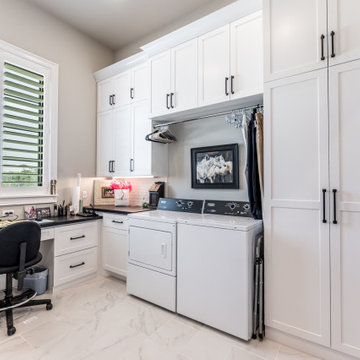
 J.W. Neathery Custom Home Craftsman
This utility room was designed to make everyday tasks feel more efficient and less disruptive. Custom cabinetry provides generous concealed storage, keeping supplies organized and out of sight, while a dedicated folding and workspace supports daily routines with ease.
Thoughtful details — including hanging space, durable countertops, and ample natural light — allow the room to function as more than just a pass-through. The layout supports laundry, light organization, and home management without feeling cramped or purely utilitarian.
By treating the utility room with the same level of care as the rest of the home, this space reflects how intentional design can quietly improve daily life.

Sponsored
Columbus, OH

Wannemacher Interiors
Customized Award-Winning Interior Design Solutions in Franklin Cnty OH
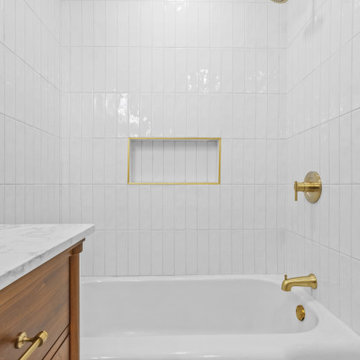 Revive and Renew Remodeling LLC
This East Dallas (75218) downstairs bath was rebuilt for everyday durability and clean, modern lines. We fully demoed the existing shower and floor, installed a waterproofed tile shower that runs to the ceiling, retiled the bathroom floor, re-drywalled and retextured the walls, added new trim, and centered the vanity, plumbing, and lighting for balanced sightlines. The result is a brighter, tighter envelope with upgraded function and long-life finishes.
 2112 Design Studio, LLC
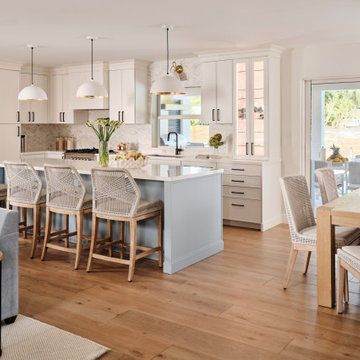
The heart of this Palmetto Bay renovation is an open-concept kitchen designed to connect seamlessly with the living and dining areas. Custom cabinetry provides extensive storage, while the oversized blue island creates a central gathering place with seating for four and adds a subtle layer of color to the otherwise soft, neutral palette. Warm wood flooring and layered lighting visually connect the three spaces, creating an open and comfortable setting for everyday family life and entertaining.
 Jennifer Gardner Design
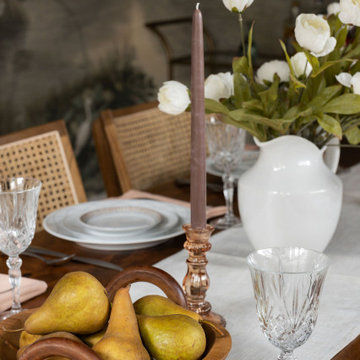
This project blends warmth, comfort, and a collected sensibility inspired by classic Southern interiors and the timeless charm of a Nancy Meyers aesthetic. We redesigned the dining room, music room, and entryway to feel layered, lived-in, and effortlessly welcoming.
The dining room features a statement mural wallpaper with Southern influences, paired with traditional furnishings in rich wood tones and abundant texture. In the music room, a nature-inspired mural sets a serene backdrop for guitars displayed as functional art, a beloved chair reupholstered for new life, and thoughtful lighting that enhances the room’s calm, creative energy. In the entry, a custom built-in transformed an oversized but previously underutilized space into a beautiful, highly functional storage solution. Throughout the home, we selected easy-care fabrics and finishes to support everyday living without sacrificing style.
 Tint Interior Design
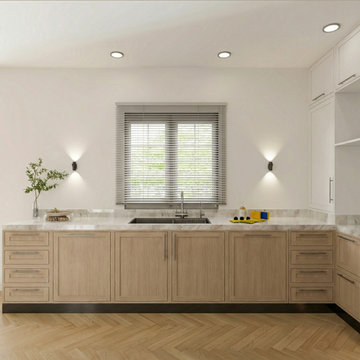
This kitchen blends clean contemporary lines with the warm comfort of classic details, creating a space that feels elegant but still very livable.
Color & materials
A soft palette of warm whites, natural oak tones, and light marble keeps the room calm and bright. The subtle contrast between painted cabinetry and wood textures adds depth without feeling heavy.
Cabinetry & storage
Simple shaker-style doors, integrated shelving, and balanced symmetry give the kitchen a timeless structure. Open shelves with stone backing make everyday items feel curated instead of cluttered.
Island as the focal point
The large marble island becomes the heart of the space—perfect for cooking, casual meals, or gathering with family. The deep red upholstered stools introduce a gentle accent color that brings life and personality.
Lighting
Minimal pendant fixtures and recessed ceiling lights keep everything airy and uncluttered while still providing warm, even illumination across work surfaces.
Overall feeling
Refined, welcoming, and practical—this is a true transitional kitchen designed for real daily living, not just for show.
 Designed with Grace & Joy
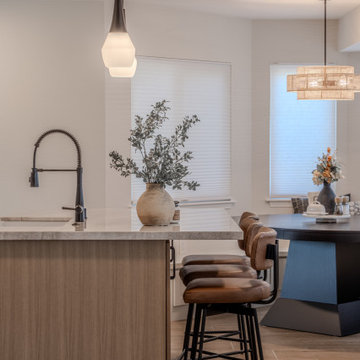
This kitchen remodel was all about opening up the home and designing a space that truly supports everyday life. By removing a wall and reworking the layout, the kitchen now flows seamlessly into the family room, creating a bright, open, and connected environment. Every element was thoughtfully planned to maximize function, from dedicated cooking and coffee zones to hidden storage solutions like bench seating and a custom pantry. Warm white oak accents, timeless finishes, and quality materials bring balance and character, resulting in a kitchen that feels inviting, efficient, and built for real living.
 Jennifer Gardner Design
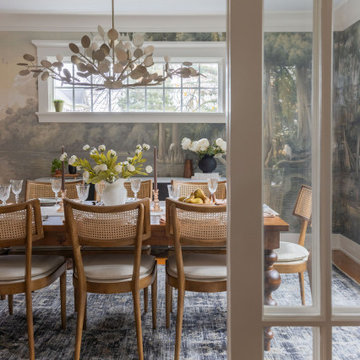
This project blends warmth, comfort, and a collected sensibility inspired by classic Southern interiors and the timeless charm of a Nancy Meyers aesthetic. We redesigned the dining room, music room, and entryway to feel layered, lived-in, and effortlessly welcoming.
The dining room features a statement mural wallpaper with Southern influences, paired with traditional furnishings in rich wood tones and abundant texture. In the music room, a nature-inspired mural sets a serene backdrop for guitars displayed as functional art, a beloved chair reupholstered for new life, and thoughtful lighting that enhances the room’s calm, creative energy. In the entry, a custom built-in transformed an oversized but previously underutilized space into a beautiful, highly functional storage solution. Throughout the home, we selected easy-care fabrics and finishes to support everyday living without sacrificing style.
 DBS Sun Development
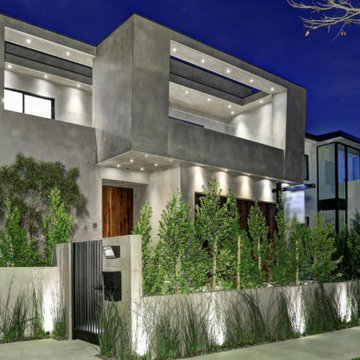
This custom ground-up build by Sun Development brings modern architecture to life with clean lines, warm materials, and seamless indoor-outdoor living. Located on an oversized lot in Beverly Grove, the home features an open-concept layout with French oak flooring, Fleetwood glass doors, and a bright, natural flow throughout. The kitchen was fully custom-built with Italian cabinetry, Miele appliances, and hand-selected stone finishes.
Designed for elevated everyday living, the home includes a formal dining room with wet bar, a wine room, maid’s quarters, and a spa-style powder bath. The outdoor space functions as an extension of the interior, with a 40-foot cabana, BBQ kitchen, lounge area, fire feature, and a custom-tiled pool and spa. Upstairs, the primary suite offers a built-in fireplace, walk-in closet, and a private terrace with a gas fire pit and sweeping views.
 Dove Studio
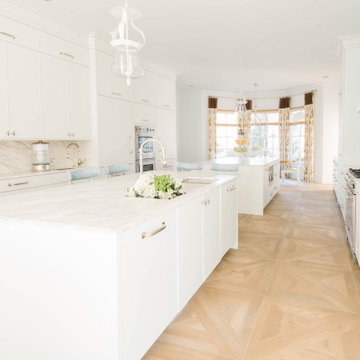
 is excited to showcase the stunning kitchen that Jenny Lyons designed as
part of this year’s Tour of Homes, created in collaboration with Kim Zimmerman Interiors.
Their long-standing client was ready for a fresh update, and together, we transformed their
kitchen into a modern, functional space. By removing the original peninsula and reimagining
the layout, we created a spacious two-island design, perfect for both daily use and
entertaining. Thoughtful details, like integrated pantry doors leading to a walk-in pantry, a
dedicated bar area, and two built-in refrigerators, enhance both form and function. We also
included a built-in morning station to elevate the everyday experience. The updated design
makes the kitchen feel more open, inviting, and well-suited to the family’s needs. We are
thrilled to have brought this vision to life, creating a space that’s as beautiful as it is practical.
 Viking Tree & Landscaping
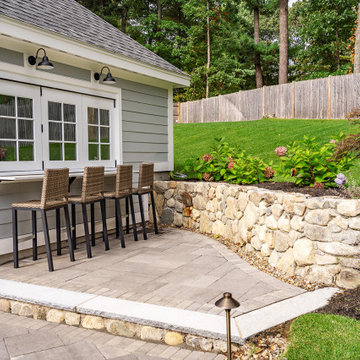
Harmoniously blending luxury and functionality, our latest project is a testament to thoughtful design and seamless integration. A custom-designed pool takes center stage, surrounded by meticulously crafted patios and decks, offering spaces for relaxation and entertainment.
Complementing the pool, a bespoke pool house stands as a retreat for both convenience and leisure. It seamlessly combines style and function, providing a space for respite and recreation.
What sets this project apart is the meticulous planning and execution. Every element, from the pool to the patios, has been expertly designed to work together within a master landscape plan. The result is a cohesive and visually stunning outdoor space that caters to both aesthetics and practicality.
This project is a celebration of outdoor living at its finest. It's a sanctuary for relaxation, a hub for entertainment, and a testament to our commitment to creating spaces that enhance the lifestyle of our clients. We take pride in presenting this haven, knowing it will be cherished for years to come. It's not just a project; it's a legacy of unforgettable moments and cherished gatherings, all seamlessly woven into the fabric of everyday life.
 DBS Sun Development
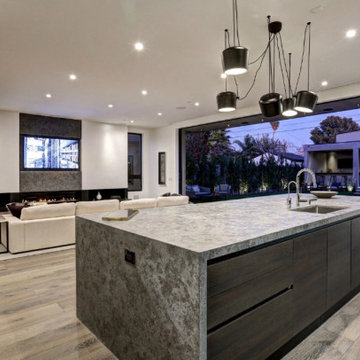
This custom ground-up build by Sun Development brings modern architecture to life with clean lines, warm materials, and seamless indoor-outdoor living. Located on an oversized lot in Beverly Grove, the home features an open-concept layout with French oak flooring, Fleetwood glass doors, and a bright, natural flow throughout. The kitchen was fully custom-built with Italian cabinetry, Miele appliances, and hand-selected stone finishes.
Designed for elevated everyday living, the home includes a formal dining room with wet bar, a wine room, maid’s quarters, and a spa-style powder bath. The outdoor space functions as an extension of the interior, with a 40-foot cabana, BBQ kitchen, lounge area, fire feature, and a custom-tiled pool and spa. Upstairs, the primary suite offers a built-in fireplace, walk-in closet, and a private terrace with a gas fire pit and sweeping views.
 Interior Vision Design Studio
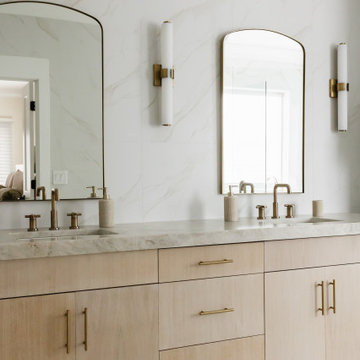
Designed as a private retreat within this luxury multigenerational home, the primary bathroom embodies the essence of organic modern design through its timeless material palette, spa-inspired atmosphere, and thoughtful functionality. Warm natural textures, sophisticated finishes, custom cabinetry, and layered lighting create a serene sanctuary that promotes relaxation and everyday luxury. Durable, high-performance materials and intentional design details ensure lasting beauty while supporting the needs of daily life. The result is a refined and restorative space that seamlessly balances elevated aesthetics with enduring practicality.
 DBS Sun Development
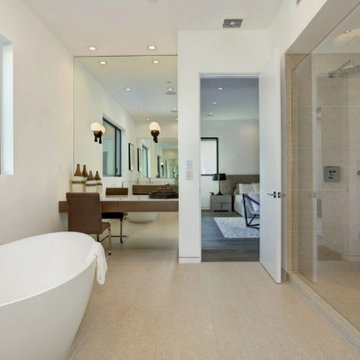
This custom ground-up build by Sun Development brings modern architecture to life with clean lines, warm materials, and seamless indoor-outdoor living. Located on an oversized lot in Beverly Grove, the home features an open-concept layout with French oak flooring, Fleetwood glass doors, and a bright, natural flow throughout. The kitchen was fully custom-built with Italian cabinetry, Miele appliances, and hand-selected stone finishes.
Designed for elevated everyday living, the home includes a formal dining room with wet bar, a wine room, maid’s quarters, and a spa-style powder bath. The outdoor space functions as an extension of the interior, with a 40-foot cabana, BBQ kitchen, lounge area, fire feature, and a custom-tiled pool and spa. Upstairs, the primary suite offers a built-in fireplace, walk-in closet, and a private terrace with a gas fire pit and sweeping views.
 KAZANA HOME
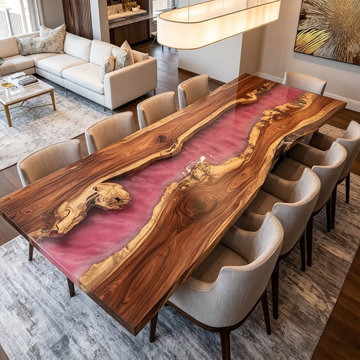
Transform your dining space into a gallery-worthy interior with a piece that balances raw nature and refined artistry. This isn't just a table; it’s a conversation starter designed for those who appreciate the "Transitional Rustic" aesthetic.
Nature-Inspired Edge: The live edge keeps the tree’s original shape, bringing a warm, organic feel—like a touch of the outdoors right into your home.
Refined Blush Tone: Our custom “Muted Blush” is a soft, dusty rose—subtle, elegant, and perfectly balanced against the richness of walnut.
Built for Real Life: Durable, low-maintenance resin surface that stands up to everyday use—spills.
Designed as a Set: Pairs seamlessly with matching live-edge benches, offering more seating while keeping a clean, open look.
If you’ve been searching for that "one" piece to tie your renovation together—something sturdy yet stylish, unique yet timeless—you’ve found it.
101