
Search results for "Everyday life" in Home Design Ideas
 DBS Sun Development
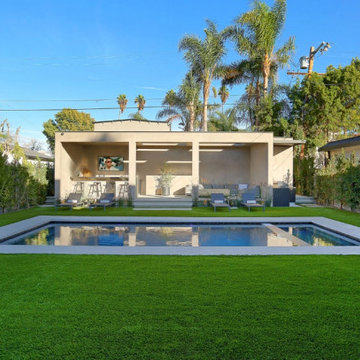
This custom ground-up build by Sun Development brings modern architecture to life with clean lines, warm materials, and seamless indoor-outdoor living. Located on an oversized lot in Beverly Grove, the home features an open-concept layout with French oak flooring, Fleetwood glass doors, and a bright, natural flow throughout. The kitchen was fully custom-built with Italian cabinetry, Miele appliances, and hand-selected stone finishes.
Designed for elevated everyday living, the home includes a formal dining room with wet bar, a wine room, maid’s quarters, and a spa-style powder bath. The outdoor space functions as an extension of the interior, with a 40-foot cabana, BBQ kitchen, lounge area, fire feature, and a custom-tiled pool and spa. Upstairs, the primary suite offers a built-in fireplace, walk-in closet, and a private terrace with a gas fire pit and sweeping views.
 Level Custom Build
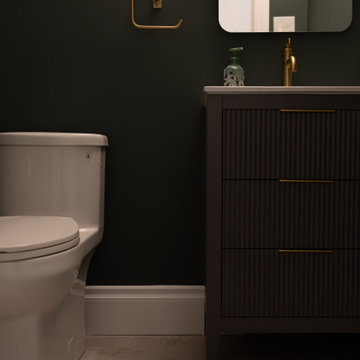
This Hamilton home was reconfigured to create one powder room and two fully updated bathrooms, improving layout and everyday function. We divided the original main floor bathroom by adding a new wall, creating a dedicated powder room and a separate laundry closet with its own sink for full utility use. Both full bathrooms were renovated with new tile, fixtures, and custom cabinetry designed to maximize storage while keeping the spaces clean and cohesive. Warm wood tones and brass accents tie everything together, resulting in bathrooms that feel practical, polished, and built for real life.
 Dove Studio
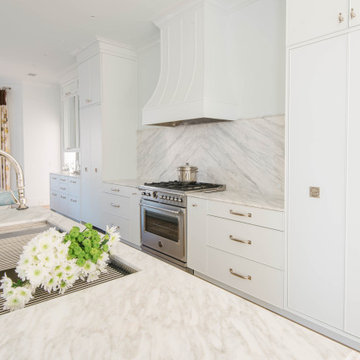
 is excited to showcase the stunning kitchen that Jenny Lyons designed as
part of this year’s Tour of Homes, created in collaboration with Kim Zimmerman Interiors.
Their long-standing client was ready for a fresh update, and together, we transformed their
kitchen into a modern, functional space. By removing the original peninsula and reimagining
the layout, we created a spacious two-island design, perfect for both daily use and
entertaining. Thoughtful details, like integrated pantry doors leading to a walk-in pantry, a
dedicated bar area, and two built-in refrigerators, enhance both form and function. We also
included a built-in morning station to elevate the everyday experience. The updated design
makes the kitchen feel more open, inviting, and well-suited to the family’s needs. We are
thrilled to have brought this vision to life, creating a space that’s as beautiful as it is practical.
Find the right local pro for your project
 2112 Design Studio, LLC
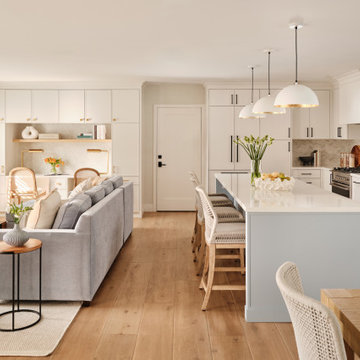
An open-concept renovation in Palmetto Bay brings the kitchen, living and dining areas together into one cohesive space designed around everyday family life. The custom kitchen and blue island anchor the room, while a built-in two-person workspace is seamlessly integrated into the living area with floor-to-ceiling cabinetry and concealed storage. Warm wood flooring, soft neutrals and carefully selected furnishings create continuity throughout the connected spaces while allowing each area to maintain its own function.
 DBS Sun Development
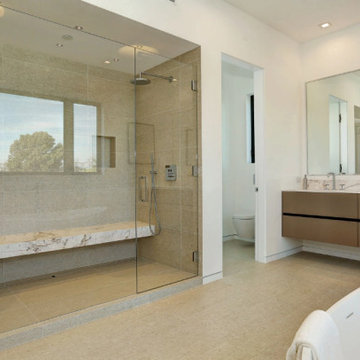
This custom ground-up build by Sun Development brings modern architecture to life with clean lines, warm materials, and seamless indoor-outdoor living. Located on an oversized lot in Beverly Grove, the home features an open-concept layout with French oak flooring, Fleetwood glass doors, and a bright, natural flow throughout. The kitchen was fully custom-built with Italian cabinetry, Miele appliances, and hand-selected stone finishes.
Designed for elevated everyday living, the home includes a formal dining room with wet bar, a wine room, maid’s quarters, and a spa-style powder bath. The outdoor space functions as an extension of the interior, with a 40-foot cabana, BBQ kitchen, lounge area, fire feature, and a custom-tiled pool and spa. Upstairs, the primary suite offers a built-in fireplace, walk-in closet, and a private terrace with a gas fire pit and sweeping views.
 Dove Studio
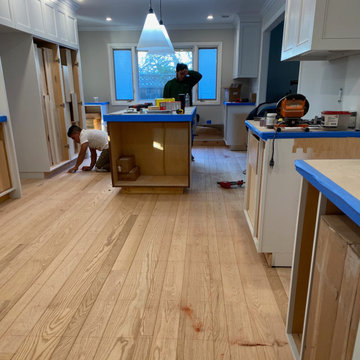
 is excited to showcase the stunning kitchen that Jenny Lyons designed as
part of this year’s Tour of Homes, created in collaboration with Kim Zimmerman Interiors.
Their long-standing client was ready for a fresh update, and together, we transformed their
kitchen into a modern, functional space. By removing the original peninsula and reimagining
the layout, we created a spacious two-island design, perfect for both daily use and
entertaining. Thoughtful details, like integrated pantry doors leading to a walk-in pantry, a
dedicated bar area, and two built-in refrigerators, enhance both form and function. We also
included a built-in morning station to elevate the everyday experience. The updated design
makes the kitchen feel more open, inviting, and well-suited to the family’s needs. We are
thrilled to have brought this vision to life, creating a space that’s as beautiful as it is practical.
 Wraith Interior Design — Kitchens and Baths
Farmhouse Kitchen embodies timeless comfort reimagined with a modern sensibility. Wraith Interior Design brings warmth and sophistication together, blending rustic charm with contemporary refinement to create a kitchen that feels both welcoming and elevated.
Soft neutral tones, natural wood textures, and clean-lined cabinetry define the palette—balancing tradition with simplicity. An apron-front sink, engineered quartz surfaces, and understated hardware add functional elegance, while warm lighting enhances the cozy, lived-in feel.
Designed for both everyday life and gatherings, this kitchen reflects a perfect harmony of craftsmanship and calm, celebrating the enduring beauty of the modern farmhouse style.

Sponsored
Columbus, OH

Wannemacher Interiors
Customized Award-Winning Interior Design Solutions in Franklin Cnty OH
 Level Custom Build
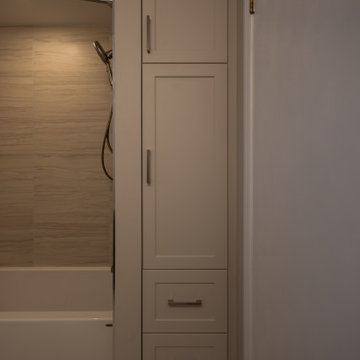
This Hamilton home was reconfigured to create one powder room and two fully updated bathrooms, improving layout and everyday function. We divided the original main floor bathroom by adding a new wall, creating a dedicated powder room and a separate laundry closet with its own sink for full utility use. Both full bathrooms were renovated with new tile, fixtures, and custom cabinetry designed to maximize storage while keeping the spaces clean and cohesive. Warm wood tones and brass accents tie everything together, resulting in bathrooms that feel practical, polished, and built for real life.
 Capell Flooring and Interiors
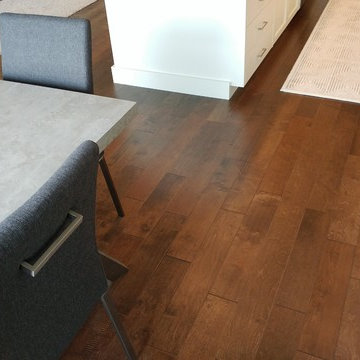
Look down at the rich, dark hardwood that anchors this kitchen at 4971 N. Arliss, and you see why the floor, not the furniture, sets the tone for the whole room. Installed by Capell Flooring for this new construction home in Meridian's Paramount subdivision, the wide planks run in long, clean lines from the dining table toward the white kitchen island, giving the open space warmth, depth, and a polished finish that photographs beautifully. Grey upholstered dining chairs and a pale patterned runner soften the contrast without hiding the grain, while the smooth, even surface keeps the transition between cooking, dining, and gathering areas feeling seamless. As a family-owned Treasure Valley company since 1974, Capell Flooring takes pride in craftsmanship that holds up to everyday life in busy Boise-area homes, from morning coffee to family dinners. If you love this look for your own kitchen, call Capell Flooring at 208-288-0151 to talk through hardwood options for your home.
 Cutuli Homes
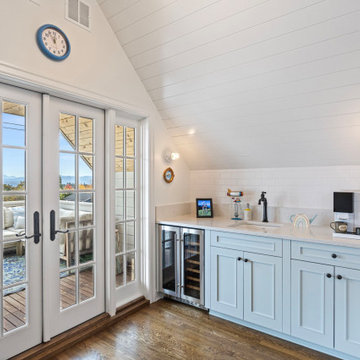
This custom third-floor addition creates a light-filled family retreat beneath soaring vaulted ceilings with exposed beams and warm architectural details. A built-in wet bar with sink provides the perfect gathering spot for entertaining, while expansive glass doors (not shown) open to a deck with breathtaking views of the Cascade Mountains. Beyond the pony wall, a dedicated children's play alcove gives younger family members a space of their own while remaining connected to the heart of the home. Designed for both everyday living and special occasions, this flexible retreat balances sophisticated entertaining with comfortable family life.
 Tint Interior Design
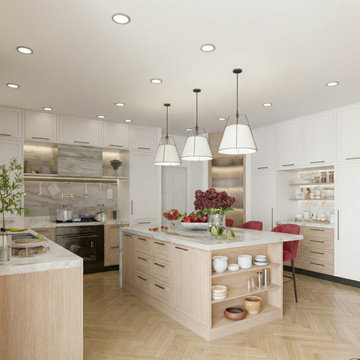
This kitchen blends clean contemporary lines with the warm comfort of classic details, creating a space that feels elegant but still very livable.
Color & materials
A soft palette of warm whites, natural oak tones, and light marble keeps the room calm and bright. The subtle contrast between painted cabinetry and wood textures adds depth without feeling heavy.
Cabinetry & storage
Simple shaker-style doors, integrated shelving, and balanced symmetry give the kitchen a timeless structure. Open shelves with stone backing make everyday items feel curated instead of cluttered.
Island as the focal point
The large marble island becomes the heart of the space—perfect for cooking, casual meals, or gathering with family. The deep red upholstered stools introduce a gentle accent color that brings life and personality.
Lighting
Minimal pendant fixtures and recessed ceiling lights keep everything airy and uncluttered while still providing warm, even illumination across work surfaces.
Overall feeling
Refined, welcoming, and practical—this is a true transitional kitchen designed for real daily living, not just for show.
 Interior Vision Design Studio
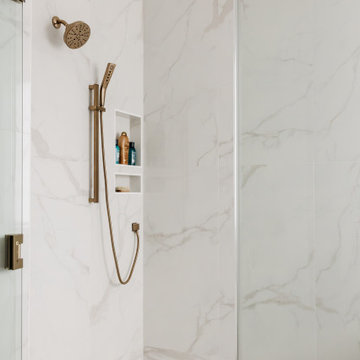
Designed as a private retreat within this luxury multigenerational home, the primary bathroom embodies the essence of organic modern design through its timeless material palette, spa-inspired atmosphere, and thoughtful functionality. Warm natural textures, sophisticated finishes, custom cabinetry, and layered lighting create a serene sanctuary that promotes relaxation and everyday luxury. Durable, high-performance materials and intentional design details ensure lasting beauty while supporting the needs of daily life. The result is a refined and restorative space that seamlessly balances elevated aesthetics with enduring practicality.
 Designs by KS
When our clients came to us with their renovation project asking for a pink kitchen, we were thrilled at the opportunity to create a unique, bright and colourful kitchen. It’s not something you see everyday, and we live for it! Being that they are a young family, who loves to cook but felt secluded and overwhelmed when in this space, we knew that this was going to be an epic transformation, not just aesthetically but also for their day-to-day life.
This renovation transformed a closed off, cramped, and poorly laid-out kitchen into a colourful, bright, open, and inviting space that combines functionality with vibrant colours and character. The redesign focused on maximizing storage, improving layout efficiency, and infusing the space with unique design elements that make it both practical and fun.

 lavish
Lavish completed this whole-home design-build project in Raleigh, NC, featured in the Parade of Homes.
The homeowners wanted a home built for everyday family life and easy entertaining, with dedicated space for hobbies, storage, and indoor-outdoor living. Lavish handled both the full construction and the interior design, from the kitchen and bathrooms to the backyard pool and covered patio.
The kitchen features white shaker cabinets, a contrasting dark island, stainless steel range and hood, and a tile backsplash. Folding glass doors open the great room straight onto a stone patio and pool, and a built-in pegboard wall keeps the mudroom organized. A private elevator, craft room, and bonus room round out the home's layout.
Lavish designs and builds custom homes from Raleigh to Wrightsville Beach and Wilmington. Contact us to start your own whole-home project!
 Bee Cee & Company
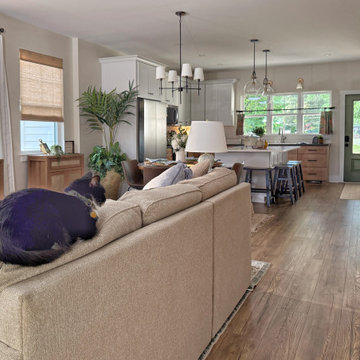
This inviting open-concept farmhouse blends timeless design with relaxed everyday living. Warm wood flooring, layered neutral furnishings, natural textures, and classic lighting create a cozy yet refined atmosphere throughout the main living space. The soft earthy palette and welcoming layout were designed to feel comfortable, functional, and lived-in — perfect for both family life and quiet moments at home. Designed by Bee Cee and Company in North Carolina.
 Designs by KS
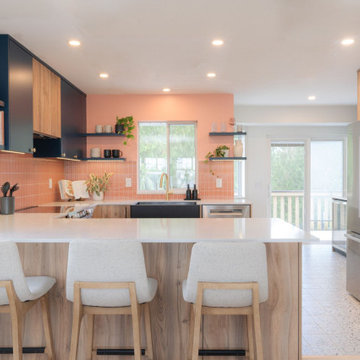
When our clients came to us with their renovation project asking for a pink kitchen, we were thrilled at the opportunity to create a unique, bright and colourful kitchen. It’s not something you see everyday, and we live for it! Being that they are a young family, who loves to cook but felt secluded and overwhelmed when in this space, we knew that this was going to be an epic transformation, not just aesthetically but also for their day-to-day life.
This renovation transformed a closed off, cramped, and poorly laid-out kitchen into a colourful, bright, open, and inviting space that combines functionality with vibrant colours and character. The redesign focused on maximizing storage, improving layout efficiency, and infusing the space with unique design elements that make it both practical and fun.
 lavish
Lavish completed this whole-home design-build project in Raleigh, NC, featured in the Parade of Homes.
The homeowners wanted a home built for everyday family life and easy entertaining, with dedicated space for hobbies, storage, and indoor-outdoor living. Lavish handled both the full construction and the interior design, from the kitchen and bathrooms to the backyard pool and covered patio.
The kitchen features white shaker cabinets, a contrasting dark island, stainless steel range and hood, and a tile backsplash. Folding glass doors open the great room straight onto a stone patio and pool, and a built-in pegboard wall keeps the mudroom organized. A private elevator, craft room, and bonus room round out the home's layout.
Lavish designs and builds custom homes from Raleigh to Wrightsville Beach and Wilmington. Contact us to start your own whole-home project!
 lavish
Lavish completed this whole-home design-build project in Raleigh, NC, featured in the Parade of Homes.
The homeowners wanted a home built for everyday family life and easy entertaining, with dedicated space for hobbies, storage, and indoor-outdoor living. Lavish handled both the full construction and the interior design, from the kitchen and bathrooms to the backyard pool and covered patio.
The kitchen features white shaker cabinets, a contrasting dark island, stainless steel range and hood, and a tile backsplash. Folding glass doors open the great room straight onto a stone patio and pool, and a built-in pegboard wall keeps the mudroom organized. A private elevator, craft room, and bonus room round out the home's layout.
Lavish designs and builds custom homes from Raleigh to Wrightsville Beach and Wilmington. Contact us to start your own whole-home project!
 lavish
Lavish completed this whole-home design-build project in Raleigh, NC, featured in the Parade of Homes.
The homeowners wanted a home built for everyday family life and easy entertaining, with dedicated space for hobbies, storage, and indoor-outdoor living. Lavish handled both the full construction and the interior design, from the kitchen and bathrooms to the backyard pool and covered patio.
The kitchen features white shaker cabinets, a contrasting dark island, stainless steel range and hood, and a tile backsplash. Folding glass doors open the great room straight onto a stone patio and pool, and a built-in pegboard wall keeps the mudroom organized. A private elevator, craft room, and bonus room round out the home's layout.
Lavish designs and builds custom homes from Raleigh to Wrightsville Beach and Wilmington. Contact us to start your own whole-home project!
 lavish
Lavish completed this whole-home design-build project in Raleigh, NC, featured in the Parade of Homes.
The homeowners wanted a home built for everyday family life and easy entertaining, with dedicated space for hobbies, storage, and indoor-outdoor living. Lavish handled both the full construction and the interior design, from the kitchen and bathrooms to the backyard pool and covered patio.
The kitchen features white shaker cabinets, a contrasting dark island, stainless steel range and hood, and a tile backsplash. Folding glass doors open the great room straight onto a stone patio and pool, and a built-in pegboard wall keeps the mudroom organized. A private elevator, craft room, and bonus room round out the home's layout.
Lavish designs and builds custom homes from Raleigh to Wrightsville Beach and Wilmington. Contact us to start your own whole-home project!
98