
Search results for "Everyday life" in Home Design Ideas
 Spark Visual
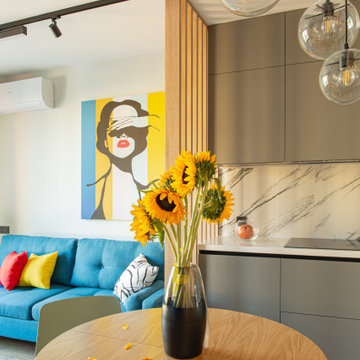
This project was designed with one goal — to make future tenants feel instantly at home, while giving the apartment a bold, youthful character. The open-plan living area invites natural light deep into the space, while playful color accents bring in a fresh, dynamic vibe. Durable finishes and functional layouts were key to ensure the apartment not only looks great, but also works perfectly for everyday city life. It’s a rental, yes — but it feels like the kind of place you’d want to stay for years.

 Envision Web
Stuart Wade, Envision Virtual Tours
Envision Web is a professional photography and Web Development company serving the greater Atlanta Area
Situated along the quiet flow of the Chattahoochee River, this gated, nature reserve community offers its discerning residents all the beauty of an unspoiled natural environment as well as convenient access to Atlanta.
The Lodge, our new mountain-resort inspired clubhouse, embodies all that is The River Club. Its enduring architecture is immediately welcoming, and the level of service offered to members is unrivaled in all of Atlanta. From dining and golf to massage therapy and game nights, The Lodge is the center of life here.
Every detail at The River Club has been crafted with a sincere respect for the land – creating the ideal place to raise a family and form lasting friendships. With stunning architecture, a signature Greg Norman golf course, our expansive Lakeside Family Sports Center, a Kids' Klub and a riverside nature trail, The River Club is very much a retreat from the hustle and hassles of everyday life.
Welcome to The River Club.
 Envision Web
Stuart Wade, Envision Virtual Tours
Envision Web is a professional photography and Web Development company serving the greater Atlanta Area
Situated along the quiet flow of the Chattahoochee River, this gated, nature reserve community offers its discerning residents all the beauty of an unspoiled natural environment as well as convenient access to Atlanta.
The Lodge, our new mountain-resort inspired clubhouse, embodies all that is The River Club. Its enduring architecture is immediately welcoming, and the level of service offered to members is unrivaled in all of Atlanta. From dining and golf to massage therapy and game nights, The Lodge is the center of life here.
Every detail at The River Club has been crafted with a sincere respect for the land – creating the ideal place to raise a family and form lasting friendships. With stunning architecture, a signature Greg Norman golf course, our expansive Lakeside Family Sports Center, a Kids' Klub and a riverside nature trail, The River Club is very much a retreat from the hustle and hassles of everyday life.
Welcome to The River Club.
Find the right local pro for your project

 Gardner Homes
This inviting great room features a warm, open-concept design that blends comfort and style. Anchored by wide-plank hardwood floors and crisp white walls, the space feels bright and airy while still grounded in natural warmth. The open layout connects effortlessly to the kitchen and dining areas, ideal for entertaining or everyday family life. Subtle shiplap accents and neutral tones add texture and depth, while layered lighting—both recessed and pendant—enhances the ambiance.
 Wise Design & Remodel LLC
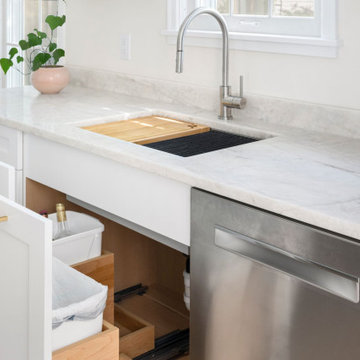
This kitchen renovation transformed a dated, enclosed space into a bright and welcoming heart of the home. Soft white cabinetry and marble-inspired quartz countertops reflect the natural light now flowing into the space. Gold accents throughout—cabinet hardware, pendant lighting, and faucet fixtures—add a sense of quiet luxury, while uncluttered surfaces and clean lines ensure functionality remains top of mind. The layout was optimized for ease of use and connection, resulting in a kitchen that feels serene, elevated, and perfectly in step with the rest of the home. This project showcases how a thoughtful combination of classic finishes and modern simplicity can breathe new life into an everyday space.
 Erica Peale Design
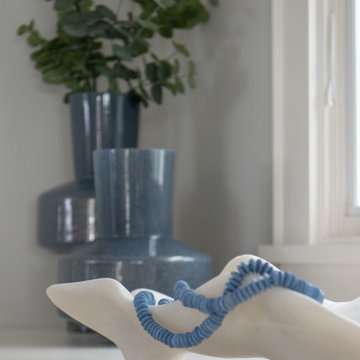
This family room redesign creates a warm, functional retreat perfectly tailored for a family of four. Thoughtfully selected new furnishings are upholstered in durable, family- and pet-friendly performance fabrics that balance comfort with everyday practicality. A statement letter cocktail ottoman anchors the space, offering both relaxed seating and a playful design moment. Commissioned artwork brings a personal, curated feel, while custom throw pillows layer in color, texture, and comfort. The result is a polished yet inviting room designed for real life—equally suited for family movie nights, casual entertaining, and quiet moments at home.

 VE Stone Ltd
This modern residential project showcases a warm, open-concept living space designed for comfort, functionality, and contemporary style. Clean architectural lines, natural wood finishes, and large sliding glass doors create a bright and inviting atmosphere while seamlessly connecting indoor and outdoor living areas.
VE STONE supplied and installed premium custom stone surfaces that complement the home’s modern aesthetic while providing durability for everyday living. Carefully selected materials and finishes throughout the home create a balanced, cohesive design ideal for both relaxing family life and entertaining guests.
This project highlights VE STONE’s commitment to precision fabrication, quality installation, and delivering elegant, long-lasting stone solutions tailored to each client’s vision.

Sponsored
Columbus, OH

Wannemacher Interiors
Customized Award-Winning Interior Design Solutions in Franklin Cnty OH
 Essence Designs
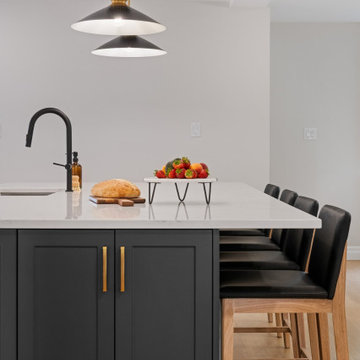
The Ivory Marble Interior Design Project reimagines the main floor to support modern family living through a thoughtful layout redesign and refined material palette. By relocating the powder room, we opened up the heart of the home, creating improved flow between the kitchen, dining, and living spaces. A navy shaker island anchors the kitchen, paired with satin white cabinetry, Montauk quartz countertops, and brass-accented lighting for a timeless yet elevated look. Custom features, including a walk-in pantry, built-in fireplace wall, private home office, and functional mudroom, add both beauty and practicality, resulting in a warm, cohesive space designed for everyday life and entertaining.
 Erica Peale Design
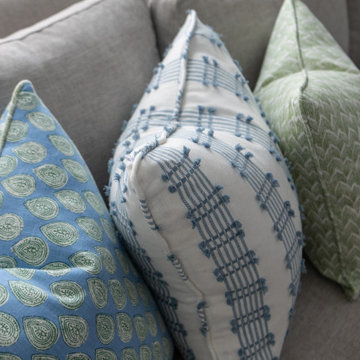
This family room redesign creates a warm, functional retreat perfectly tailored for a family of four. Thoughtfully selected new furnishings are upholstered in durable, family- and pet-friendly performance fabrics that balance comfort with everyday practicality. A statement letter cocktail ottoman anchors the space, offering both relaxed seating and a playful design moment. Commissioned artwork brings a personal, curated feel, while custom throw pillows layer in color, texture, and comfort. The result is a polished yet inviting room designed for real life—equally suited for family movie nights, casual entertaining, and quiet moments at home.
 Markle + Diaz Architects
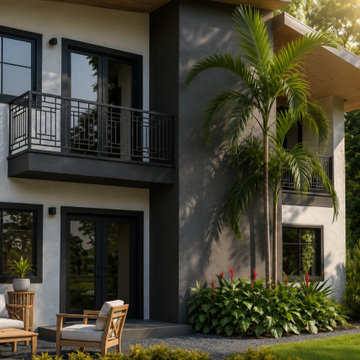
A contemporary custom home designed to blend clean architectural lines, functional living, and timeless materials. This luxury residence emphasizes seamless indoor-outdoor living, abundant natural light, and refined detailing, creating a modern home tailored to everyday life in Winter Garden, Florida.
 Wise Design & Remodel LLC
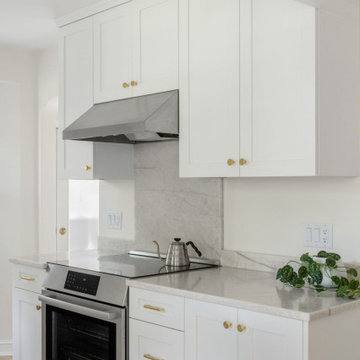
This kitchen renovation transformed a dated, enclosed space into a bright and welcoming heart of the home. Soft white cabinetry and marble-inspired quartz countertops reflect the natural light now flowing into the space. Gold accents throughout—cabinet hardware, pendant lighting, and faucet fixtures—add a sense of quiet luxury, while uncluttered surfaces and clean lines ensure functionality remains top of mind. The layout was optimized for ease of use and connection, resulting in a kitchen that feels serene, elevated, and perfectly in step with the rest of the home. This project showcases how a thoughtful combination of classic finishes and modern simplicity can breathe new life into an everyday space.
 Essence Designs
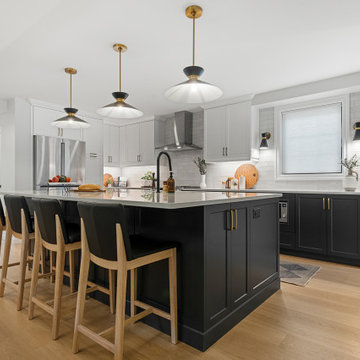
The Ivory Marble Interior Design Project reimagines the main floor to support modern family living through a thoughtful layout redesign and refined material palette. By relocating the powder room, we opened up the heart of the home, creating improved flow between the kitchen, dining, and living spaces. A navy shaker island anchors the kitchen, paired with satin white cabinetry, Montauk quartz countertops, and brass-accented lighting for a timeless yet elevated look. Custom features, including a walk-in pantry, built-in fireplace wall, private home office, and functional mudroom, add both beauty and practicality, resulting in a warm, cohesive space designed for everyday life and entertaining.
 Erica Peale Design
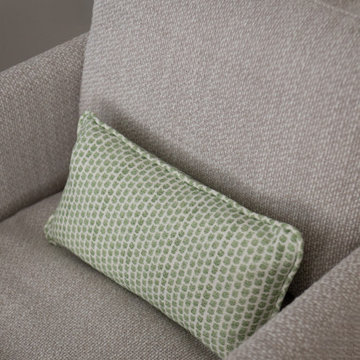
This family room redesign creates a warm, functional retreat perfectly tailored for a family of four. Thoughtfully selected new furnishings are upholstered in durable, family- and pet-friendly performance fabrics that balance comfort with everyday practicality. A statement letter cocktail ottoman anchors the space, offering both relaxed seating and a playful design moment. Commissioned artwork brings a personal, curated feel, while custom throw pillows layer in color, texture, and comfort. The result is a polished yet inviting room designed for real life—equally suited for family movie nights, casual entertaining, and quiet moments at home.
 Wise Design & Remodel LLC
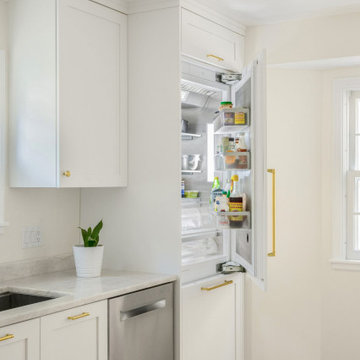
This kitchen renovation transformed a dated, enclosed space into a bright and welcoming heart of the home. Soft white cabinetry and marble-inspired quartz countertops reflect the natural light now flowing into the space. Gold accents throughout—cabinet hardware, pendant lighting, and faucet fixtures—add a sense of quiet luxury, while uncluttered surfaces and clean lines ensure functionality remains top of mind. The layout was optimized for ease of use and connection, resulting in a kitchen that feels serene, elevated, and perfectly in step with the rest of the home. This project showcases how a thoughtful combination of classic finishes and modern simplicity can breathe new life into an everyday space.
 Jessica Koltun Home
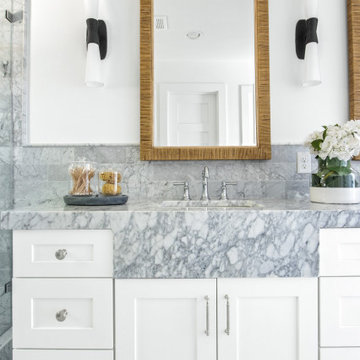
Experience the newest masterpiece by XPC Investment with California Contemporary design by Jessica Koltun Home in Forest Hollow. This gorgeous home on nearly a half acre lot with a pool has been superbly rebuilt with unparalleled style & custom craftsmanship offering a functional layout for entertaining & everyday living. The open floor plan is flooded with natural light and filled with design details including white oak engineered flooring, cement fireplace, custom wall and ceiling millwork, floating shelves, soft close cabinetry, marble countertops and much more. Amenities include a dedicated study, formal dining room, a kitchen with double islands, gas range, built in refrigerator, and butler wet bar. Retire to your Owner's suite featuring private access to your lush backyard, a generous shower & walk-in closet. Soak up the sun, or be the life of the party in your private, oversized backyard with pool perfect for entertaining. This home combines the very best of location and style!

 Housing & Building Association of Colorado Springs
The Home
While looking for space where their active family could expand, these homeowners turned to Black Forest, with trees that remind them of their Indiana years. A stunning Pikes Peak view underscores how fortunate they are to live in Colorado. This home features classic nods to the owner’s French heritage while embracing a thoroughly of-the-moment Colorado lifestyle. Priorities for these homeowners included blending outdoor and indoor spaces wherever possible with generously proportioned windows and doors, porches, patios and balconies.
A gracious lime-washed brick entry punctuates a simplified white stucco and black-frame-windowed exterior with traditional
rooflines. Dramatic open spaces on the main floor comfortably accommodate the everyday activities of this busy family of four, while
providing for welcomed visits from family and friends. A functional, open kitchen is designed for serious cooking, a butler’s pantry for
staples, and serveware storage and dining spaces that effortlessly host after-school snacking to multi-course meals. A main-level,
Peak-view office comfortably supports working at home, complete with a beer cave and tasting nook for hosting fellow aficionados
after work is done. Guests will find comfort and privacy in a ma in-level guestroom suite or sleepover fun in the built-in bunks of the
expansive over-garage bonus room.
This home is a true collaboration that blends the homeowner’s long-held vision of their ideal home brought to life by the builder’s vision
and design/build process that achieves something truly…Warm and welcoming in the Forest.
The Builder
Stauffer & Sons Construction is a true Design-Build team creating some of the finest living spaces in the Pikes Peak region for over twenty years. We’ve developed an easy point-of-entry to the Design-Build process that begins with our very popular Conceptual Design and Budgeting Agreement. This affordable, low-commitment step provides answers to the early-stage questions of “what and how much?” With this critical information in place, a robust collaboration between client and builder ensues, resulting in a thoughtfully designed home that strikes a balance between size and scope and budget.
The Interior Design
Family, friends and soon-to-be friends are welcomed into this updated version of a French country farmhouse through a bricked archway and a solid arch-top entry door. Once inside, a sweeping gallery of windows adorned with flower-filled window boxes sets a nice foreground to the ponderosa pine forest. A great room with a two-story, lime-washed, brick fireplace sits juxtaposed to a cozy farm-styled kitchen with large island, plenty of storage and a Pikes Peak view. This family home features a simple, clean design with warm, wooden beams and solid, white-oak flooring. This home is designed to be lived in. Wherever you go, downstairs, upstairs or out on the porch, this home wraps around you and is a delightful place to enjoy.
 Ollin Stone
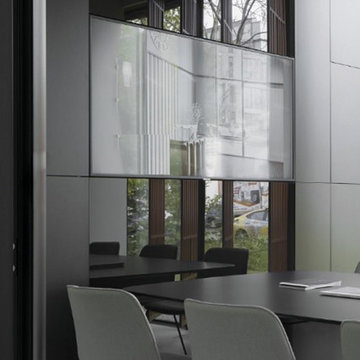
Everything begins with one look, a glimpse of everyday life. A plastered wall which becomes the source of inspiration to create a new surface where simplicity and concurrently softness become the distinguishing aesthetic and tactile features. A structure and a texture of the utmost appeal.
 VE Stone Ltd
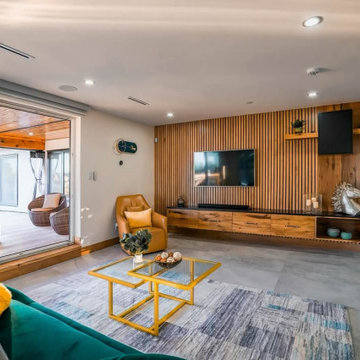
This modern residential project showcases a warm, open-concept living space designed for comfort, functionality, and contemporary style. Clean architectural lines, natural wood finishes, and large sliding glass doors create a bright and inviting atmosphere while seamlessly connecting indoor and outdoor living areas.
VE STONE supplied and installed premium custom stone surfaces that complement the home’s modern aesthetic while providing durability for everyday living. Carefully selected materials and finishes throughout the home create a balanced, cohesive design ideal for both relaxing family life and entertaining guests.
This project highlights VE STONE’s commitment to precision fabrication, quality installation, and delivering elegant, long-lasting stone solutions tailored to each client’s vision.
 Erica Peale Design
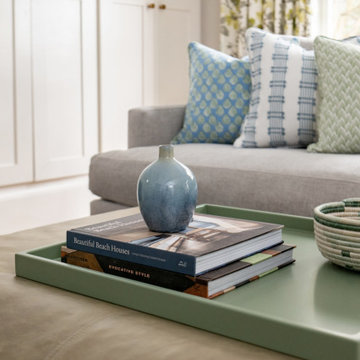
This family room redesign creates a warm, functional retreat perfectly tailored for a family of four. Thoughtfully selected new furnishings are upholstered in durable, family- and pet-friendly performance fabrics that balance comfort with everyday practicality. A statement letter cocktail ottoman anchors the space, offering both relaxed seating and a playful design moment. Commissioned artwork brings a personal, curated feel, while custom throw pillows layer in color, texture, and comfort. The result is a polished yet inviting room designed for real life—equally suited for family movie nights, casual entertaining, and quiet moments at home.
 New Explode Construction
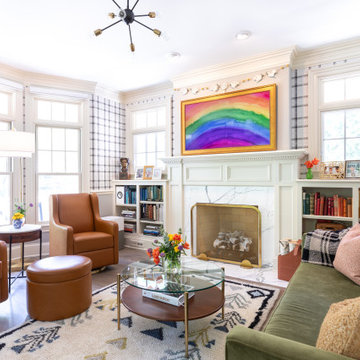
This light-filled living room showcases the art of intentional contrast—where tailored furniture and custom built-ins meet colorful artwork and bold plaid wallpaper. Each piece tells a story, creating a space that feels equal parts playful and polished. Designed for connection, reading, and vibrant everyday life.
58