
Search results for "Everyday life" in Home Design Ideas
 Powder Point Interior Design
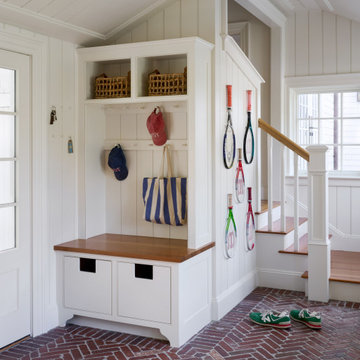
Designed for both function and charm, this spacious mudroom is the ultimate landing zone for a busy family of three young boys. Antique brick floors bring warmth and durability—perfect for handling sandy feet and muddy cleats—while built-in lockers provide ample storage for sports gear, backpacks, and everyday essentials. A bold red pendant makes a striking statement, adding personality and a pop of color to the space. Thoughtfully designed for real life, this hardworking yet stylish mudroom embraces the chaos of family living while keeping everything beautifully organized.
 Essence Designs
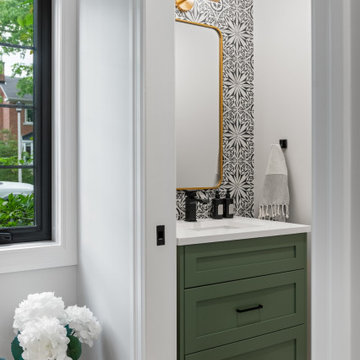
The Ivory Marble Interior Design Project reimagines the main floor to support modern family living through a thoughtful layout redesign and refined material palette. By relocating the powder room, we opened up the heart of the home, creating improved flow between the kitchen, dining, and living spaces. A navy shaker island anchors the kitchen, paired with satin white cabinetry, Montauk quartz countertops, and brass-accented lighting for a timeless yet elevated look. Custom features, including a walk-in pantry, built-in fireplace wall, private home office, and functional mudroom, add both beauty and practicality, resulting in a warm, cohesive space designed for everyday life and entertaining.
 DesignFix LLC
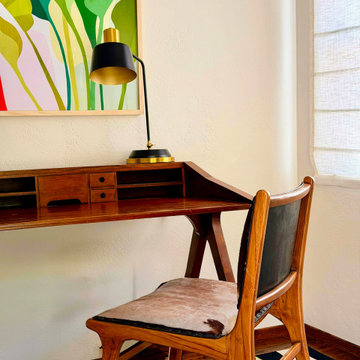
Nestled along the sun-drenched coastline of Santa Cruz, California, this beachfront family retreat was designed to feel like a natural extension of the shore itself. Warm honey-toned woods, sun-bleached natural fibers, and a palette of corals, blues, and sandy neutrals create an atmosphere that is equal parts breezy and cozy. Plush, family-friendly furnishings invite easy conversation and lazy afternoons, while oversized windows flood every room with golden Pacific light. From weathered driftwood accents to layers of soft textiles that beg to be curled up in, this welcoming home is a true coastal escape where everyday life melts away and lasting memories are made.
Find the right local pro for your project
 Powder Point Interior Design
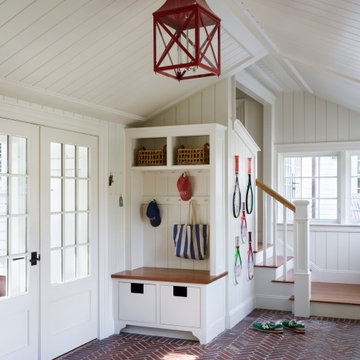
Designed for both function and charm, this spacious mudroom is the ultimate landing zone for a busy family of three young boys. Antique brick floors bring warmth and durability—perfect for handling sandy feet and muddy cleats—while built-in lockers provide ample storage for sports gear, backpacks, and everyday essentials. A bold red pendant makes a striking statement, adding personality and a pop of color to the space. Thoughtfully designed for real life, this hardworking yet stylish mudroom embraces the chaos of family living while keeping everything beautifully organized.
 Spark Visual
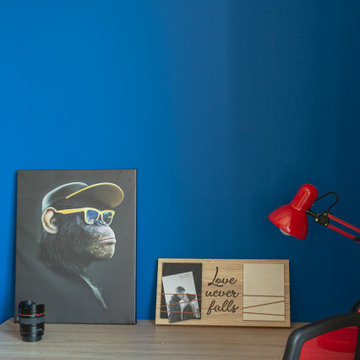
This project was designed with one goal — to make future tenants feel instantly at home, while giving the apartment a bold, youthful character. The open-plan living area invites natural light deep into the space, while playful color accents bring in a fresh, dynamic vibe. Durable finishes and functional layouts were key to ensure the apartment not only looks great, but also works perfectly for everyday city life. It’s a rental, yes — but it feels like the kind of place you’d want to stay for years.
 Spark Visual
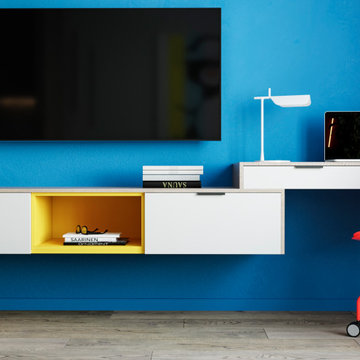
This project was designed with one goal — to make future tenants feel instantly at home, while giving the apartment a bold, youthful character. The open-plan living area invites natural light deep into the space, while playful color accents bring in a fresh, dynamic vibe. Durable finishes and functional layouts were key to ensure the apartment not only looks great, but also works perfectly for everyday city life. It’s a rental, yes — but it feels like the kind of place you’d want to stay for years.
 VE Stone Ltd
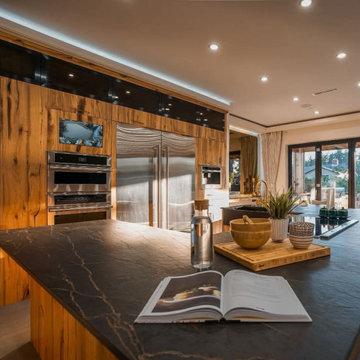
This modern residential project showcases a warm, open-concept living space designed for comfort, functionality, and contemporary style. Clean architectural lines, natural wood finishes, and large sliding glass doors create a bright and inviting atmosphere while seamlessly connecting indoor and outdoor living areas.
VE STONE supplied and installed premium custom stone surfaces that complement the home’s modern aesthetic while providing durability for everyday living. Carefully selected materials and finishes throughout the home create a balanced, cohesive design ideal for both relaxing family life and entertaining guests.
This project highlights VE STONE’s commitment to precision fabrication, quality installation, and delivering elegant, long-lasting stone solutions tailored to each client’s vision.

Sponsored
Columbus, OH

Wannemacher Interiors
Customized Award-Winning Interior Design Solutions in Franklin Cnty OH
 Ollin Stone
Everything begins with one look, a glimpse of everyday life. A plastered wall which becomes the source of inspiration to create a new surface where simplicity and concurrently softness become the distinguishing aesthetic and tactile features. A structure and a texture of the utmost appeal.
 Spark Visual
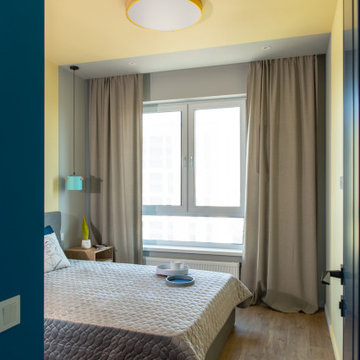
This project was designed with one goal — to make future tenants feel instantly at home, while giving the apartment a bold, youthful character. The open-plan living area invites natural light deep into the space, while playful color accents bring in a fresh, dynamic vibe. Durable finishes and functional layouts were key to ensure the apartment not only looks great, but also works perfectly for everyday city life. It’s a rental, yes — but it feels like the kind of place you’d want to stay for years.
 Kimberley Kay Interiors
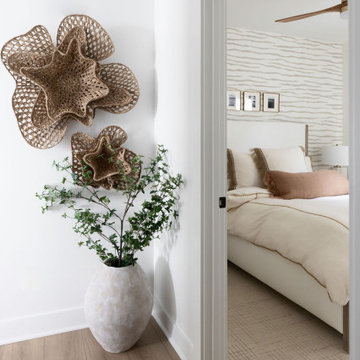
The drop zone hallway was thoughtfully designed to bring both beauty and organization to one of the hardest-working areas of the home. Custom built-ins provide dedicated storage for everyday essentials, while integrated millwork and tailored cabinetry create a polished, furniture-like appearance. Carefully selected finishes, decorative hardware, and architectural details elevate the space beyond a typical mudroom, allowing it to seamlessly connect with the home's overall design. The result is a functional yet sophisticated transition space that keeps daily life organized while maintaining the elegant character carried throughout the home.
 Spark Visual
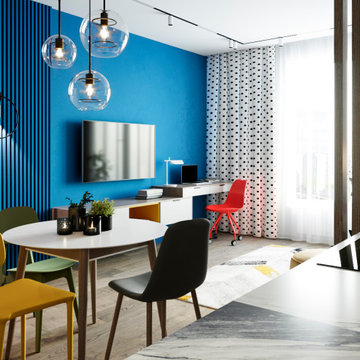
This project was designed with one goal — to make future tenants feel instantly at home, while giving the apartment a bold, youthful character. The open-plan living area invites natural light deep into the space, while playful color accents bring in a fresh, dynamic vibe. Durable finishes and functional layouts were key to ensure the apartment not only looks great, but also works perfectly for everyday city life. It’s a rental, yes — but it feels like the kind of place you’d want to stay for years.
 DesignFix LLC
Nestled along the sun-drenched coastline of Santa Cruz, California, this beachfront family retreat was designed to feel like a natural extension of the shore itself. Warm honey-toned woods, sun-bleached natural fibers, and a palette of corals, blues, and sandy neutrals create an atmosphere that is equal parts breezy and cozy. Plush, family-friendly furnishings invite easy conversation and lazy afternoons, while oversized windows flood every room with golden Pacific light. From weathered driftwood accents to layers of soft textiles that beg to be curled up in, this welcoming home is a true coastal escape where everyday life melts away and lasting memories are made.
 TreHus Architects+Interior Designers+Builders
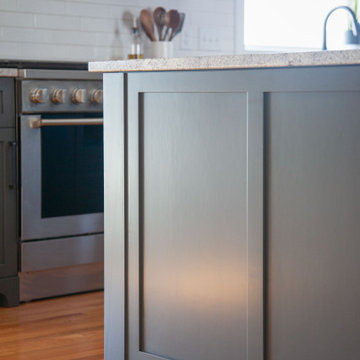
A classic kitchen designed for both gathering and everyday use. An oversized island anchors the space, finished in a soft blue that contrasts with warm maple cabinetry. Granite countertops and a stone fireplace add weight and texture, while thoughtful storage and an open layout to the surrounding rooms create a natural flow for entertaining and family life.
 VE Stone Ltd
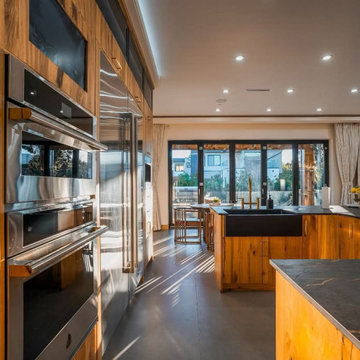
This modern residential project showcases a warm, open-concept living space designed for comfort, functionality, and contemporary style. Clean architectural lines, natural wood finishes, and large sliding glass doors create a bright and inviting atmosphere while seamlessly connecting indoor and outdoor living areas.
VE STONE supplied and installed premium custom stone surfaces that complement the home’s modern aesthetic while providing durability for everyday living. Carefully selected materials and finishes throughout the home create a balanced, cohesive design ideal for both relaxing family life and entertaining guests.
This project highlights VE STONE’s commitment to precision fabrication, quality installation, and delivering elegant, long-lasting stone solutions tailored to each client’s vision.
 Spark Visual
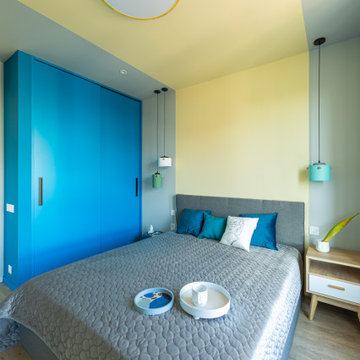
This project was designed with one goal — to make future tenants feel instantly at home, while giving the apartment a bold, youthful character. The open-plan living area invites natural light deep into the space, while playful color accents bring in a fresh, dynamic vibe. Durable finishes and functional layouts were key to ensure the apartment not only looks great, but also works perfectly for everyday city life. It’s a rental, yes — but it feels like the kind of place you’d want to stay for years.

 kbh architects, ltd.
This lyrical home was designed for an artist and her husband in the Northside Overlay District in Wheaton. The owners wanted a home that would fit comfortably into the established neighborhood, while creating its own presence as a new classic. While the large front porch ties the home to its neighbors, subtle details set it apart, such as the granite rubble base, the arched copper entrance, and the delicate curve in the cedar shingle roof. While the exterior echoes its shingle style roots, it is a distilled version of shingle style, a simplified rendering that sets the house firmly in the present day. The interior reinforces its stripped down persona with a long gallery and barrel-vault ceiling leading back to an intersection with the great room ceiling,- yet another barrel vault which defines the main living space in the back of the house. In all the house provides a clean canvas, ready to be filled in with the colorful detail of everyday life.
 kbh architects, ltd.
This lyrical home was designed for an artist and her husband in the Northside Overlay District in Wheaton. The owners wanted a home that would fit comfortably into the established neighborhood, while creating its own presence as a new classic. While the large front porch ties the home to its neighbors, subtle details set it apart, such as the granite rubble base, the arched copper entrance, and the delicate curve in the cedar shingle roof. While the exterior echoes its shingle style roots, it is a distilled version of shingle style, a simplified rendering that sets the house firmly in the present day. The interior reinforces its stripped down persona with a long gallery and barrel-vault ceiling leading back to an intersection with the great room ceiling,- yet another barrel vault which defines the main living space in the back of the house. In all the house provides a clean canvas, ready to be filled in with the colorful detail of everyday life.

 Layers+Lines
Study room - transitional freestanding desk dark wood floor study room idea in Denver with white walls

 Envision Web
Stuart Wade, Envision Virtual Tours
Envision Web is a professional photography and Web Development company serving the greater Atlanta Area
Situated along the quiet flow of the Chattahoochee River, this gated, nature reserve community offers its discerning residents all the beauty of an unspoiled natural environment as well as convenient access to Atlanta.
The Lodge, our new mountain-resort inspired clubhouse, embodies all that is The River Club. Its enduring architecture is immediately welcoming, and the level of service offered to members is unrivaled in all of Atlanta. From dining and golf to massage therapy and game nights, The Lodge is the center of life here.
Every detail at The River Club has been crafted with a sincere respect for the land – creating the ideal place to raise a family and form lasting friendships. With stunning architecture, a signature Greg Norman golf course, our expansive Lakeside Family Sports Center, a Kids' Klub and a riverside nature trail, The River Club is very much a retreat from the hustle and hassles of everyday life.
Welcome to The River Club.
 Envision Web
Stuart Wade, Envision Virtual Tours
Envision Web is a professional photography and Web Development company serving the greater Atlanta Area
Situated along the quiet flow of the Chattahoochee River, this gated, nature reserve community offers its discerning residents all the beauty of an unspoiled natural environment as well as convenient access to Atlanta.
The Lodge, our new mountain-resort inspired clubhouse, embodies all that is The River Club. Its enduring architecture is immediately welcoming, and the level of service offered to members is unrivaled in all of Atlanta. From dining and golf to massage therapy and game nights, The Lodge is the center of life here.
Every detail at The River Club has been crafted with a sincere respect for the land – creating the ideal place to raise a family and form lasting friendships. With stunning architecture, a signature Greg Norman golf course, our expansive Lakeside Family Sports Center, a Kids' Klub and a riverside nature trail, The River Club is very much a retreat from the hustle and hassles of everyday life.
Welcome to The River Club.
60