
Search results for "Everyday life" in Home Design Ideas

 Haus Of Tre Li
OpenMove was created with versatility in mind and designed for everyday use, bringing you the best-in-class bone conduction technology, our signature open-ear design, and comfortable, safe listening at a cost-effective price.
7th Gen Bone Conduction Technology
6-Hour Battery Life
IP55 Water Resistant
Lightweight (29g)
Open-Ear Design
Unlike other headphones that cover your ears, ours leave your ears completely open for total awareness of surroundings for a safe and connected listening experience.
More Value, Less Spending
Inspired by athletes, designed for everyone. OpenMove’s advanced technology comes at a cost-effective price to fit every lifestyle and budget.
 Ollin Stone
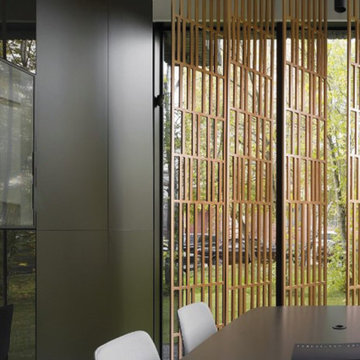
Everything begins with one look, a glimpse of everyday life. A plastered wall which becomes the source of inspiration to create a new surface where simplicity and concurrently softness become the distinguishing aesthetic and tactile features. A structure and a texture of the utmost appeal.
 Spark Visual
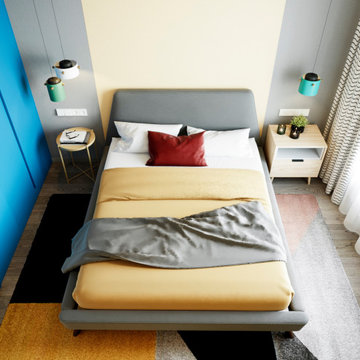
This project was designed with one goal — to make future tenants feel instantly at home, while giving the apartment a bold, youthful character. The open-plan living area invites natural light deep into the space, while playful color accents bring in a fresh, dynamic vibe. Durable finishes and functional layouts were key to ensure the apartment not only looks great, but also works perfectly for everyday city life. It’s a rental, yes — but it feels like the kind of place you’d want to stay for years.
Find the right local pro for your project
 Essence Designs
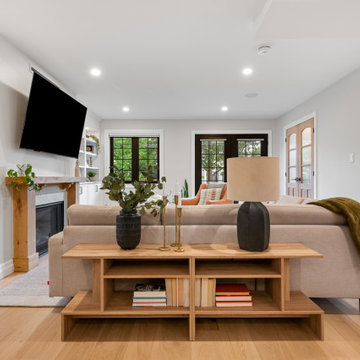
The Ivory Marble Interior Design Project reimagines the main floor to support modern family living through a thoughtful layout redesign and refined material palette. By relocating the powder room, we opened up the heart of the home, creating improved flow between the kitchen, dining, and living spaces. A navy shaker island anchors the kitchen, paired with satin white cabinetry, Montauk quartz countertops, and brass-accented lighting for a timeless yet elevated look. Custom features, including a walk-in pantry, built-in fireplace wall, private home office, and functional mudroom, add both beauty and practicality, resulting in a warm, cohesive space designed for everyday life and entertaining.

 TreHus Architects+Interior Designers+Builders
A classic kitchen designed for both gathering and everyday use. An oversized island anchors the space, finished in a soft blue that contrasts with warm maple cabinetry. Granite countertops and a stone fireplace add weight and texture, while thoughtful storage and an open layout to the surrounding rooms create a natural flow for entertaining and family life.
 Essence Designs
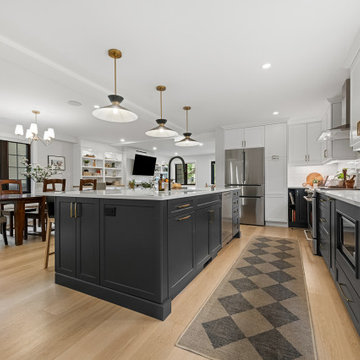
The Ivory Marble Interior Design Project reimagines the main floor to support modern family living through a thoughtful layout redesign and refined material palette. By relocating the powder room, we opened up the heart of the home, creating improved flow between the kitchen, dining, and living spaces. A navy shaker island anchors the kitchen, paired with satin white cabinetry, Montauk quartz countertops, and brass-accented lighting for a timeless yet elevated look. Custom features, including a walk-in pantry, built-in fireplace wall, private home office, and functional mudroom, add both beauty and practicality, resulting in a warm, cohesive space designed for everyday life and entertaining.
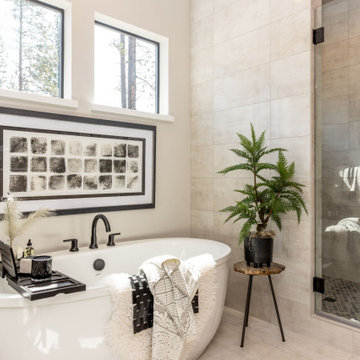
 Select Design & Build, a pahlisch company
This primary bathroom features a freestanding soaking tub, blending spa-like luxury with everyday practicality. Thoughtful staging and timeless finishes create an inviting retreat designed for both relaxation and real life.

Sponsored
Columbus, OH

Wannemacher Interiors
Customized Award-Winning Interior Design Solutions in Franklin Cnty OH
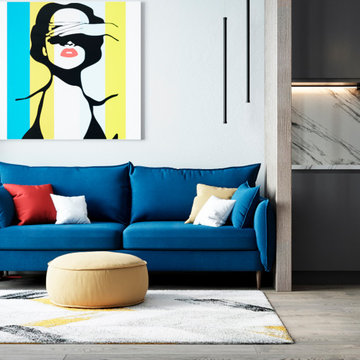 Spark Visual
This project was designed with one goal — to make future tenants feel instantly at home, while giving the apartment a bold, youthful character. The open-plan living area invites natural light deep into the space, while playful color accents bring in a fresh, dynamic vibe. Durable finishes and functional layouts were key to ensure the apartment not only looks great, but also works perfectly for everyday city life. It’s a rental, yes — but it feels like the kind of place you’d want to stay for years.
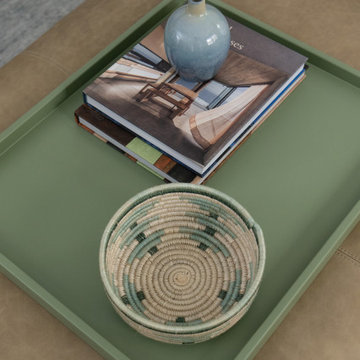
 Erica Peale Design
This family room redesign creates a warm, functional retreat perfectly tailored for a family of four. Thoughtfully selected new furnishings are upholstered in durable, family- and pet-friendly performance fabrics that balance comfort with everyday practicality. A statement letter cocktail ottoman anchors the space, offering both relaxed seating and a playful design moment. Commissioned artwork brings a personal, curated feel, while custom throw pillows layer in color, texture, and comfort. The result is a polished yet inviting room designed for real life—equally suited for family movie nights, casual entertaining, and quiet moments at home.
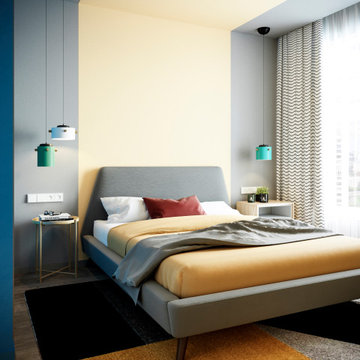 Spark Visual
This project was designed with one goal — to make future tenants feel instantly at home, while giving the apartment a bold, youthful character. The open-plan living area invites natural light deep into the space, while playful color accents bring in a fresh, dynamic vibe. Durable finishes and functional layouts were key to ensure the apartment not only looks great, but also works perfectly for everyday city life. It’s a rental, yes — but it feels like the kind of place you’d want to stay for years.
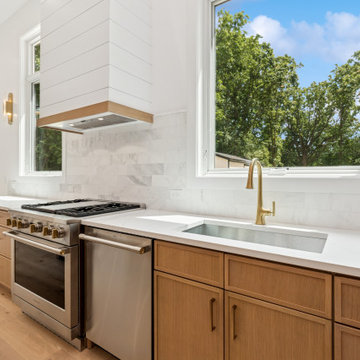
 New Explode Construction
This light-filled kitchen wall combines modern farmhouse charm with timeless functionality. The shiplap range hood and custom oak cabinetry offer texture armth, while oversized windows flood the space with natural light. Brass hardware and sleek appliances finish the look, making this space both beautiful and built for everyday life.
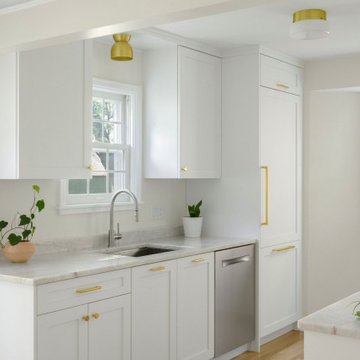
 Wise Design & Remodel LLC
This kitchen renovation transformed a dated, enclosed space into a bright and welcoming heart of the home. Soft white cabinetry and marble-inspired quartz countertops reflect the natural light now flowing into the space. Gold accents throughout—cabinet hardware, pendant lighting, and faucet fixtures—add a sense of quiet luxury, while uncluttered surfaces and clean lines ensure functionality remains top of mind. The layout was optimized for ease of use and connection, resulting in a kitchen that feels serene, elevated, and perfectly in step with the rest of the home. This project showcases how a thoughtful combination of classic finishes and modern simplicity can breathe new life into an everyday space.
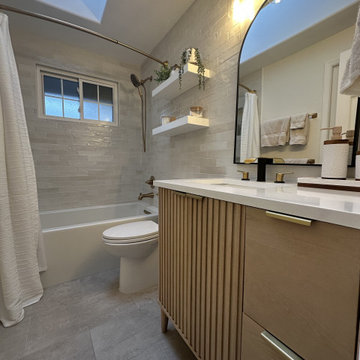
 Baklinski Home Improvement
Is there a room in your home still stuck in another decade? This bathroom started out as an '80s original, and now it feels fresh and modern while still feeling warm. Soft glossy white tile wraps the tub and shower, and floating shelves add a spot for plants and everyday things. A fluted wood vanity with a white top, an arched black mirror and brass fixtures bring warmth, and a skylight fills the room with daylight. Small details like the curved brass faucet and the matching tub spout make it feel finished. We love how calm and bright a small bath can feel.
Improve your home, improve your life.
From our family to your home, Andrew & Niki
Serving Mercer Island, Bellevue & Seattle · (206) 681-6634 · baklinski.com
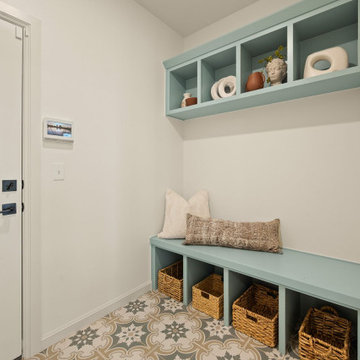
 Two Structures LLC
This functional mudroom features a built-in bench and open shelving, creating an organized drop zone for shoes, bags, and everyday essentials. Designed for convenience and durability, it keeps daily traffic areas clean and clutter-free while supporting busy family life.
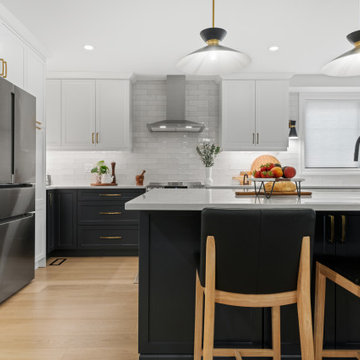 Essence Designs
The Ivory Marble Interior Design Project reimagines the main floor to support modern family living through a thoughtful layout redesign and refined material palette. By relocating the powder room, we opened up the heart of the home, creating improved flow between the kitchen, dining, and living spaces. A navy shaker island anchors the kitchen, paired with satin white cabinetry, Montauk quartz countertops, and brass-accented lighting for a timeless yet elevated look. Custom features, including a walk-in pantry, built-in fireplace wall, private home office, and functional mudroom, add both beauty and practicality, resulting in a warm, cohesive space designed for everyday life and entertaining.
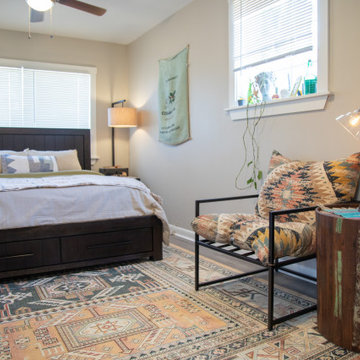
 Furniture Row
Designed for more than just sleep, Dakota’s bedroom is all about form, function, and personal style. With the Gaucho Storage Bed offering built-in organization and clean lines, and accents like the Maya Pillow Chair and Soloman Bench adding thoughtful seating, this space balances bold personality with clutter-free living. It’s a bedroom that proves organized can still be interesting.
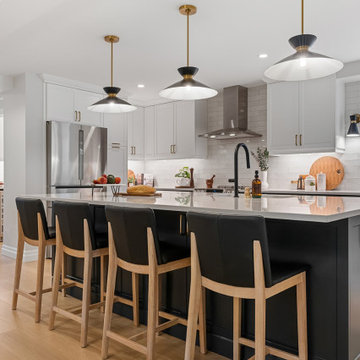 Essence Designs
The Ivory Marble Interior Design Project reimagines the main floor to support modern family living through a thoughtful layout redesign and refined material palette. By relocating the powder room, we opened up the heart of the home, creating improved flow between the kitchen, dining, and living spaces. A navy shaker island anchors the kitchen, paired with satin white cabinetry, Montauk quartz countertops, and brass-accented lighting for a timeless yet elevated look. Custom features, including a walk-in pantry, built-in fireplace wall, private home office, and functional mudroom, add both beauty and practicality, resulting in a warm, cohesive space designed for everyday life and entertaining.
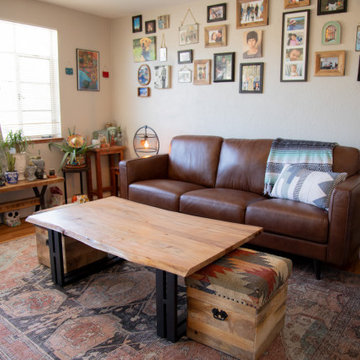 Furniture Row
For Dakota, the living room is more than just a space—it’s a story. A gallery of family photos, bold decor choices, and a mix of textures bring personality front and center. Foundational pieces like the Tivoli Sofa and Addison Coffee Table provide a neutral, high-quality base that lets color and character shine without overwhelming the room. It’s comfort with meaning.
 Ollin Stone
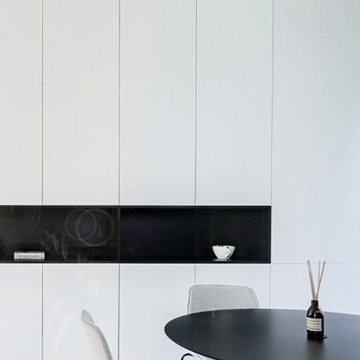
Everything begins with one look, a glimpse of everyday life. A plastered wall which becomes the source of inspiration to create a new surface where simplicity and concurrently softness become the distinguishing aesthetic and tactile features. A structure and a texture of the utmost appeal.
 Ollin Stone
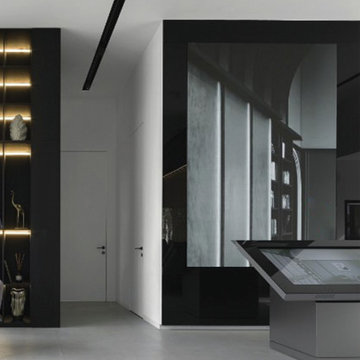
Everything begins with one look, a glimpse of everyday life. A plastered wall which becomes the source of inspiration to create a new surface where simplicity and concurrently softness become the distinguishing aesthetic and tactile features. A structure and a texture of the utmost appeal.
59