
Search results for "Everyday life" in Home Design Ideas
 Intrinsic Studio Co.
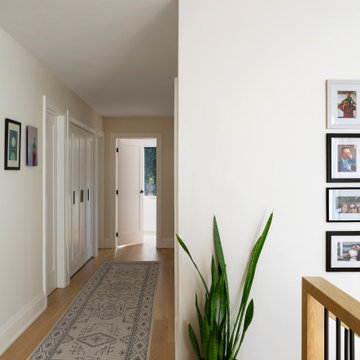
As part of the Hearth Residence second-floor redesign, circulation spaces were carefully considered to improve daily functionality and create a more cohesive experience throughout the home. Integrated storage, improved sightlines, and a restrained material palette help the hallway feel bright, organized, and connected to the surrounding bedrooms and family spaces.
Rather than treating the corridor as a purely transitional space, the renovation focused on creating a functional and welcoming environment that supports everyday family life while reinforcing the home’s overall architectural continuity.
 Jessica Koltun Home
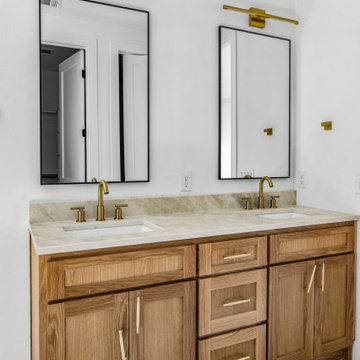
 approaches each project with a strong focus on architectural integrity, functionality, and clean, cohesive design. Specializing in new builds and transformative renovations, the studio works closely with builders and clients to ensure every detail—from exterior elevations to interior finishes—is thoughtfully considered. The result is a collection of spaces that feel intentional, balanced, and effortlessly livable. By layering timeless materials with modern simplicity, Jessica Koltun Home creates homes that are both visually striking and highly practical for everyday life.
 Kitchen Solvers of the Gulf Coast
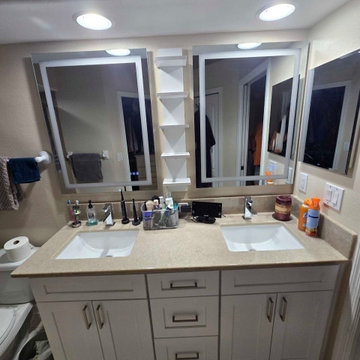
We were excited to work with this repeat customer again as he looked to update his bathroom vanity and give the space a fresh new look. For the cabinetry, he selected the Catalina door style in Polar White, creating a bright, clean foundation for the design. The Tiramisu countertop added warmth and character, perfectly complementing the new vanity.
To complete the transformation, we installed lighted mirrors that not only modernized the space but also enhanced its functionality and everyday usability. The combination of updated cabinetry, beautiful surfaces, and improved lighting resulted in a bathroom that feels both stylish and welcoming.
Our customer was thrilled with the finished remodel, and we truly appreciate the continued trust he places in Kitchen Solvers. It was a pleasure helping bring his vision to life once again.
Find the right local pro for your project
 SHARON Stone Design Build
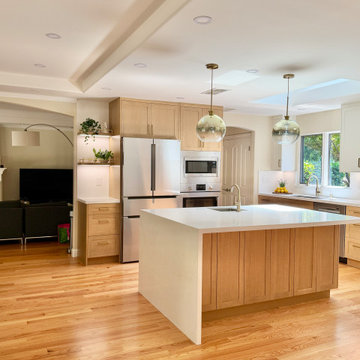
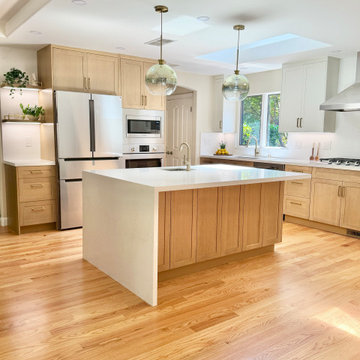
This bright, open-concept kitchen was thoughtfully redesigned to maximize space, improve functionality, and create a warm, timeless aesthetic. A large waterfall quartz island serves as the centerpiece, providing generous prep space, seating, and integrated storage. Natural white oak cabinetry adds warmth while crisp white upper cabinets keep the space feeling light and airy. Stainless steel appliances, a custom vent hood, and modern globe pendant lighting complete the contemporary yet inviting design.
The new layout creates an effortless flow between the kitchen, dining, and living areas, making it ideal for both everyday living and entertaining. Wide-plank hardwood flooring, abundant recessed lighting, and large windows bring natural light throughout the space, resulting in a kitchen that is elegant, practical, and built for modern family life.
 SHARON Stone Design Build
This bright, open-concept kitchen was thoughtfully redesigned to maximize space, improve functionality, and create a warm, timeless aesthetic. A large waterfall quartz island serves as the centerpiece, providing generous prep space, seating, and integrated storage. Natural white oak cabinetry adds warmth while crisp white upper cabinets keep the space feeling light and airy. Stainless steel appliances, a custom vent hood, and modern globe pendant lighting complete the contemporary yet inviting design.
The new layout creates an effortless flow between the kitchen, dining, and living areas, making it ideal for both everyday living and entertaining. Wide-plank hardwood flooring, abundant recessed lighting, and large windows bring natural light throughout the space, resulting in a kitchen that is elegant, practical, and built for modern family life.
 Southern Oak Millworks LLC
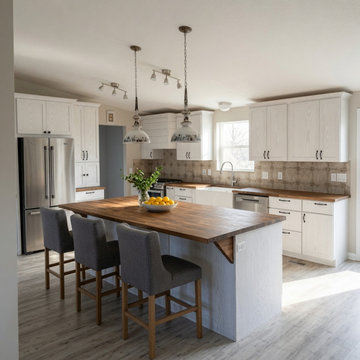
This kitchen project brings together thoughtful design, functionality, and quality craftsmanship to create a space that feels both beautiful and practical. From the cabinetry to the overall layout, every detail contributes to a welcoming environment designed for everyday living.
At Southern Oak Millworks, we bring kitchen spaces to life with custom cabinetry, countertops, and remodeling solutions tailored to each project.
 Designed with Grace & Joy
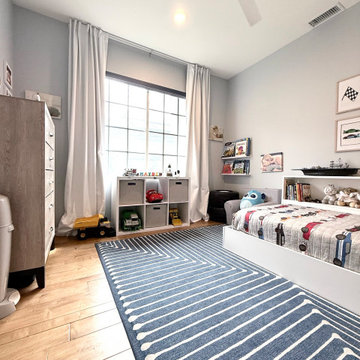
This custom racecar-inspired bedroom was designed to celebrate a major milestone, transitioning into a “big boy” space that blends fun, comfort, and functionality. A calming color palette sets the tone for rest, while playful racecar details, meaningful photo displays, and themed décor bring personality to life. Thoughtful features like a storage bed, washable rug, cubby organization, custom tire shelf, and cozy window coverings ensure the room supports both everyday living and imaginative play. The result is a space that grows with the child practical, personal, and full of joy.

Sponsored
Columbus, OH

Wannemacher Interiors
Customized Award-Winning Interior Design Solutions in Franklin Cnty OH
 Eisenbrandt Companies
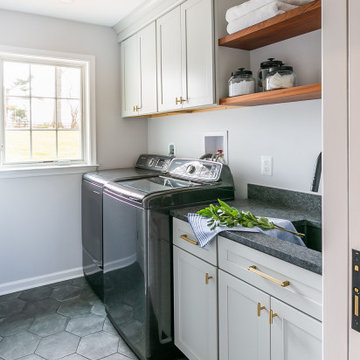
Timeless and transitional, this mudroom-kitchen addition was designed for maximum functionality and beauty. Every inch of this new space brings a luxurious feel with the promise of durability for everyday life. A brand new kitchen with full overlay cabinets and an accent blue island amplifies storage and drop zone areas. Herringbone backsplash with gold hardware and deep sapele wood floating shelves decorate the space with simple, yet endearing designs. Placed in view of the kitchen, the bar has a mirror backsplash with blue cabinets to tie into the kitchen island. With two efficient and separate spaces, the laundry room creates a perfect work zone with black fixtures and the mudroom keeps everything tucked away in style. A brand new powder room with fun blue-patterned tile to bring an element of play into the first floor.
 TreHus Architects+Interior Designers+Builders
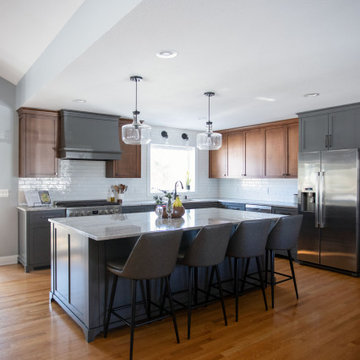
A classic kitchen designed for both gathering and everyday use. An oversized island anchors the space, finished in a soft blue that contrasts with warm maple cabinetry. Granite countertops and a stone fireplace add weight and texture, while thoughtful storage and an open layout to the surrounding rooms create a natural flow for entertaining and family life.
 KCBR Design | Remodel
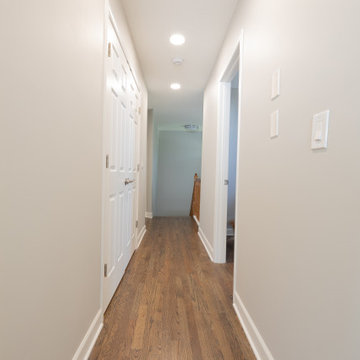
This remodel was all about creating more space and better functionality for everyday life. By opening up attic space, we expanded the primary bathroom into a spa-like retreat. The laundry room was relocated upstairs for improved flow, and the former laundry area was transformed into a convenient new pantry. We also refreshed the bedrooms, hallway, and guest bath to tie the entire second floor together. The result is a cohesive, comfortable, and practical living space that perfectly fits our client’s lifestyle.

 Rae Muranski
The model Fair Big, with higher headboard, is a young and playful article, in its rigorous and essential simplicity, free from any frills but anyway able to suggest a strong sense of comfort.
Fair Big proposes a linear structure decorated just with a ribbon in contrasting colour all around the headboard and embodies a free lifestyle, where everyday life is simple.
This bed is available also in Chic version, with soft skirt (Fair Big Chic model).
 Designed with Grace & Joy
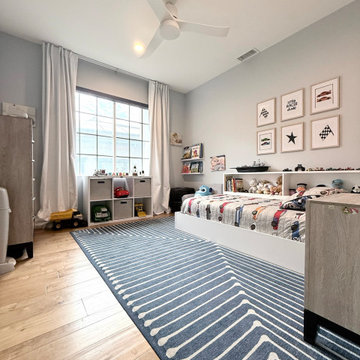
This custom racecar-inspired bedroom was designed to celebrate a major milestone, transitioning into a “big boy” space that blends fun, comfort, and functionality. A calming color palette sets the tone for rest, while playful racecar details, meaningful photo displays, and themed décor bring personality to life. Thoughtful features like a storage bed, washable rug, cubby organization, custom tire shelf, and cozy window coverings ensure the room supports both everyday living and imaginative play. The result is a space that grows with the child practical, personal, and full of joy.
 Jessica Koltun Home
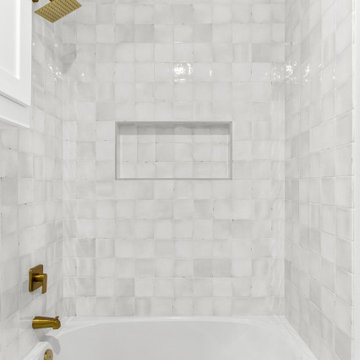
 approaches each project with a strong focus on architectural integrity, functionality, and clean, cohesive design. Specializing in new builds and transformative renovations, the studio works closely with builders and clients to ensure every detail—from exterior elevations to interior finishes—is thoughtfully considered. The result is a collection of spaces that feel intentional, balanced, and effortlessly livable. By layering timeless materials with modern simplicity, Jessica Koltun Home creates homes that are both visually striking and highly practical for everyday life.
 SHARON Stone Design Build
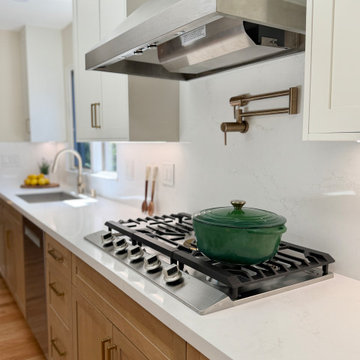
This bright, open-concept kitchen was thoughtfully redesigned to maximize space, improve functionality, and create a warm, timeless aesthetic. A large waterfall quartz island serves as the centerpiece, providing generous prep space, seating, and integrated storage. Natural white oak cabinetry adds warmth while crisp white upper cabinets keep the space feeling light and airy. Stainless steel appliances, a custom vent hood, and modern globe pendant lighting complete the contemporary yet inviting design.
The new layout creates an effortless flow between the kitchen, dining, and living areas, making it ideal for both everyday living and entertaining. Wide-plank hardwood flooring, abundant recessed lighting, and large windows bring natural light throughout the space, resulting in a kitchen that is elegant, practical, and built for modern family life.
 Jessica Koltun Home
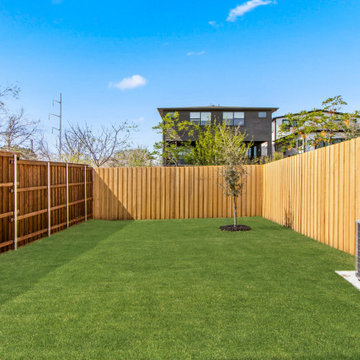
 approaches each project with a strong focus on architectural integrity, functionality, and clean, cohesive design. Specializing in new builds and transformative renovations, the studio works closely with builders and clients to ensure every detail—from exterior elevations to interior finishes—is thoughtfully considered. The result is a collection of spaces that feel intentional, balanced, and effortlessly livable. By layering timeless materials with modern simplicity, Jessica Koltun Home creates homes that are both visually striking and highly practical for everyday life.
 Eisenbrandt Companies
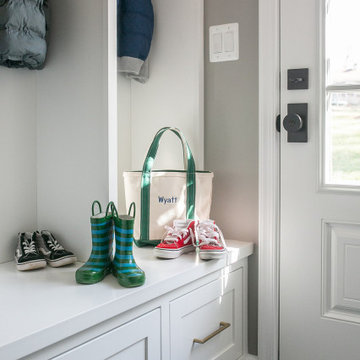
Timeless and transitional, this mudroom-kitchen addition was designed for maximum functionality and beauty. Every inch of this new space brings a luxurious feel with the promise of durability for everyday life. A brand new kitchen with full overlay cabinets and an accent blue island amplifies storage and drop zone areas. Herringbone backsplash with gold hardware and deep sapele wood floating shelves decorate the space with simple, yet endearing designs. Placed in view of the kitchen, the bar has a mirror backsplash with blue cabinets to tie into the kitchen island. With two efficient and separate spaces, the laundry room creates a perfect work zone with black fixtures and the mudroom keeps everything tucked away in style. A brand new powder room with fun blue-patterned tile to bring an element of play into the first floor.
 KCBR Design | Remodel
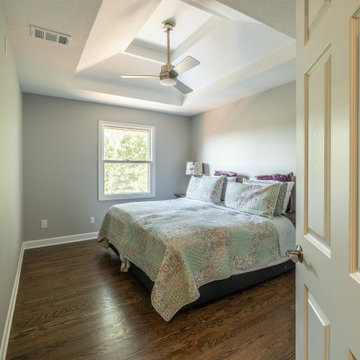
This remodel was all about creating more space and better functionality for everyday life. By opening up attic space, we expanded the primary bathroom into a spa-like retreat. The laundry room was relocated upstairs for improved flow, and the former laundry area was transformed into a convenient new pantry. We also refreshed the bedrooms, hallway, and guest bath to tie the entire second floor together. The result is a cohesive, comfortable, and practical living space that perfectly fits our client’s lifestyle.
 TreHus Architects+Interior Designers+Builders
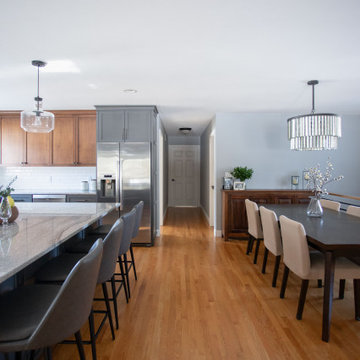
A classic kitchen designed for both gathering and everyday use. An oversized island anchors the space, finished in a soft blue that contrasts with warm maple cabinetry. Granite countertops and a stone fireplace add weight and texture, while thoughtful storage and an open layout to the surrounding rooms create a natural flow for entertaining and family life.
 Eisenbrandt Companies
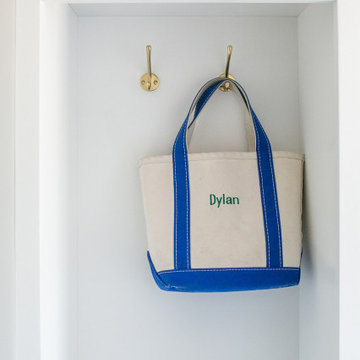
Timeless and transitional, this mudroom-kitchen addition was designed for maximum functionality and beauty. Every inch of this new space brings a luxurious feel with the promise of durability for everyday life. A brand new kitchen with full overlay cabinets and an accent blue island amplifies storage and drop zone areas. Herringbone backsplash with gold hardware and deep sapele wood floating shelves decorate the space with simple, yet endearing designs. Placed in view of the kitchen, the bar has a mirror backsplash with blue cabinets to tie into the kitchen island. With two efficient and separate spaces, the laundry room creates a perfect work zone with black fixtures and the mudroom keeps everything tucked away in style. A brand new powder room with fun blue-patterned tile to bring an element of play into the first floor.
 White Meadow Interiors
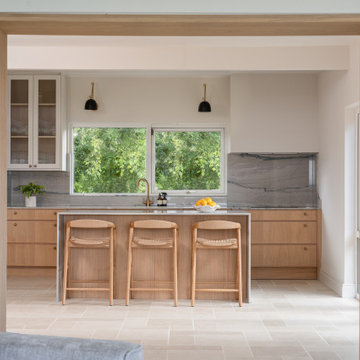
A calm, contemporary kitchen designed for real living. This space blends clean architectural lines with soft, natural textures to create a room that feels both refined and deeply welcoming. The palette is intentionally quiet — warm neutrals, layered woods, and subtle tonal contrasts — allowing the craftsmanship and detailing to speak for themselves.
The layout was re‑imagined for modern family life: generous prep zones, integrated storage, and a seamless flow between cooking, dining, and socialising. Bespoke cabinetry anchors the room with elegance and practicality, while premium finishes elevate the everyday rituals that happen here. Lighting was carefully planned to shift the atmosphere from bright and functional during the day to warm and intimate in the evening.
This kitchen is the heart of the Malahide home — a space designed to be lived in, loved, and effortlessly beautiful.
80