
Search results for "Everyday life" in Home Design Ideas
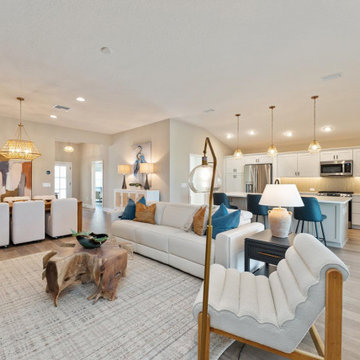
 Babette’s Furniture & Home
This design embodies modern living with a fluid connection between the living room, dining room, and kitchen. The open layout fosters a sense of spaciousness and encourages effortless flow, whether you're entertaining guests or enjoying everyday family life. This integrated approach allows for seamless transitions between relaxation, dining, and culinary activities, creating a truly connected and inviting home environment.
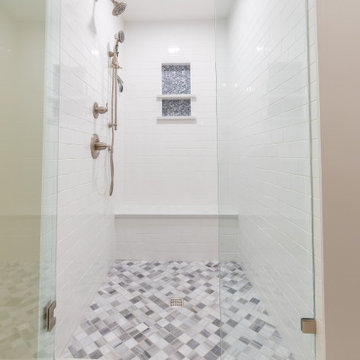
 KCBR Design | Remodel
This remodel was all about creating more space and better functionality for everyday life. By opening up attic space, we expanded the primary bathroom into a spa-like retreat. The laundry room was relocated upstairs for improved flow, and the former laundry area was transformed into a convenient new pantry. We also refreshed the bedrooms, hallway, and guest bath to tie the entire second floor together. The result is a cohesive, comfortable, and practical living space that perfectly fits our client’s lifestyle.
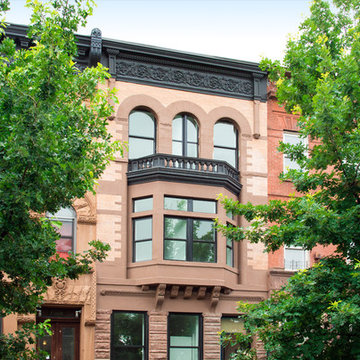
 S3 Architecture LLC
Renovation of a 1904 four story townhouse. The interior design concept maintains the integrity of the townhouse, balancing modern yet warm finishes such as wide plank hardwood flooring and sleek modern kitchens and baths, with decorative, classical details like exposed brick walls and styled wood moldings. Designer kitchens are styled with premium wood and glass cabinetry with stainless steel appliances. The contemporary bathrooms feature premium brand plumbing fixtures and porcelain wall and floor tiling. Every residence enjoys private outdoor space, and amenities like home automation hubs, wall-mounted smart tablets, and in-ceiling speakers add comfort and convenience to everyday life.
Find the right local pro for your project
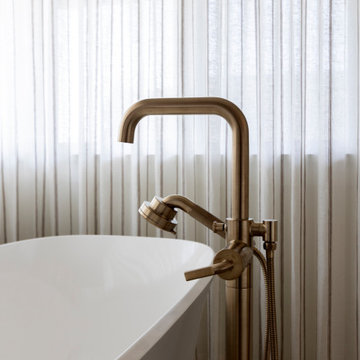
 Knight Varga Interiors
Six years after completing a large-scale renovation for one of our favourite repeat clients, they decided it was time to upgrade the primary suite. This bathroom had been left out of the first phase as it was in good condition, just lacking style.
For our longtime clients, the bathroom isn’t just a functional space—it’s a sanctuary. In this renovation, we created an atmosphere that is truly serene and feminine, infused with effortless coastal elegance to create a place for our client to retreat, unwind and release the tensions of everyday life. No need to go to the spa anymore…
A freestanding soaking tub takes center stage, framed by delicate sheer drapery that billows gently in the breeze. Soft, sun-washed tones, organic textures, and refined details transform this space into a spa-like escape, perfect for unwinding after a long day.
 Tectonic Design Build
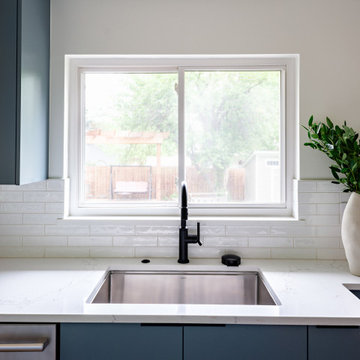
This Boulder family came to us with one clear priority: create a home that could grow with them. As their family expanded, so did their need for a more functional and welcoming gathering space; naturally, the kitchen became the heart of this Old North Boulder home remodel.
We leaned into a casual, contemporary aesthetic that feels approachable yet refined. The design centered around thoughtful, hardworking details that support everyday life. A bespoke coffee bar created a dedicated ritual space for busy mornings, while an internal lift stand for a KitchenAid mixer kept countertops clear without sacrificing convenience. A glass riser and custom cabinetry inserts brought both personality and precision to the layout.
Every storage solution was intentional. From specialized inserts to maximize organization to cabinetry designed for seamless flow, the kitchen now supports everything from weeknight dinners to full-family gatherings, blending beauty and efficiency in equal measure.
 Knight Varga Interiors
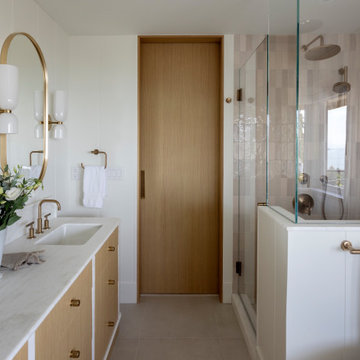
Six years after completing a large-scale renovation for one of our favourite repeat clients, they decided it was time to upgrade the primary suite. This bathroom had been left out of the first phase as it was in good condition, just lacking style.
For our longtime clients, the bathroom isn’t just a functional space—it’s a sanctuary. In this renovation, we created an atmosphere that is truly serene and feminine, infused with effortless coastal elegance to create a place for our client to retreat, unwind and release the tensions of everyday life. No need to go to the spa anymore…
A freestanding soaking tub takes center stage, framed by delicate sheer drapery that billows gently in the breeze. Soft, sun-washed tones, organic textures, and refined details transform this space into a spa-like escape, perfect for unwinding after a long day.
 KCBR Design | Remodel
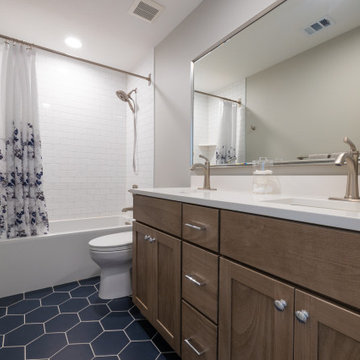
This remodel was all about creating more space and better functionality for everyday life. By opening up attic space, we expanded the primary bathroom into a spa-like retreat. The laundry room was relocated upstairs for improved flow, and the former laundry area was transformed into a convenient new pantry. We also refreshed the bedrooms, hallway, and guest bath to tie the entire second floor together. The result is a cohesive, comfortable, and practical living space that perfectly fits our client’s lifestyle.

Sponsored
Columbus, OH

Wannemacher Interiors
Customized Award-Winning Interior Design Solutions in Franklin Cnty OH
 SHARON Stone Design Build
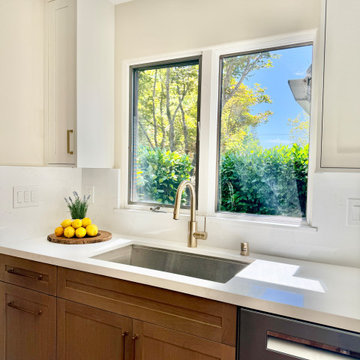
This bright, open-concept kitchen was thoughtfully redesigned to maximize space, improve functionality, and create a warm, timeless aesthetic. A large waterfall quartz island serves as the centerpiece, providing generous prep space, seating, and integrated storage. Natural white oak cabinetry adds warmth while crisp white upper cabinets keep the space feeling light and airy. Stainless steel appliances, a custom vent hood, and modern globe pendant lighting complete the contemporary yet inviting design.
The new layout creates an effortless flow between the kitchen, dining, and living areas, making it ideal for both everyday living and entertaining. Wide-plank hardwood flooring, abundant recessed lighting, and large windows bring natural light throughout the space, resulting in a kitchen that is elegant, practical, and built for modern family life.
 KCBR Design | Remodel
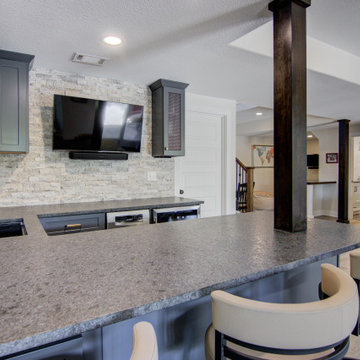
This basement was designed for the next chapter of life, created as an open and welcoming space for family gatherings, entertaining, and everyday comfort. The remodel features matching sliding glass doors upstairs and down to bring in natural light and connect indoor and outdoor spaces. A functional bar, dining area, and generous seating make it ideal for hosting, while open areas provide plenty of room for the grandkids to play. The result is a bright, low-maintenance retreat made for relaxing, celebrating, and making memories with family.
 KCBR Design | Remodel
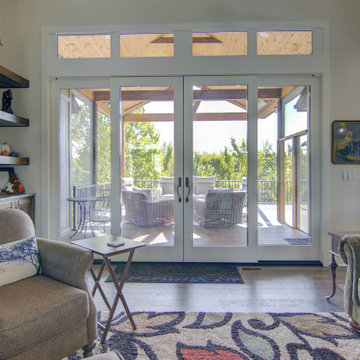
This basement was designed for the next chapter of life, created as an open and welcoming space for family gatherings, entertaining, and everyday comfort. The remodel features matching sliding glass doors upstairs and down to bring in natural light and connect indoor and outdoor spaces. A functional bar, dining area, and generous seating make it ideal for hosting, while open areas provide plenty of room for the grandkids to play. The result is a bright, low-maintenance retreat made for relaxing, celebrating, and making memories with family.
 White Meadow Interiors
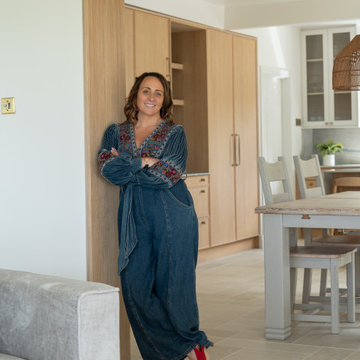
This kitchen is a calm, contemporary space shaped around light, flow, and everyday living. Designed by Emma Butler, it blends clean architectural lines with warm, layered textures to create a room that feels both refined and deeply welcoming. The palette is intentionally quiet, allowing the craftsmanship, detailing, and natural materials to take centre stage.
Standing within the space she created, Emma embodies the design philosophy behind the project — clarity, functionality, and a lived‑in elegance that supports real family life. Every element, from the bespoke cabinetry to the lighting plan, was considered to enhance comfort and ease while maintaining a premium aesthetic.
The result is a kitchen that feels effortless: a place where beauty meets purpose, and where Emma’s signature blend of warmth and precision is unmistakably present.
 Eisenbrandt Companies
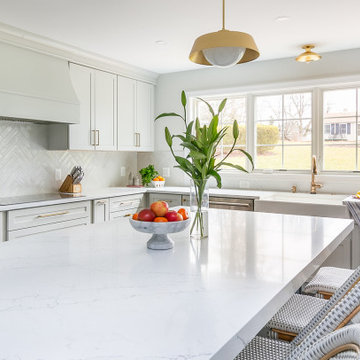
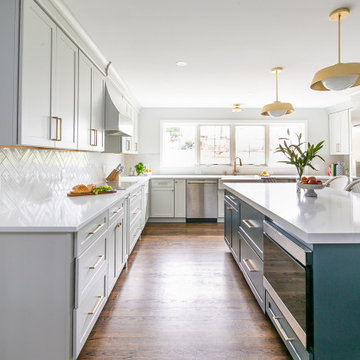
Timeless and transitional, this mudroom-kitchen addition was designed for maximum functionality and beauty. Every inch of this new space brings a luxurious feel with the promise of durability for everyday life. A brand new kitchen with full overlay cabinets and an accent blue island amplifies storage and drop zone areas. Herringbone backsplash with gold hardware and deep sapele wood floating shelves decorate the space with simple, yet endearing designs. Placed in view of the kitchen, the bar has a mirror backsplash with blue cabinets to tie into the kitchen island. With two efficient and separate spaces, the laundry room creates a perfect work zone with black fixtures and the mudroom keeps everything tucked away in style. A brand new powder room with fun blue-patterned tile to bring an element of play into the first floor.
 kbh architects, ltd.
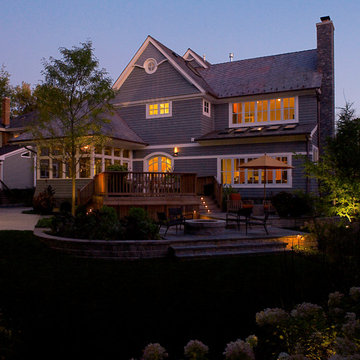
This lyrical home was designed for an artist and her husband in the Northside Overlay District in Wheaton. The owners wanted a home that would fit comfortably into the established neighborhood, while creating its own presence as a new classic. While the large front porch ties the home to its neighbors, subtle details set it apart, such as the granite rubble base, the arched copper entrance, and the delicate curve in the cedar shingle roof. While the exterior echoes its shingle style roots, it is a distilled version of shingle style, a simplified rendering that sets the house firmly in the present day. The interior reinforces its stripped down persona with a long gallery and barrel-vault ceiling leading back to an intersection with the great room ceiling,- yet another barrel vault which defines the main living space in the back of the house. In all the house provides a clean canvas, ready to be filled in with the colorful detail of everyday life.
 Eisenbrandt Companies
Timeless and transitional, this mudroom-kitchen addition was designed for maximum functionality and beauty. Every inch of this new space brings a luxurious feel with the promise of durability for everyday life. A brand new kitchen with full overlay cabinets and an accent blue island amplifies storage and drop zone areas. Herringbone backsplash with gold hardware and deep sapele wood floating shelves decorate the space with simple, yet endearing designs. Placed in view of the kitchen, the bar has a mirror backsplash with blue cabinets to tie into the kitchen island. With two efficient and separate spaces, the laundry room creates a perfect work zone with black fixtures and the mudroom keeps everything tucked away in style. A brand new powder room with fun blue-patterned tile to bring an element of play into the first floor.
 KCBR Design | Remodel
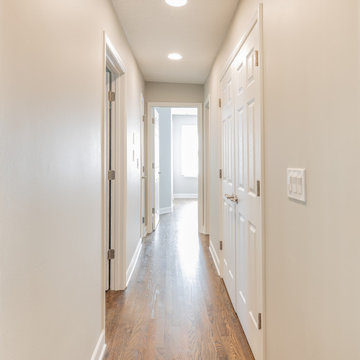
This remodel was all about creating more space and better functionality for everyday life. By opening up attic space, we expanded the primary bathroom into a spa-like retreat. The laundry room was relocated upstairs for improved flow, and the former laundry area was transformed into a convenient new pantry. We also refreshed the bedrooms, hallway, and guest bath to tie the entire second floor together. The result is a cohesive, comfortable, and practical living space that perfectly fits our client’s lifestyle.
 Artistic Kitchens - Kristi Hodson
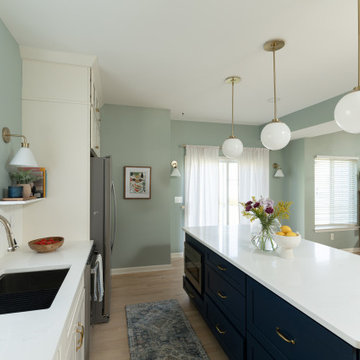
Inspired by the colors and relaxed beauty of the coast, this kitchen combines creamy white cabinets with white countertops and backsplash for a casual yet refined feel. A deep navy island and brass accents bring contrast and personality while keeping the look timeless. The original layout included a dysfunctional pantry, an angled peninsula, and a small pass-through to the living room that blocked most of the view. By removing those elements and opening the wall completely, the kitchen now feels bright, open, and connected. A new island with seating for four gives this family a place to gather for breakfast or evening conversation. Every detail, from the warm cabinet tones to the soft lighting and tailored hardware, was chosen to create a space that feels both comfortable and elevated, bringing a hint of the Amalfi Coast to everyday life.
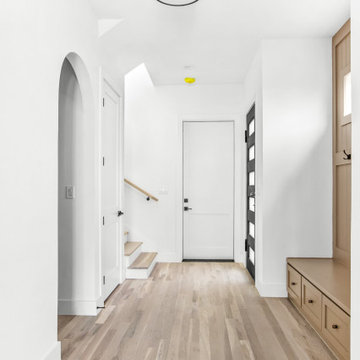
 Jessica Koltun Home
 approaches each project with a strong focus on architectural integrity, functionality, and clean, cohesive design. Specializing in new builds and transformative renovations, the studio works closely with builders and clients to ensure every detail—from exterior elevations to interior finishes—is thoughtfully considered. The result is a collection of spaces that feel intentional, balanced, and effortlessly livable. By layering timeless materials with modern simplicity, Jessica Koltun Home creates homes that are both visually striking and highly practical for everyday life.
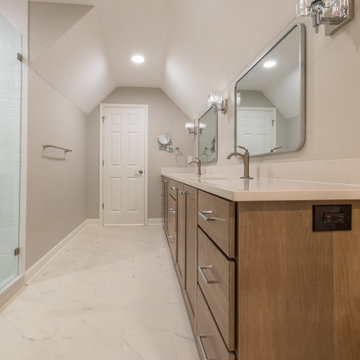 KCBR Design | Remodel
This remodel was all about creating more space and better functionality for everyday life. By opening up attic space, we expanded the primary bathroom into a spa-like retreat. The laundry room was relocated upstairs for improved flow, and the former laundry area was transformed into a convenient new pantry. We also refreshed the bedrooms, hallway, and guest bath to tie the entire second floor together. The result is a cohesive, comfortable, and practical living space that perfectly fits our client’s lifestyle.
 Eisenbrandt Companies
Timeless and transitional, this mudroom-kitchen addition was designed for maximum functionality and beauty. Every inch of this new space brings a luxurious feel with the promise of durability for everyday life. A brand new kitchen with full overlay cabinets and an accent blue island amplifies storage and drop zone areas. Herringbone backsplash with gold hardware and deep sapele wood floating shelves decorate the space with simple, yet endearing designs. Placed in view of the kitchen, the bar has a mirror backsplash with blue cabinets to tie into the kitchen island. With two efficient and separate spaces, the laundry room creates a perfect work zone with black fixtures and the mudroom keeps everything tucked away in style. A brand new powder room with fun blue-patterned tile to bring an element of play into the first floor.
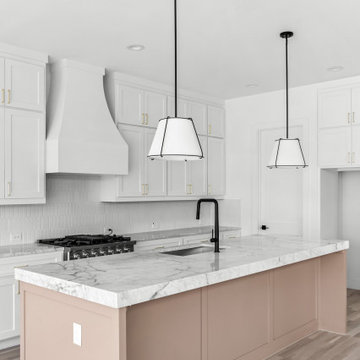 Jessica Koltun Home
 approaches each project with a strong focus on architectural integrity, functionality, and clean, cohesive design. Specializing in new builds and transformative renovations, the studio works closely with builders and clients to ensure every detail—from exterior elevations to interior finishes—is thoughtfully considered. The result is a collection of spaces that feel intentional, balanced, and effortlessly livable. By layering timeless materials with modern simplicity, Jessica Koltun Home creates homes that are both visually striking and highly practical for everyday life.
76