
Search results for "Everyday life" in Home Design Ideas
 5blox Interior Design
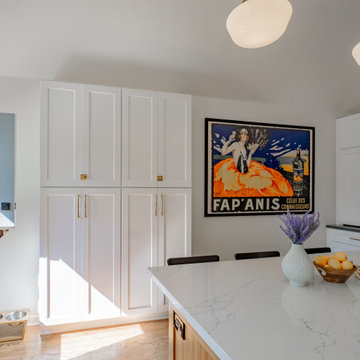
Located in the historic Floral Park neighborhood of Santa Ana, this kitchen remodel thoughtfully transformed an outdated Art Deco home into a warm transitional space with subtle European cottage influence. Designed to honor the home's 1930s character while introducing modern functionality, the remodel opened the layout and brought new life to the space through custom cabinetry, vaulted ceilings, and a sprawling central island.
Layered with rich textures, decorative wallpaper, and refined blue and brass accents, the kitchen balances timeless character with everyday livability. Original windows were carefully repositioned to enhance natural light and improve flow, while custom details, including the built-in oven niche and induction cooking station, create a highly functional space tailored to modern living.
 Two Structures LLC
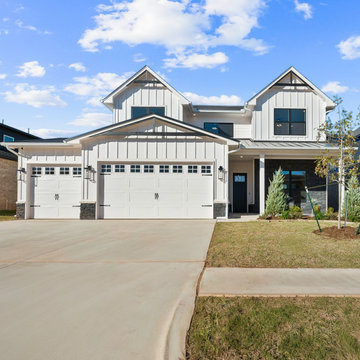
This modern farmhouse in Echo Park offers a welcoming presence with its classic styling, clean architectural lines, and upscale finishes. The design blends traditional farmhouse character with modern simplicity, creating a home that feels both timeless and current. Open living spaces, abundant natural light, and a functional floor plan make it ideal for family life, entertaining, and everyday comfort. Located in the sought-after Echo Park neighborhood of Edmond / NW Oklahoma City and served by Deer Creek Schools, this home provides a quiet suburban setting with convenient access to major highways, shopping, and dining.
 5blox Interior Design
Located in the historic Floral Park neighborhood of Santa Ana, this kitchen remodel thoughtfully transformed an outdated Art Deco home into a warm transitional space with subtle European cottage influence. Designed to honor the home's 1930s character while introducing modern functionality, the remodel opened the layout and brought new life to the space through custom cabinetry, vaulted ceilings, and a sprawling central island.
Layered with rich textures, decorative wallpaper, and refined blue and brass accents, the kitchen balances timeless character with everyday livability. Original windows were carefully repositioned to enhance natural light and improve flow, while custom details, including the built-in oven niche and induction cooking station, create a highly functional space tailored to modern living.
Find the right local pro for your project
 Ridgewood Home Construction
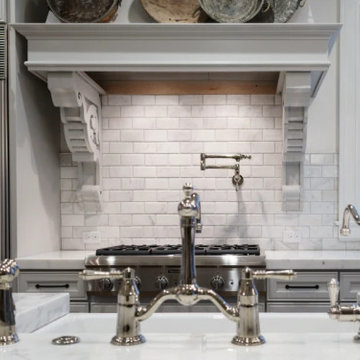
This East Grand Rapids home needed a refresh that modernized its functionality without losing its historic character. Ridgewood Home Construction brought in custom finish carpentry to do so, creating details that would define the space.
In the dining area, built-in bench seating added charm and everyday function. The entry features custom lockers, wall paneling, and seating that keep the daily routine organized. In the kitchen, refined cabinetry and a custom range hood serve as focal points, while detailed trim work, including graceful arches, carries character through every hallway. The result is a home where every custom detail works together to modernize daily life while showcasing the historic charm the family wanted to keep.
 New Explode Construction
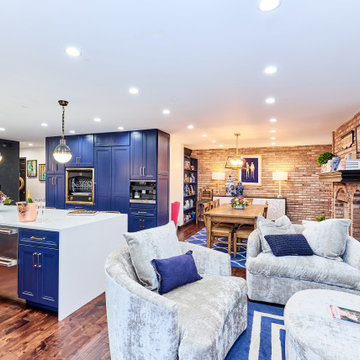
This kitchen remodel merges high-performance design with the warmth of everyday living. Anchored by rich blue custom cabinetry and a waterfall-edge island, the space opens into a cozy lounge area that invites connection and relaxation. The brick accent wall and plush seating strike a perfect balance to the sleek lines of the kitchen, creating a seamless flow between cooking and conversation.
Every detail was designed to support a life well-lived, where gourmet meals are made just steps from fireside chats.

 Designed with Grace & Joy
This stunning kitchen remodel redefines both function and flow by opening up the space and connecting it seamlessly to the adjoining family room. Designed with intention, every detail maximizes usability—from hidden bench storage and a custom @murphydoor pantry to a reworked layout with dedicated cooking and coffee zones. Featuring muted white cabinetry, a warm white oak island, quartzite countertops, and a timeless Zellige backsplash, this kitchen blends beauty with everyday practicality. Completed with @gecafe appliances, @delta faucet fixtures, and curated finishes, the result is a bright, welcoming space designed for real life.
 Tint Interior Design
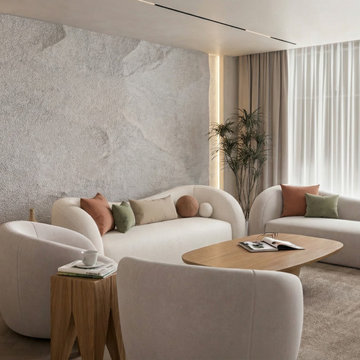
This project is an open living and dining space designed to feel calm, warm, and very comfortable for everyday life. We used soft neutral colors, natural wood, and gentle lighting to create a peaceful mood that helps the space feel relaxing and welcoming. The curved shapes of the sofas, chairs, and tables make the room feel softer and more cozy, while the simple clean lines keep it modern and tidy at the same time.
We carefully planned the layout so the living and dining areas connect smoothly and feel open, but still have their own purpose. This makes the space easy to use for daily routines, quiet evenings, or spending time with family and friends. Natural textures, light fabrics, and warm wood tones add depth without making the room feel heavy or complicated.
Our goal was to create a space that feels simple, elegant, and easy to live in — not too formal, not too minimal, but balanced and peaceful. The final result is a bright, soft, and inviting interior where people can truly relax and feel at home.

Sponsored
Columbus, OH

Wannemacher Interiors
Customized Award-Winning Interior Design Solutions in Franklin Cnty OH
 5blox Interior Design
Located in the historic Floral Park neighborhood of Santa Ana, this kitchen remodel thoughtfully transformed an outdated Art Deco home into a warm transitional space with subtle European cottage influence. Designed to honor the home's 1930s character while introducing modern functionality, the remodel opened the layout and brought new life to the space through custom cabinetry, vaulted ceilings, and a sprawling central island.
Layered with rich textures, decorative wallpaper, and refined blue and brass accents, the kitchen balances timeless character with everyday livability. Original windows were carefully repositioned to enhance natural light and improve flow, while custom details, including the built-in oven niche and induction cooking station, create a highly functional space tailored to modern living.
 Viking Tree & Landscaping
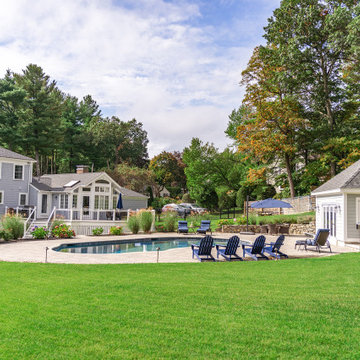
Harmoniously blending luxury and functionality, our latest project is a testament to thoughtful design and seamless integration. A custom-designed pool takes center stage, surrounded by meticulously crafted patios and decks, offering spaces for relaxation and entertainment.
Complementing the pool, a bespoke pool house stands as a retreat for both convenience and leisure. It seamlessly combines style and function, providing a space for respite and recreation.
What sets this project apart is the meticulous planning and execution. Every element, from the pool to the patios, has been expertly designed to work together within a master landscape plan. The result is a cohesive and visually stunning outdoor space that caters to both aesthetics and practicality.
This project is a celebration of outdoor living at its finest. It's a sanctuary for relaxation, a hub for entertainment, and a testament to our commitment to creating spaces that enhance the lifestyle of our clients. We take pride in presenting this haven, knowing it will be cherished for years to come. It's not just a project; it's a legacy of unforgettable moments and cherished gatherings, all seamlessly woven into the fabric of everyday life.
 5blox Interior Design
Located in the historic Floral Park neighborhood of Santa Ana, this kitchen remodel thoughtfully transformed an outdated Art Deco home into a warm transitional space with subtle European cottage influence. Designed to honor the home's 1930s character while introducing modern functionality, the remodel opened the layout and brought new life to the space through custom cabinetry, vaulted ceilings, and a sprawling central island.
Layered with rich textures, decorative wallpaper, and refined blue and brass accents, the kitchen balances timeless character with everyday livability. Original windows were carefully repositioned to enhance natural light and improve flow, while custom details, including the built-in oven niche and induction cooking station, create a highly functional space tailored to modern living.
 5blox Interior Design
Located in the historic Floral Park neighborhood of Santa Ana, this kitchen remodel thoughtfully transformed an outdated Art Deco home into a warm transitional space with subtle European cottage influence. Designed to honor the home's 1930s character while introducing modern functionality, the remodel opened the layout and brought new life to the space through custom cabinetry, vaulted ceilings, and a sprawling central island.
Layered with rich textures, decorative wallpaper, and refined blue and brass accents, the kitchen balances timeless character with everyday livability. Original windows were carefully repositioned to enhance natural light and improve flow, while custom details, including the built-in oven niche and induction cooking station, create a highly functional space tailored to modern living.
 Schumacher Homes
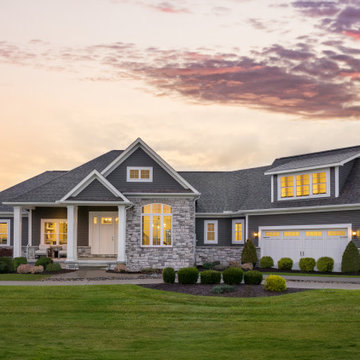
Built by Schumacher Homes, America's Largest Custom Home Builder, this stunning Beverly II Carolina is located in Belmont, Ohio. Th is home features a thoughtfully designed 2,428 sq. ft. floor plan offering 3 bedrooms and 2 ½ bathrooms. A larger version of the extremely popular Beverly, this version has more than enough room to accommodate life's everyday needs, and then some. From a huge owner's retreat that offers an escape from the daily grind to a morning room that brings the day’s first light into your home, relaxing and unwinding are at your doorstep. And the kitchen is the eat in, do homework in, entertain in, and cook all the time in hub of the home. The luxurious owner's bath includes the ever-popular dual vanities and dual walk-in closets. And the flex room is open to your interpretation.
 Infinite Home
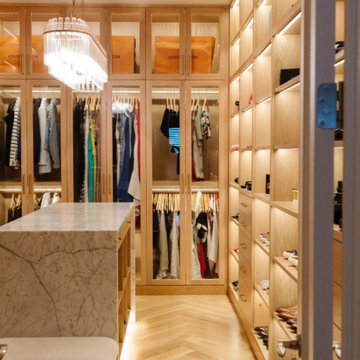
In this project, we had the joy of designing and renovating a home that embodies modern warmth, chic elegance, and an unmistakable luxurious feel, with a keen eye for detail throughout. Our goal was to bring our client's vision to life: a home perfect for both grand entertaining and the daily rhythms of family life. They dreamed of a welcoming space where friends could gather, share fine wines, and enjoy each other's company. Our highlight? Transforming an underutilized laundry room into an exquisite wine cellar. This exquisite space now proudly displays our client’s wine collection, creating the perfect backdrop for cozy gatherings as well as elegant entertainment.
The transformation of the primary closet into a daily luxury experience stands out, too. We designed it to highlight every item, from the most delicate sweaters to the most refined suits, giving the feel of a private boutique. And for the beloved pets of the family, we introduced a charming addition—a doggy shower in the revamped laundry room. This delightful feature simplifies pet care and injects a dose of happiness into the home. The butler’s pantry has also received a makeover, turning it into a stunning and practical area for meal preparation.
We're proud to have collaborated with our client to create a home that seamlessly blends stunning aesthetics with practical functionality, celebrating both the beauty of design and the comfort of living. This home stands as a testament to a lifestyle that values both special moments and everyday pleasures.
 Eisenbrandt Companies
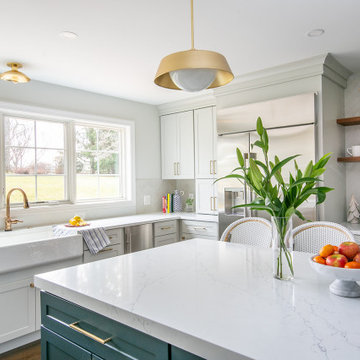
Timeless and transitional, this mudroom-kitchen addition was designed for maximum functionality and beauty. Every inch of this new space brings a luxurious feel with the promise of durability for everyday life. A brand new kitchen with full overlay cabinets and an accent blue island amplifies storage and drop zone areas. Herringbone backsplash with gold hardware and deep sapele wood floating shelves decorate the space with simple, yet endearing designs. Placed in view of the kitchen, the bar has a mirror backsplash with blue cabinets to tie into the kitchen island. With two efficient and separate spaces, the laundry room creates a perfect work zone with black fixtures and the mudroom keeps everything tucked away in style. A brand new powder room with fun blue-patterned tile to bring an element of play into the first floor.
 HouseHome
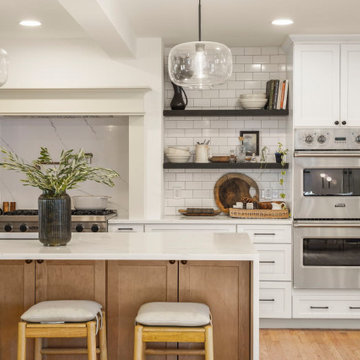
East Side Eclectic blends warmth, character, and modern comfort. This home renovation brought new life to every room with layered textures, curated vintage pieces, organic materials, and a relaxed, welcoming feel. Soft neutrals and natural woods mix with bold patterns and handcrafted details to create a collected, lived-in style. From the sun-filled dining nook to the serene primary suite and reimagined lower level, each space was thoughtfully designed for beauty, function, and everyday ease.
 Become Interiors Ltd
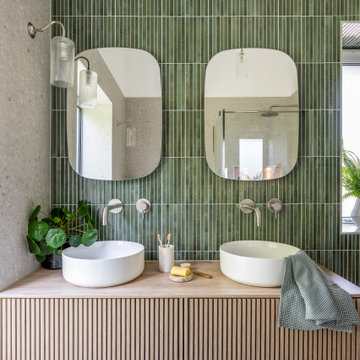
In this ensuite bathroom, I focused on clean lines, gentle tones and finishes that feel calm rather than clinical. The floating cabinetry helps the room feel more spacious, while the vertical tiles draw the eye upward and add textural interest echoing the trees and leaves outside.
I wanted the space to feel fresh and relaxing without being complicated – somewhere that works beautifully in everyday life but still feels a little bit special too.
 Tara Fust Design
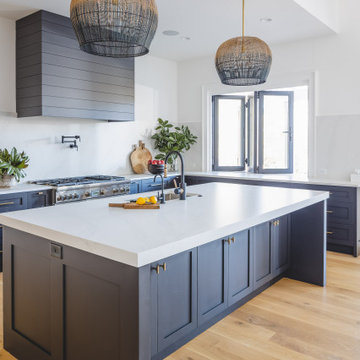
This custom kitchen balances contrast and warmth through a mix of dark painted cabinetry and natural wood storage. A generous island anchors the space with a crisp stone countertop and integrated seating, designed for gathering and everyday function. Layered lighting, streamlined millwork, and minimal hardware keep the architecture feeling clean, while natural materials and soft textures add approachability. The result is a kitchen that feels tailored, modern, and built for real life.
 5blox Interior Design
Located in the historic Floral Park neighborhood of Santa Ana, this kitchen remodel thoughtfully transformed an outdated Art Deco home into a warm transitional space with subtle European cottage influence. Designed to honor the home's 1930s character while introducing modern functionality, the remodel opened the layout and brought new life to the space through custom cabinetry, vaulted ceilings, and a sprawling central island.
Layered with rich textures, decorative wallpaper, and refined blue and brass accents, the kitchen balances timeless character with everyday livability. Original windows were carefully repositioned to enhance natural light and improve flow, while custom details, including the built-in oven niche and induction cooking station, create a highly functional space tailored to modern living.
 Bee Cee & Company
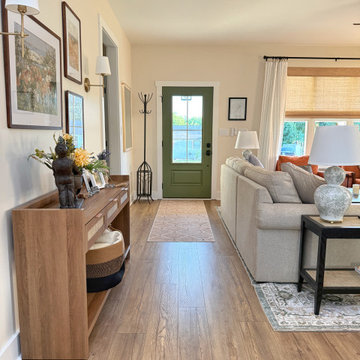
This warm and welcoming living space blends layered textures, collected decor, and realistic wood-look laminate flooring to create a timeless yet approachable atmosphere. Soft neutral furnishings, warm wood tones, and thoughtfully styled details bring depth and comfort while maintaining a relaxed and livable aesthetic. Designed for everyday life, the space reflects Bee Cee and Company’s approach to creating interiors that feel personal, functional, and enduring over time.
 Become Interiors Ltd
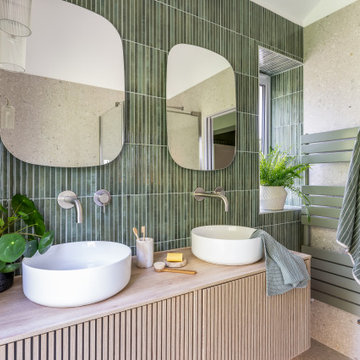
In this ensuite bathroom, I focused on clean lines, gentle tones and finishes that feel calm rather than clinical. The floating cabinetry helps the room feel more spacious, while the vertical tiles draw the eye upward and add textural interest echoing the trees and leaves outside.
I wanted the space to feel fresh and relaxing without being complicated – somewhere that works beautifully in everyday life but still feels a little bit special too.
87