
Search results for "Everyday life" in Home Design Ideas
 Viking Tree & Landscaping
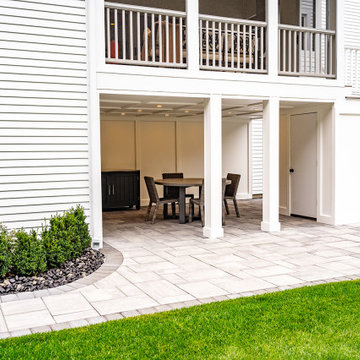
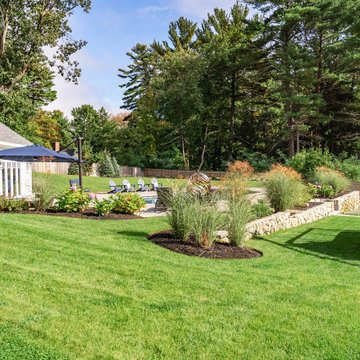
Crafting the perfect blend of leisure and family-friendly fun, our latest project showcases a bespoke pool, a shimmering centerpiece for relaxation and recreation. Nestled beside it, a cozy fire pit area beckons, providing a warm gathering spot for cherished moments under the stars.
For those seeking entertainment, the outdoor living space boasts an outdoor TV, creating a haven for both relaxation and entertainment.
Expertly executed custom masonry work extends throughout, adding a touch of timeless craftsmanship to every element. Lush, green spaces offer ample room for children to play, ensuring that every member of the family finds their own slice of paradise.
This project is a sanctuary of relaxation, a hub for entertainment, and a playground for youthful exuberance. We take immense pride in presenting this haven, knowing it will be cherished by generations to come. It's not just a project; it's a legacy of unforgettable moments and cherished family time, beautifully woven into the fabric of everyday life.
 FBC Remodel
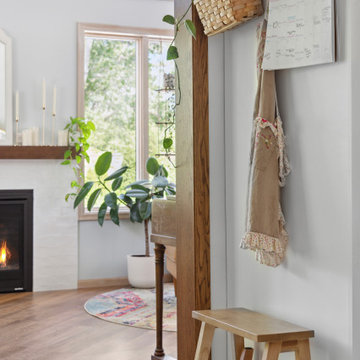
Functional & Stylish Family Command Center ?✨
This cozy corner proves that practical spaces can be beautiful too! Brass wall hooks keep essentials like a family calendar, basket, and apron within reach, while a simple wooden step stool adds everyday functionality. The space seamlessly blends into the open living area, framed by warm wood trim and views of the bright, plant-filled room beyond. A perfect example of thoughtful design for busy family life—where style meets purpose.
 Ridgewood Home Construction
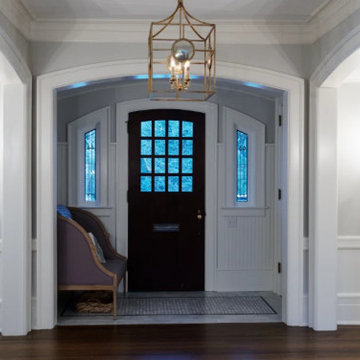
This East Grand Rapids home needed a refresh that modernized its functionality without losing its historic character. Ridgewood Home Construction brought in custom finish carpentry to do so, creating details that would define the space.
In the dining area, built-in bench seating added charm and everyday function. The entry features custom lockers, wall paneling, and seating that keep the daily routine organized. In the kitchen, refined cabinetry and a custom range hood serve as focal points, while detailed trim work, including graceful arches, carries character through every hallway. The result is a home where every custom detail works together to modernize daily life while showcasing the historic charm the family wanted to keep.
Find the right local pro for your project
 5blox Interior Design
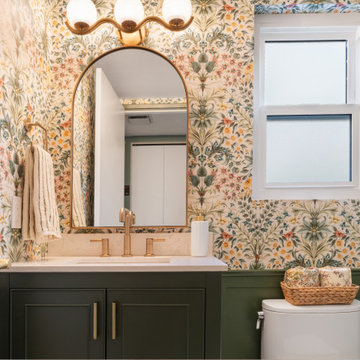
Located in the historic Floral Park neighborhood of Santa Ana, this kitchen remodel thoughtfully transformed an outdated Art Deco home into a warm transitional space with subtle European cottage influence. Designed to honor the home's 1930s character while introducing modern functionality, the remodel opened the layout and brought new life to the space through custom cabinetry, vaulted ceilings, and a sprawling central island.
Layered with rich textures, decorative wallpaper, and refined blue and brass accents, the kitchen balances timeless character with everyday livability. Original windows were carefully repositioned to enhance natural light and improve flow, while custom details, including the built-in oven niche and induction cooking station, create a highly functional space tailored to modern living.
 Viking Tree & Landscaping
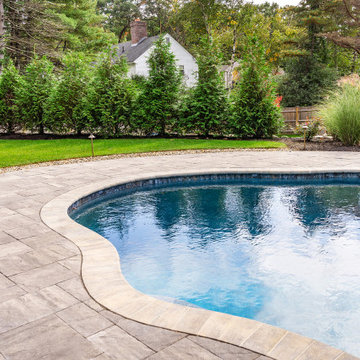
Harmoniously blending luxury and functionality, our latest project is a testament to thoughtful design and seamless integration. A custom-designed pool takes center stage, surrounded by meticulously crafted patios and decks, offering spaces for relaxation and entertainment.
Complementing the pool, a bespoke pool house stands as a retreat for both convenience and leisure. It seamlessly combines style and function, providing a space for respite and recreation.
What sets this project apart is the meticulous planning and execution. Every element, from the pool to the patios, has been expertly designed to work together within a master landscape plan. The result is a cohesive and visually stunning outdoor space that caters to both aesthetics and practicality.
This project is a celebration of outdoor living at its finest. It's a sanctuary for relaxation, a hub for entertainment, and a testament to our commitment to creating spaces that enhance the lifestyle of our clients. We take pride in presenting this haven, knowing it will be cherished for years to come. It's not just a project; it's a legacy of unforgettable moments and cherished gatherings, all seamlessly woven into the fabric of everyday life.
 Viking Tree & Landscaping
Harmoniously blending luxury and functionality, our latest project is a testament to thoughtful design and seamless integration. A custom-designed pool takes center stage, surrounded by meticulously crafted patios and decks, offering spaces for relaxation and entertainment.
Complementing the pool, a bespoke pool house stands as a retreat for both convenience and leisure. It seamlessly combines style and function, providing a space for respite and recreation.
What sets this project apart is the meticulous planning and execution. Every element, from the pool to the patios, has been expertly designed to work together within a master landscape plan. The result is a cohesive and visually stunning outdoor space that caters to both aesthetics and practicality.
This project is a celebration of outdoor living at its finest. It's a sanctuary for relaxation, a hub for entertainment, and a testament to our commitment to creating spaces that enhance the lifestyle of our clients. We take pride in presenting this haven, knowing it will be cherished for years to come. It's not just a project; it's a legacy of unforgettable moments and cherished gatherings, all seamlessly woven into the fabric of everyday life.
 5blox Interior Design
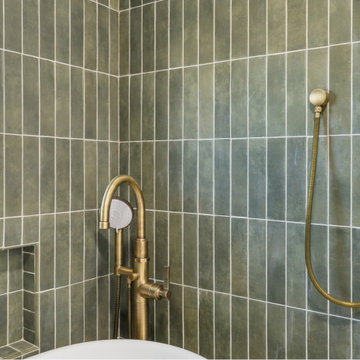
Located in the historic Floral Park neighborhood of Santa Ana, this kitchen remodel thoughtfully transformed an outdated Art Deco home into a warm transitional space with subtle European cottage influence. Designed to honor the home's 1930s character while introducing modern functionality, the remodel opened the layout and brought new life to the space through custom cabinetry, vaulted ceilings, and a sprawling central island.
Layered with rich textures, decorative wallpaper, and refined blue and brass accents, the kitchen balances timeless character with everyday livability. Original windows were carefully repositioned to enhance natural light and improve flow, while custom details, including the built-in oven niche and induction cooking station, create a highly functional space tailored to modern living.

Sponsored
Columbus, OH

Wannemacher Interiors
Customized Award-Winning Interior Design Solutions in Franklin Cnty OH
 SHARON Stone Design Build
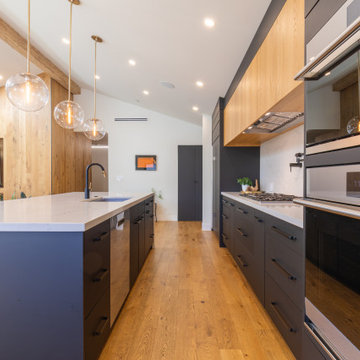
A boutique design-build transformation showcasing a seamless open-concept living space filled with natural light and warmth. This full home remodel features wide-plank oak flooring, a dramatic vaulted ceiling with exposed wood beam, and multiple skylights that flood the interior with daylight.
The custom kitchen is anchored by a large waterfall island with a quartz countertop, deep storage, and a built-in sink—perfect for both everyday living and entertaining. Sleek matte cabinetry paired with modern black hardware creates a bold yet timeless contrast, while globe pendant lighting adds a soft, elegant touch.
The living area highlights a custom wood accent wall with integrated media, bringing texture and a natural focal point to the space. Expansive sliding glass doors connect indoor and outdoor living, enhancing flow and functionality for modern family life.
Designed with intention and crafted with precision, this home reflects a balance of contemporary design, warmth, and livable luxury.
 5blox Interior Design
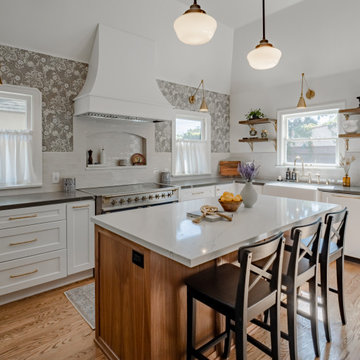
Located in the historic Floral Park neighborhood of Santa Ana, this kitchen remodel thoughtfully transformed an outdated Art Deco home into a warm transitional space with subtle European cottage influence. Designed to honor the home's 1930s character while introducing modern functionality, the remodel opened the layout and brought new life to the space through custom cabinetry, vaulted ceilings, and a sprawling central island.
Layered with rich textures, decorative wallpaper, and refined blue and brass accents, the kitchen balances timeless character with everyday livability. Original windows were carefully repositioned to enhance natural light and improve flow, while custom details, including the built-in oven niche and induction cooking station, create a highly functional space tailored to modern living.
 Viking Tree & Landscaping
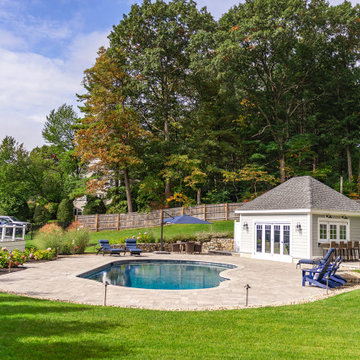
Harmoniously blending luxury and functionality, our latest project is a testament to thoughtful design and seamless integration. A custom-designed pool takes center stage, surrounded by meticulously crafted patios and decks, offering spaces for relaxation and entertainment.
Complementing the pool, a bespoke pool house stands as a retreat for both convenience and leisure. It seamlessly combines style and function, providing a space for respite and recreation.
What sets this project apart is the meticulous planning and execution. Every element, from the pool to the patios, has been expertly designed to work together within a master landscape plan. The result is a cohesive and visually stunning outdoor space that caters to both aesthetics and practicality.
This project is a celebration of outdoor living at its finest. It's a sanctuary for relaxation, a hub for entertainment, and a testament to our commitment to creating spaces that enhance the lifestyle of our clients. We take pride in presenting this haven, knowing it will be cherished for years to come. It's not just a project; it's a legacy of unforgettable moments and cherished gatherings, all seamlessly woven into the fabric of everyday life.
 Ridgewood Home Construction
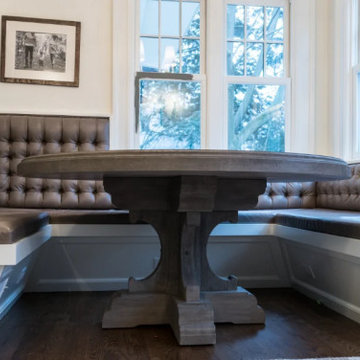
This East Grand Rapids home needed a refresh that modernized its functionality without losing its historic character. Ridgewood Home Construction brought in custom finish carpentry to do so, creating details that would define the space.
In the dining area, built-in bench seating added charm and everyday function. The entry features custom lockers, wall paneling, and seating that keep the daily routine organized. In the kitchen, refined cabinetry and a custom range hood serve as focal points, while detailed trim work, including graceful arches, carries character through every hallway. The result is a home where every custom detail works together to modernize daily life while showcasing the historic charm the family wanted to keep.
 Creating Our Forever
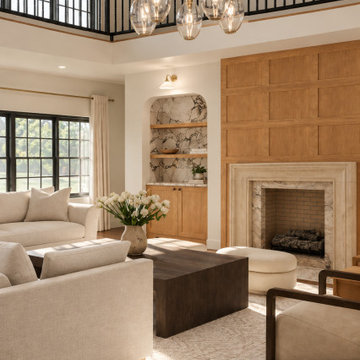
Inspired by the warmth and sophistication of modern Nashville estates, The Valecrest brings together impressive architecture and comfortable everyday living. More than 5,500 square feet of thoughtfully planned space creates room to gather, entertain, work, retreat, and grow—without sacrificing the warmth that makes a house feel like home.
Soaring ceilings, expansive gathering spaces, a statement kitchen, private owner's suite, dedicated office and study, and five beautifully planned bedrooms give The Valecrest a sense of grandeur while remaining intentionally designed for family life.
 Viking Tree & Landscaping
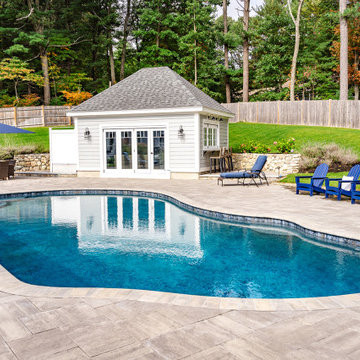
Harmoniously blending luxury and functionality, our latest project is a testament to thoughtful design and seamless integration. A custom-designed pool takes center stage, surrounded by meticulously crafted patios and decks, offering spaces for relaxation and entertainment.
Complementing the pool, a bespoke pool house stands as a retreat for both convenience and leisure. It seamlessly combines style and function, providing a space for respite and recreation.
What sets this project apart is the meticulous planning and execution. Every element, from the pool to the patios, has been expertly designed to work together within a master landscape plan. The result is a cohesive and visually stunning outdoor space that caters to both aesthetics and practicality.
This project is a celebration of outdoor living at its finest. It's a sanctuary for relaxation, a hub for entertainment, and a testament to our commitment to creating spaces that enhance the lifestyle of our clients. We take pride in presenting this haven, knowing it will be cherished for years to come. It's not just a project; it's a legacy of unforgettable moments and cherished gatherings, all seamlessly woven into the fabric of everyday life.
 Ridgewood Home Construction
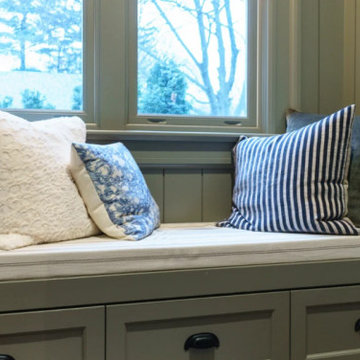
This East Grand Rapids home needed a refresh that modernized its functionality without losing its historic character. Ridgewood Home Construction brought in custom finish carpentry to do so, creating details that would define the space.
In the dining area, built-in bench seating added charm and everyday function. The entry features custom lockers, wall paneling, and seating that keep the daily routine organized. In the kitchen, refined cabinetry and a custom range hood serve as focal points, while detailed trim work, including graceful arches, carries character through every hallway. The result is a home where every custom detail works together to modernize daily life while showcasing the historic charm the family wanted to keep.
 Babette’s Furniture & Home
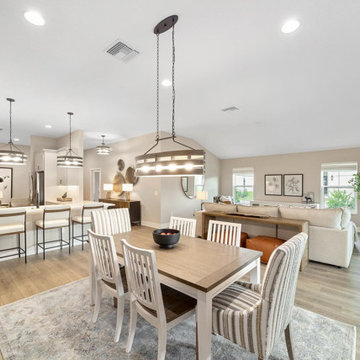
This home embodies effortless open-concept living, seamlessly connecting the Dining Room, Kitchen, and Living Room. The inviting dining area, illuminated by a striking pendant light, features a stylish table flanked by a mix of classic slat-back and comfortable striped upholstered chairs, perfect for any gathering.
Beyond, the contemporary kitchen boasts a sleek island with modern counter stools, while the adjacent living room offers a spacious and comfortable setting for relaxation. Neutral tones, abundant natural light, and cohesive design elements flow throughout, creating a bright and welcoming environment ideal for both everyday life and entertaining.
 5blox Interior Design
Located in the historic Floral Park neighborhood of Santa Ana, this kitchen remodel thoughtfully transformed an outdated Art Deco home into a warm transitional space with subtle European cottage influence. Designed to honor the home's 1930s character while introducing modern functionality, the remodel opened the layout and brought new life to the space through custom cabinetry, vaulted ceilings, and a sprawling central island.
Layered with rich textures, decorative wallpaper, and refined blue and brass accents, the kitchen balances timeless character with everyday livability. Original windows were carefully repositioned to enhance natural light and improve flow, while custom details, including the built-in oven niche and induction cooking station, create a highly functional space tailored to modern living.
 SHARON Stone Design Build
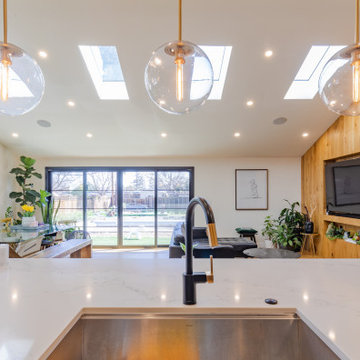
A boutique design-build transformation showcasing a seamless open-concept living space filled with natural light and warmth. This full home remodel features wide-plank oak flooring, a dramatic vaulted ceiling with exposed wood beam, and multiple skylights that flood the interior with daylight.
The custom kitchen is anchored by a large waterfall island with a quartz countertop, deep storage, and a built-in sink—perfect for both everyday living and entertaining. Sleek matte cabinetry paired with modern black hardware creates a bold yet timeless contrast, while globe pendant lighting adds a soft, elegant touch.
The living area highlights a custom wood accent wall with integrated media, bringing texture and a natural focal point to the space. Expansive sliding glass doors connect indoor and outdoor living, enhancing flow and functionality for modern family life.
Designed with intention and crafted with precision, this home reflects a balance of contemporary design, warmth, and livable luxury.
 5blox Interior Design
Located in the historic Floral Park neighborhood of Santa Ana, this kitchen remodel thoughtfully transformed an outdated Art Deco home into a warm transitional space with subtle European cottage influence. Designed to honor the home's 1930s character while introducing modern functionality, the remodel opened the layout and brought new life to the space through custom cabinetry, vaulted ceilings, and a sprawling central island.
Layered with rich textures, decorative wallpaper, and refined blue and brass accents, the kitchen balances timeless character with everyday livability. Original windows were carefully repositioned to enhance natural light and improve flow, while custom details, including the built-in oven niche and induction cooking station, create a highly functional space tailored to modern living.
 5blox Interior Design
Located in the historic Floral Park neighborhood of Santa Ana, this kitchen remodel thoughtfully transformed an outdated Art Deco home into a warm transitional space with subtle European cottage influence. Designed to honor the home's 1930s character while introducing modern functionality, the remodel opened the layout and brought new life to the space through custom cabinetry, vaulted ceilings, and a sprawling central island.
Layered with rich textures, decorative wallpaper, and refined blue and brass accents, the kitchen balances timeless character with everyday livability. Original windows were carefully repositioned to enhance natural light and improve flow, while custom details, including the built-in oven niche and induction cooking station, create a highly functional space tailored to modern living.
 Ridgewood Home Construction
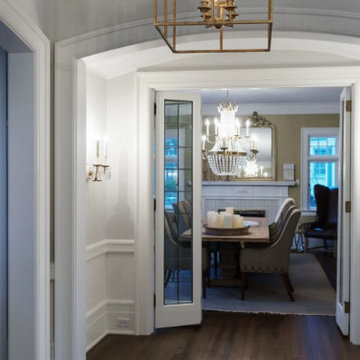
This East Grand Rapids home needed a refresh that modernized its functionality without losing its historic character. Ridgewood Home Construction brought in custom finish carpentry to do so, creating details that would define the space.
In the dining area, built-in bench seating added charm and everyday function. The entry features custom lockers, wall paneling, and seating that keep the daily routine organized. In the kitchen, refined cabinetry and a custom range hood serve as focal points, while detailed trim work, including graceful arches, carries character through every hallway. The result is a home where every custom detail works together to modernize daily life while showcasing the historic charm the family wanted to keep.
91