
Search results for "Everyday life" in Home Design Ideas
 Designed with Grace & Joy
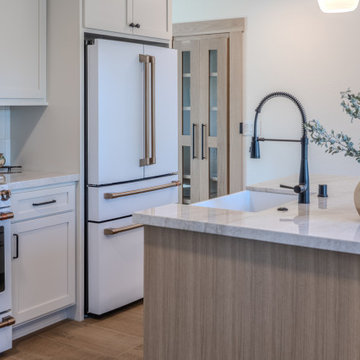
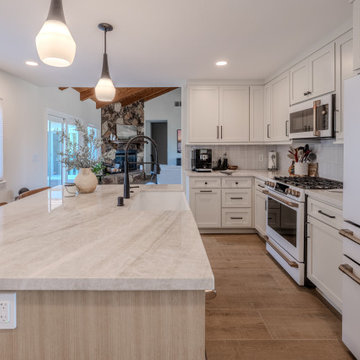
This stunning kitchen remodel redefines both function and flow by opening up the space and connecting it seamlessly to the adjoining family room. Designed with intention, every detail maximizes usability—from hidden bench storage and a custom @murphydoor pantry to a reworked layout with dedicated cooking and coffee zones. Featuring muted white cabinetry, a warm white oak island, quartzite countertops, and a timeless Zellige backsplash, this kitchen blends beauty with everyday practicality. Completed with @gecafe appliances, @delta faucet fixtures, and curated finishes, the result is a bright, welcoming space designed for real life.

 5blox Interior Design
Located in the historic Floral Park neighborhood of Santa Ana, this kitchen remodel thoughtfully transformed an outdated Art Deco home into a warm transitional space with subtle European cottage influence. Designed to honor the home's 1930s character while introducing modern functionality, the remodel opened the layout and brought new life to the space through custom cabinetry, vaulted ceilings, and a sprawling central island.
Layered with rich textures, decorative wallpaper, and refined blue and brass accents, the kitchen balances timeless character with everyday livability. Original windows were carefully repositioned to enhance natural light and improve flow, while custom details, including the built-in oven niche and induction cooking station, create a highly functional space tailored to modern living.
 5blox Interior Design
Located in the historic Floral Park neighborhood of Santa Ana, this kitchen remodel thoughtfully transformed an outdated Art Deco home into a warm transitional space with subtle European cottage influence. Designed to honor the home's 1930s character while introducing modern functionality, the remodel opened the layout and brought new life to the space through custom cabinetry, vaulted ceilings, and a sprawling central island.
Layered with rich textures, decorative wallpaper, and refined blue and brass accents, the kitchen balances timeless character with everyday livability. Original windows were carefully repositioned to enhance natural light and improve flow, while custom details, including the built-in oven niche and induction cooking station, create a highly functional space tailored to modern living.
Find the right local pro for your project
 Mission Home Remodeling
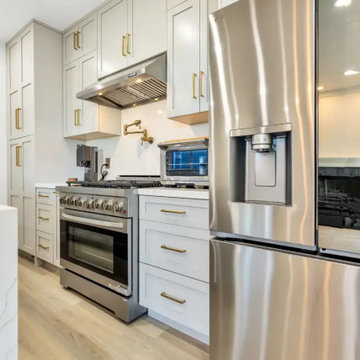
This kitchen on 25th Street showcases the kind of considered craftsmanship that defines a true design-build remodel. Soft, warm-white shaker cabinetry rises floor to ceiling, finished with brushed brass hardware that adds a quiet sense of refinement against the muted palette. A professional-grade range with a pot filler mounted above and a sleek paneled hood anchors the cook space, while the oversized stainless refrigerator brings a clean, functional edge to the room's everyday flow. Wide-plank wood flooring grounds the space in natural warmth, balancing the cool stone countertops and bright, airy light that fills the room. The result is a kitchen that feels both elevated and livable — a space built for real life in a Bay Area home.
 Tint Interior Design
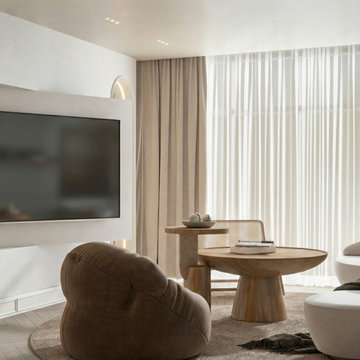
This project is an open living and dining space designed to feel calm, warm, and very comfortable for everyday life. We used soft neutral colors, natural wood, and gentle lighting to create a peaceful mood that helps the space feel relaxing and welcoming. The curved shapes of the sofas, chairs, and tables make the room feel softer and more cozy, while the simple clean lines keep it modern and tidy at the same time.
We carefully planned the layout so the living and dining areas connect smoothly and feel open, but still have their own purpose. This makes the space easy to use for daily routines, quiet evenings, or spending time with family and friends. Natural textures, light fabrics, and warm wood tones add depth without making the room feel heavy or complicated.
Our goal was to create a space that feels simple, elegant, and easy to live in — not too formal, not too minimal, but balanced and peaceful. The final result is a bright, soft, and inviting interior where people can truly relax and feel at home.
 5blox Interior Design
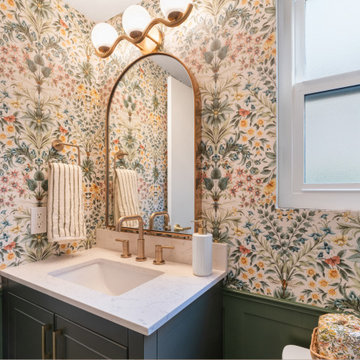
Located in the historic Floral Park neighborhood of Santa Ana, this kitchen remodel thoughtfully transformed an outdated Art Deco home into a warm transitional space with subtle European cottage influence. Designed to honor the home's 1930s character while introducing modern functionality, the remodel opened the layout and brought new life to the space through custom cabinetry, vaulted ceilings, and a sprawling central island.
Layered with rich textures, decorative wallpaper, and refined blue and brass accents, the kitchen balances timeless character with everyday livability. Original windows were carefully repositioned to enhance natural light and improve flow, while custom details, including the built-in oven niche and induction cooking station, create a highly functional space tailored to modern living.
 5blox Interior Design
Located in the historic Floral Park neighborhood of Santa Ana, this kitchen remodel thoughtfully transformed an outdated Art Deco home into a warm transitional space with subtle European cottage influence. Designed to honor the home's 1930s character while introducing modern functionality, the remodel opened the layout and brought new life to the space through custom cabinetry, vaulted ceilings, and a sprawling central island.
Layered with rich textures, decorative wallpaper, and refined blue and brass accents, the kitchen balances timeless character with everyday livability. Original windows were carefully repositioned to enhance natural light and improve flow, while custom details, including the built-in oven niche and induction cooking station, create a highly functional space tailored to modern living.

Sponsored
Columbus, OH

Wannemacher Interiors
Customized Award-Winning Interior Design Solutions in Franklin Cnty OH
 Tint Interior Design
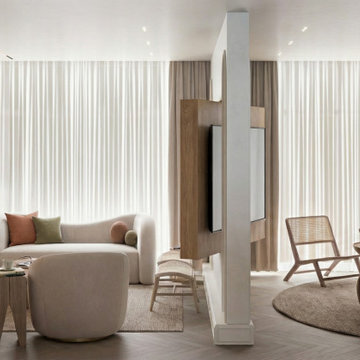
This project is an open living and dining space designed to feel calm, warm, and very comfortable for everyday life. We used soft neutral colors, natural wood, and gentle lighting to create a peaceful mood that helps the space feel relaxing and welcoming. The curved shapes of the sofas, chairs, and tables make the room feel softer and more cozy, while the simple clean lines keep it modern and tidy at the same time.
We carefully planned the layout so the living and dining areas connect smoothly and feel open, but still have their own purpose. This makes the space easy to use for daily routines, quiet evenings, or spending time with family and friends. Natural textures, light fabrics, and warm wood tones add depth without making the room feel heavy or complicated.
Our goal was to create a space that feels simple, elegant, and easy to live in — not too formal, not too minimal, but balanced and peaceful. The final result is a bright, soft, and inviting interior where people can truly relax and feel at home.
 5blox Interior Design
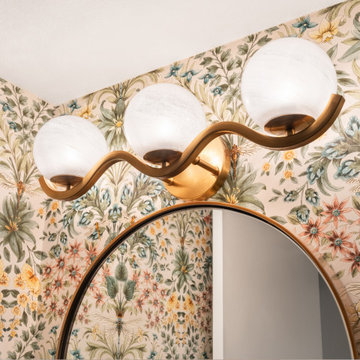
Located in the historic Floral Park neighborhood of Santa Ana, this kitchen remodel thoughtfully transformed an outdated Art Deco home into a warm transitional space with subtle European cottage influence. Designed to honor the home's 1930s character while introducing modern functionality, the remodel opened the layout and brought new life to the space through custom cabinetry, vaulted ceilings, and a sprawling central island.
Layered with rich textures, decorative wallpaper, and refined blue and brass accents, the kitchen balances timeless character with everyday livability. Original windows were carefully repositioned to enhance natural light and improve flow, while custom details, including the built-in oven niche and induction cooking station, create a highly functional space tailored to modern living.
 Ridgewood Home Construction
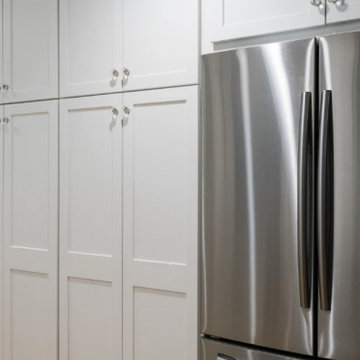
This East Grand Rapids home needed a refresh that modernized its functionality without losing its historic character. Ridgewood Home Construction brought in custom finish carpentry to do so, creating details that would define the space.
In the dining area, built-in bench seating added charm and everyday function. The entry features custom lockers, wall paneling, and seating that keep the daily routine organized. In the kitchen, refined cabinetry and a custom range hood serve as focal points, while detailed trim work, including graceful arches, carries character through every hallway. The result is a home where every custom detail works together to modernize daily life while showcasing the historic charm the family wanted to keep.
 5blox Interior Design
Located in the historic Floral Park neighborhood of Santa Ana, this kitchen remodel thoughtfully transformed an outdated Art Deco home into a warm transitional space with subtle European cottage influence. Designed to honor the home's 1930s character while introducing modern functionality, the remodel opened the layout and brought new life to the space through custom cabinetry, vaulted ceilings, and a sprawling central island.
Layered with rich textures, decorative wallpaper, and refined blue and brass accents, the kitchen balances timeless character with everyday livability. Original windows were carefully repositioned to enhance natural light and improve flow, while custom details, including the built-in oven niche and induction cooking station, create a highly functional space tailored to modern living.
 5blox Interior Design
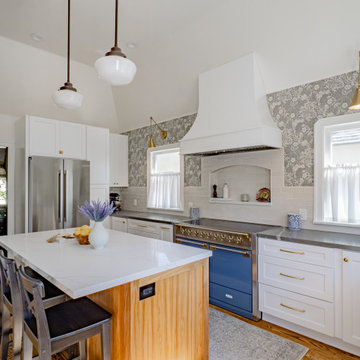
Located in the historic Floral Park neighborhood of Santa Ana, this kitchen remodel thoughtfully transformed an outdated Art Deco home into a warm transitional space with subtle European cottage influence. Designed to honor the home's 1930s character while introducing modern functionality, the remodel opened the layout and brought new life to the space through custom cabinetry, vaulted ceilings, and a sprawling central island.
Layered with rich textures, decorative wallpaper, and refined blue and brass accents, the kitchen balances timeless character with everyday livability. Original windows were carefully repositioned to enhance natural light and improve flow, while custom details, including the built-in oven niche and induction cooking station, create a highly functional space tailored to modern living.

 ASR DESIGN STUDIO
Our mission was to gift Bellevue with classic, natural and timeless style while setting it up with impressive functionality so that it was ready to be an entertaining-friendly home they needed it to be. Mission accepted!
Our clients’ vision was clear: They wanted the focal point of every space to be the view of Oakland while making it cozy and infusing the space with color.
We carefully selected a neutral color palette and balanced it with pops of color, unique greenery and personal touches to bring our clients’ vision of a stylish modern and casual vibes to life.
An open floor concept was created by combing the Kitchen, Dining Room, Living Room, + Seating Nook with lots of open space.
We sourced low furniture to ensure we maximized the views and had enough space for everyday living and throwing dinner parties.
 User
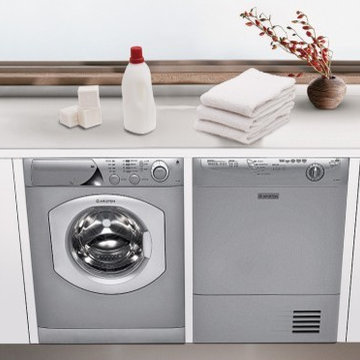
Ariston is part of the INDESIT group from Italy founded in 1967, also known for brands such as Hotpoint (Great Britain), Scholtès (France) and Stinol (Spain). There own 22 plants in Europe where 14 million units are sold per year and where 20,000 employees work.
Ariston’s philosophy is simple – to become part of your everyday life, taking care of you, offering domestic appliances unique in style, giving your home a fine touch of design. Ariston appliances are studied to guarantee quality and performance: they are able to work in total safety and silence in order to accommodate any need you may have. Therefore you can work, spend time with your family or even dream sweet dreams without having to worry about them.
 Ridgewood Home Construction
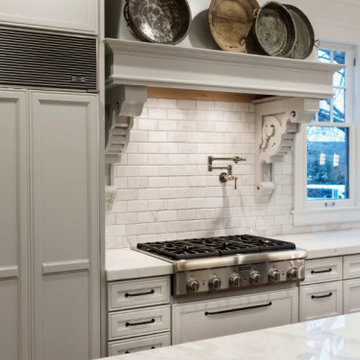
This East Grand Rapids home needed a refresh that modernized its functionality without losing its historic character. Ridgewood Home Construction brought in custom finish carpentry to do so, creating details that would define the space.
In the dining area, built-in bench seating added charm and everyday function. The entry features custom lockers, wall paneling, and seating that keep the daily routine organized. In the kitchen, refined cabinetry and a custom range hood serve as focal points, while detailed trim work, including graceful arches, carries character through every hallway. The result is a home where every custom detail works together to modernize daily life while showcasing the historic charm the family wanted to keep.
 Viking Tree & Landscaping
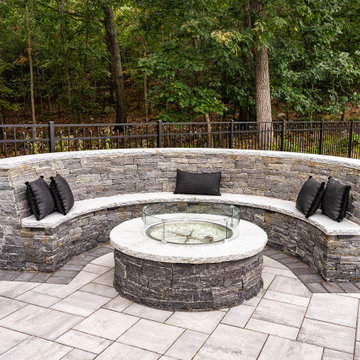
Crafting the perfect blend of leisure and family-friendly fun, our latest project showcases a bespoke pool, a shimmering centerpiece for relaxation and recreation. Nestled beside it, a cozy fire pit area beckons, providing a warm gathering spot for cherished moments under the stars.
For those seeking entertainment, the outdoor living space boasts an outdoor TV, creating a haven for both relaxation and entertainment.
Expertly executed custom masonry work extends throughout, adding a touch of timeless craftsmanship to every element. Lush, green spaces offer ample room for children to play, ensuring that every member of the family finds their own slice of paradise.
This project is a sanctuary of relaxation, a hub for entertainment, and a playground for youthful exuberance. We take immense pride in presenting this haven, knowing it will be cherished by generations to come. It's not just a project; it's a legacy of unforgettable moments and cherished family time, beautifully woven into the fabric of everyday life.
 Designed with Grace & Joy
This stunning kitchen remodel redefines both function and flow by opening up the space and connecting it seamlessly to the adjoining family room. Designed with intention, every detail maximizes usability—from hidden bench storage and a custom @murphydoor pantry to a reworked layout with dedicated cooking and coffee zones. Featuring muted white cabinetry, a warm white oak island, quartzite countertops, and a timeless Zellige backsplash, this kitchen blends beauty with everyday practicality. Completed with @gecafe appliances, @delta faucet fixtures, and curated finishes, the result is a bright, welcoming space designed for real life.
 Capell Flooring and Interiors
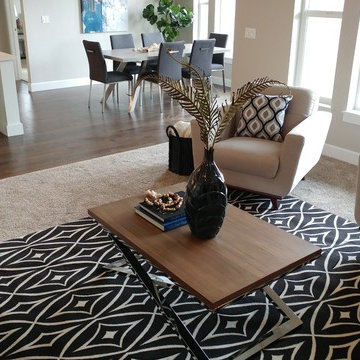
Dark hardwood floors tie this open living area together in a new-construction home in Meridian's Paramount subdivision, running from the seating area toward the dining table and kitchen island beyond. The rich, espresso-toned planks create a warm contrast with the light walls, tall windows, and soft neutral carpet, while the continuous flooring makes the whole main level feel spacious and connected rather than divided into separate rooms. Capell Flooring installed the hardwood to flow naturally between living, dining, and kitchen spaces, a practical choice for everyday living and entertaining alike. As a family-owned company serving the Treasure Valley since 1974, Capell Flooring helps homeowners in Meridian, Boise, and nearby communities choose hardwood that fits their home's style and their daily life. Visit the showroom at 2640 E. State Ave, Suite 140, Meridian, to explore hardwood options in person and talk with the Capell team about your project.
 Two Structures LLC
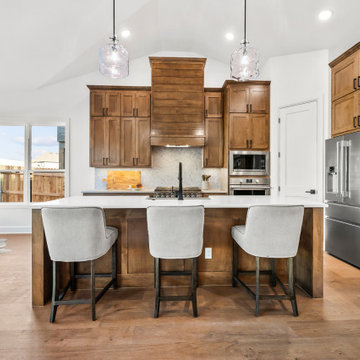
This modern farmhouse in Echo Park offers a welcoming presence with its classic styling, clean architectural lines, and upscale finishes. The design blends traditional farmhouse character with modern simplicity, creating a home that feels both timeless and current. Open living spaces, abundant natural light, and a functional floor plan make it ideal for family life, entertaining, and everyday comfort. Located in the sought-after Echo Park neighborhood of Edmond / NW Oklahoma City and served by Deer Creek Schools, this home provides a quiet suburban setting with convenient access to major highways, shopping, and dining.
 5blox Interior Design
Located in the historic Floral Park neighborhood of Santa Ana, this kitchen remodel thoughtfully transformed an outdated Art Deco home into a warm transitional space with subtle European cottage influence. Designed to honor the home's 1930s character while introducing modern functionality, the remodel opened the layout and brought new life to the space through custom cabinetry, vaulted ceilings, and a sprawling central island.
Layered with rich textures, decorative wallpaper, and refined blue and brass accents, the kitchen balances timeless character with everyday livability. Original windows were carefully repositioned to enhance natural light and improve flow, while custom details, including the built-in oven niche and induction cooking station, create a highly functional space tailored to modern living.
90