
Search results for "Everyday life" in Home Design Ideas
 5blox Interior Design
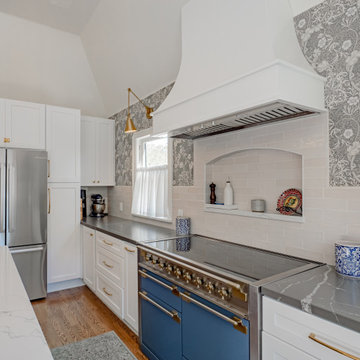
Located in the historic Floral Park neighborhood of Santa Ana, this kitchen remodel thoughtfully transformed an outdated Art Deco home into a warm transitional space with subtle European cottage influence. Designed to honor the home's 1930s character while introducing modern functionality, the remodel opened the layout and brought new life to the space through custom cabinetry, vaulted ceilings, and a sprawling central island.
Layered with rich textures, decorative wallpaper, and refined blue and brass accents, the kitchen balances timeless character with everyday livability. Original windows were carefully repositioned to enhance natural light and improve flow, while custom details, including the built-in oven niche and induction cooking station, create a highly functional space tailored to modern living.
 Designed with Grace & Joy
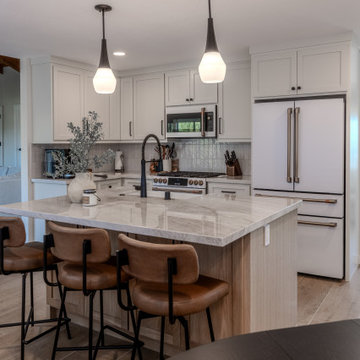
This stunning kitchen remodel redefines both function and flow by opening up the space and connecting it seamlessly to the adjoining family room. Designed with intention, every detail maximizes usability—from hidden bench storage and a custom @murphydoor pantry to a reworked layout with dedicated cooking and coffee zones. Featuring muted white cabinetry, a warm white oak island, quartzite countertops, and a timeless Zellige backsplash, this kitchen blends beauty with everyday practicality. Completed with @gecafe appliances, @delta faucet fixtures, and curated finishes, the result is a bright, welcoming space designed for real life.
 Tint Interior Design
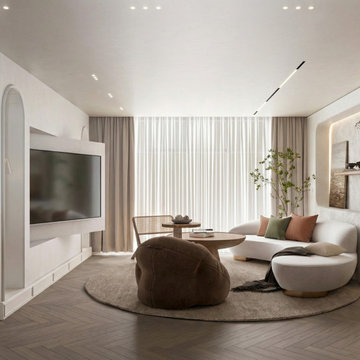
This project is an open living and dining space designed to feel calm, warm, and very comfortable for everyday life. We used soft neutral colors, natural wood, and gentle lighting to create a peaceful mood that helps the space feel relaxing and welcoming. The curved shapes of the sofas, chairs, and tables make the room feel softer and more cozy, while the simple clean lines keep it modern and tidy at the same time.
We carefully planned the layout so the living and dining areas connect smoothly and feel open, but still have their own purpose. This makes the space easy to use for daily routines, quiet evenings, or spending time with family and friends. Natural textures, light fabrics, and warm wood tones add depth without making the room feel heavy or complicated.
Our goal was to create a space that feels simple, elegant, and easy to live in — not too formal, not too minimal, but balanced and peaceful. The final result is a bright, soft, and inviting interior where people can truly relax and feel at home.
Find the right local pro for your project
 Viking Tree & Landscaping
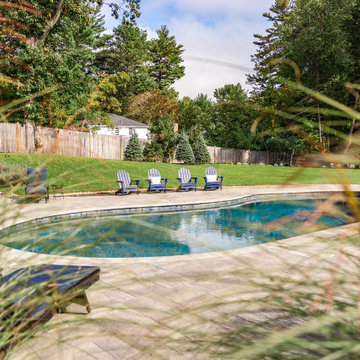
Harmoniously blending luxury and functionality, our latest project is a testament to thoughtful design and seamless integration. A custom-designed pool takes center stage, surrounded by meticulously crafted patios and decks, offering spaces for relaxation and entertainment.
Complementing the pool, a bespoke pool house stands as a retreat for both convenience and leisure. It seamlessly combines style and function, providing a space for respite and recreation.
What sets this project apart is the meticulous planning and execution. Every element, from the pool to the patios, has been expertly designed to work together within a master landscape plan. The result is a cohesive and visually stunning outdoor space that caters to both aesthetics and practicality.
This project is a celebration of outdoor living at its finest. It's a sanctuary for relaxation, a hub for entertainment, and a testament to our commitment to creating spaces that enhance the lifestyle of our clients. We take pride in presenting this haven, knowing it will be cherished for years to come. It's not just a project; it's a legacy of unforgettable moments and cherished gatherings, all seamlessly woven into the fabric of everyday life.
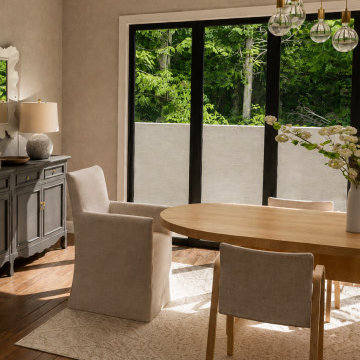
 Creating Our Forever
Inspired by the warmth and sophistication of modern Nashville estates, The Valecrest brings together impressive architecture and comfortable everyday living. More than 5,500 square feet of thoughtfully planned space creates room to gather, entertain, work, retreat, and grow—without sacrificing the warmth that makes a house feel like home.
Soaring ceilings, expansive gathering spaces, a statement kitchen, private owner's suite, dedicated office and study, and five beautifully planned bedrooms give The Valecrest a sense of grandeur while remaining intentionally designed for family life.
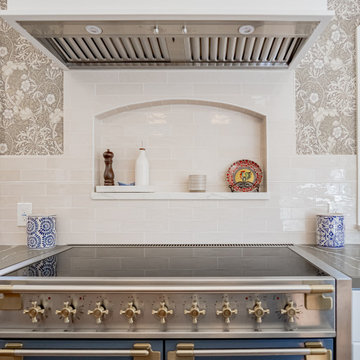 5blox Interior Design
Located in the historic Floral Park neighborhood of Santa Ana, this kitchen remodel thoughtfully transformed an outdated Art Deco home into a warm transitional space with subtle European cottage influence. Designed to honor the home's 1930s character while introducing modern functionality, the remodel opened the layout and brought new life to the space through custom cabinetry, vaulted ceilings, and a sprawling central island.
Layered with rich textures, decorative wallpaper, and refined blue and brass accents, the kitchen balances timeless character with everyday livability. Original windows were carefully repositioned to enhance natural light and improve flow, while custom details, including the built-in oven niche and induction cooking station, create a highly functional space tailored to modern living.
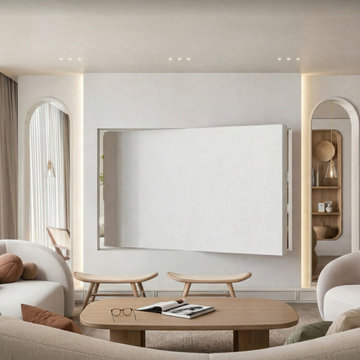 Tint Interior Design
This project is an open living and dining space designed to feel calm, warm, and very comfortable for everyday life. We used soft neutral colors, natural wood, and gentle lighting to create a peaceful mood that helps the space feel relaxing and welcoming. The curved shapes of the sofas, chairs, and tables make the room feel softer and more cozy, while the simple clean lines keep it modern and tidy at the same time.
We carefully planned the layout so the living and dining areas connect smoothly and feel open, but still have their own purpose. This makes the space easy to use for daily routines, quiet evenings, or spending time with family and friends. Natural textures, light fabrics, and warm wood tones add depth without making the room feel heavy or complicated.
Our goal was to create a space that feels simple, elegant, and easy to live in — not too formal, not too minimal, but balanced and peaceful. The final result is a bright, soft, and inviting interior where people can truly relax and feel at home.

Sponsored
Columbus, OH

Wannemacher Interiors
Customized Award-Winning Interior Design Solutions in Franklin Cnty OH
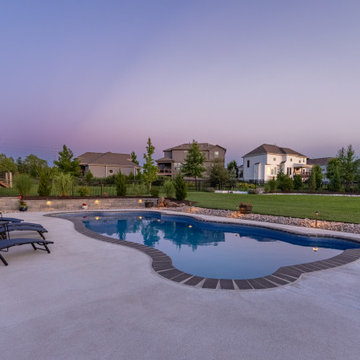
 Berry Outdoor Living, Inc.
Escape to your own backyard oasis—this beautifully designed pool area brings effortless relaxation to everyday life. Enjoy the sleek, modern in-ground swimming pool with its inviting entry steps, surrounded by a polished concrete patio and lush, well-kept landscaping that creates privacy and calm. Whether you’re hosting friends, soaking up the evening ambiance, or simply unwinding after a long day, this stylish outdoor space turns summer into a lifestyle. Make every day feel like a vacation—come see the poolside dream that’s ready for you.

 Piping Project
s is one of the Best Fastener Manufacturer in Europe.We are devoted to offering exceptional customer service in addition to high-quality products. We collaborate extensively with our customers to understand their individual needs and provide bespoke solutions to meet those needs.
Our Fastener company specializes in the production of Fasteners, which come in a range of shapes, sizes, and materials and are used in construction, manufacturing, and everyday life. They are required for robust connections, and their design is dictated by the application.We manufacture SteelPlate, Steel pipes, Boiler tubes, and Round bars. Visit Us to Discover More About Our Product in Depth of Steel Pipe Weight Chart, Steel Plate Weight Chart, and Fastener Weight Chart.We give a weight table for various sizes and wall thicknesses that shows the weight of our products in kilograms per meter (kg/m). Dimensions such as diameter, length, and weight are displayed on the chart. Website:pipingprojects.eu Also Visit:Fasteners Manufacturers in Europe
Our Fastener company specializes in the production of Fasteners, which come in a range of shapes, sizes, and materials and are used in construction, manufacturing, and everyday life. They are required for robust connections, and their design is dictated by the application.We manufacture SteelPlate, Steel pipes, Boiler tubes, and Round bars. Visit Us to Discover More About Our Product in Depth of Steel Pipe Weight Chart, Steel Plate Weight Chart, and Fastener Weight Chart.We give a weight table for various sizes and wall thicknesses that shows the weight of our products in kilograms per meter (kg/m). Dimensions such as diameter, length, and weight are displayed on the chart. Website:pipingprojects.eu Also Visit:Fasteners Manufacturers in Europe
 Creating Our Forever
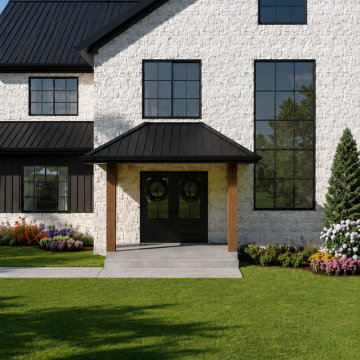
Inspired by the warmth and sophistication of modern Nashville estates, The Valecrest brings together impressive architecture and comfortable everyday living. More than 5,500 square feet of thoughtfully planned space creates room to gather, entertain, work, retreat, and grow—without sacrificing the warmth that makes a house feel like home.
Soaring ceilings, expansive gathering spaces, a statement kitchen, private owner's suite, dedicated office and study, and five beautifully planned bedrooms give The Valecrest a sense of grandeur while remaining intentionally designed for family life.
 Tint Interior Design
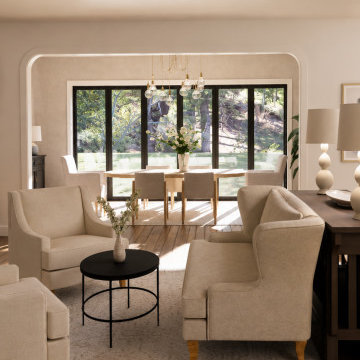
This project is an open living and dining space designed to feel calm, warm, and very comfortable for everyday life. We used soft neutral colors, natural wood, and gentle lighting to create a peaceful mood that helps the space feel relaxing and welcoming. The curved shapes of the sofas, chairs, and tables make the room feel softer and more cozy, while the simple clean lines keep it modern and tidy at the same time.
We carefully planned the layout so the living and dining areas connect smoothly and feel open, but still have their own purpose. This makes the space easy to use for daily routines, quiet evenings, or spending time with family and friends. Natural textures, light fabrics, and warm wood tones add depth without making the room feel heavy or complicated.
Our goal was to create a space that feels simple, elegant, and easy to live in — not too formal, not too minimal, but balanced and peaceful. The final result is a bright, soft, and inviting interior where people can truly relax and feel at home.
 Viking Tree & Landscaping
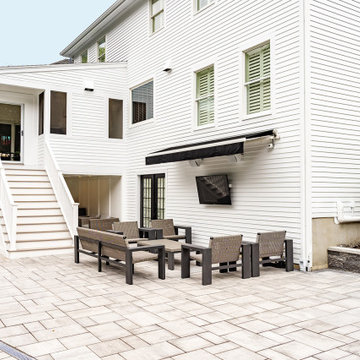
Crafting the perfect blend of leisure and family-friendly fun, our latest project showcases a bespoke pool, a shimmering centerpiece for relaxation and recreation. Nestled beside it, a cozy fire pit area beckons, providing a warm gathering spot for cherished moments under the stars.
For those seeking entertainment, the outdoor living space boasts an outdoor TV, creating a haven for both relaxation and entertainment.
Expertly executed custom masonry work extends throughout, adding a touch of timeless craftsmanship to every element. Lush, green spaces offer ample room for children to play, ensuring that every member of the family finds their own slice of paradise.
This project is a sanctuary of relaxation, a hub for entertainment, and a playground for youthful exuberance. We take immense pride in presenting this haven, knowing it will be cherished by generations to come. It's not just a project; it's a legacy of unforgettable moments and cherished family time, beautifully woven into the fabric of everyday life.
 5blox Interior Design
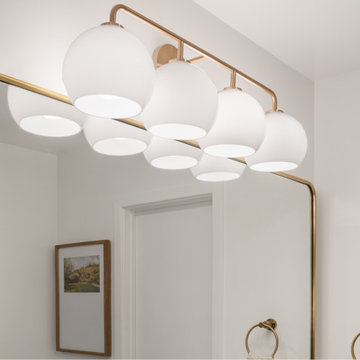
Located in the historic Floral Park neighborhood of Santa Ana, this kitchen remodel thoughtfully transformed an outdated Art Deco home into a warm transitional space with subtle European cottage influence. Designed to honor the home's 1930s character while introducing modern functionality, the remodel opened the layout and brought new life to the space through custom cabinetry, vaulted ceilings, and a sprawling central island.
Layered with rich textures, decorative wallpaper, and refined blue and brass accents, the kitchen balances timeless character with everyday livability. Original windows were carefully repositioned to enhance natural light and improve flow, while custom details, including the built-in oven niche and induction cooking station, create a highly functional space tailored to modern living.
 Creating Our Forever
Inspired by the warmth and sophistication of modern Nashville estates, The Valecrest brings together impressive architecture and comfortable everyday living. More than 5,500 square feet of thoughtfully planned space creates room to gather, entertain, work, retreat, and grow—without sacrificing the warmth that makes a house feel like home.
Soaring ceilings, expansive gathering spaces, a statement kitchen, private owner's suite, dedicated office and study, and five beautifully planned bedrooms give The Valecrest a sense of grandeur while remaining intentionally designed for family life.
 Burleson Architecture
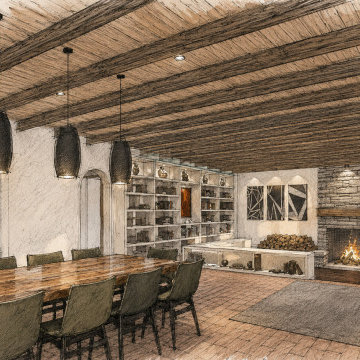
Living and dining room concept sketch for Off-Grid Family Home in Del Norte, Colorado, showing the central family gathering space with exposed wood beams, wood ceiling, plaster walls, terracotta tile flooring, built-in bookshelves, a dining table, and a Rumford fireplace. The room is designed as a warm, durable interior for everyday family life in a contemporary off-grid mountain home.
 DTH Remodeling
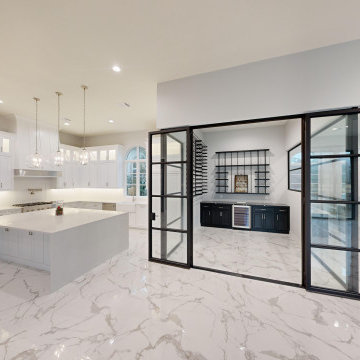
This transformation completely reimagined the heart of the home. We took a darker, traditional layout and opened it up into a bright, modern space designed for both everyday living and entertaining.
The new kitchen features clean white cabinetry, a massive waterfall island, and statement lighting that brings warmth and elegance. We carried that modern feel throughout with large-format flooring, sleek finishes, and expansive glass that floods the home with natural light.
Same home. Completely new experience.
Thinking about transforming your kitchen? Let’s bring your vision to life.
? Serving The Woodlands and Houston’s premier neighborhoods including Memorial, River Oaks, West University, Bellaire, and more!
? Visit www.dthremodel.com to get started
➡️ Don’t miss the BEFORE at the end!
 5blox Interior Design
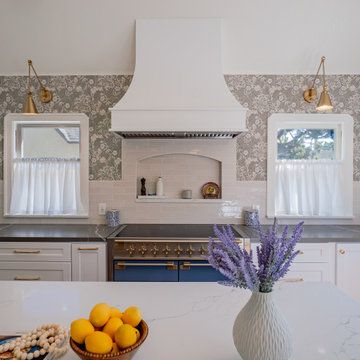
Located in the historic Floral Park neighborhood of Santa Ana, this kitchen remodel thoughtfully transformed an outdated Art Deco home into a warm transitional space with subtle European cottage influence. Designed to honor the home's 1930s character while introducing modern functionality, the remodel opened the layout and brought new life to the space through custom cabinetry, vaulted ceilings, and a sprawling central island.
Layered with rich textures, decorative wallpaper, and refined blue and brass accents, the kitchen balances timeless character with everyday livability. Original windows were carefully repositioned to enhance natural light and improve flow, while custom details, including the built-in oven niche and induction cooking station, create a highly functional space tailored to modern living.
 SHARON Stone Design Build
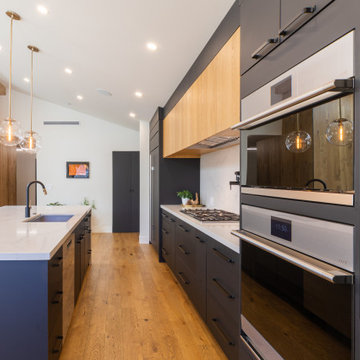
A boutique design-build transformation showcasing a seamless open-concept living space filled with natural light and warmth. This full home remodel features wide-plank oak flooring, a dramatic vaulted ceiling with exposed wood beam, and multiple skylights that flood the interior with daylight.
The custom kitchen is anchored by a large waterfall island with a quartz countertop, deep storage, and a built-in sink—perfect for both everyday living and entertaining. Sleek matte cabinetry paired with modern black hardware creates a bold yet timeless contrast, while globe pendant lighting adds a soft, elegant touch.
The living area highlights a custom wood accent wall with integrated media, bringing texture and a natural focal point to the space. Expansive sliding glass doors connect indoor and outdoor living, enhancing flow and functionality for modern family life.
Designed with intention and crafted with precision, this home reflects a balance of contemporary design, warmth, and livable luxury.
 Creating Our Forever
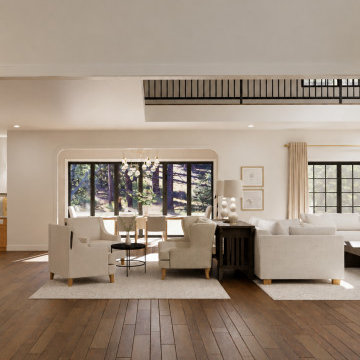
Inspired by the warmth and sophistication of modern Nashville estates, The Valecrest brings together impressive architecture and comfortable everyday living. More than 5,500 square feet of thoughtfully planned space creates room to gather, entertain, work, retreat, and grow—without sacrificing the warmth that makes a house feel like home.
Soaring ceilings, expansive gathering spaces, a statement kitchen, private owner's suite, dedicated office and study, and five beautifully planned bedrooms give The Valecrest a sense of grandeur while remaining intentionally designed for family life.
 5blox Interior Design
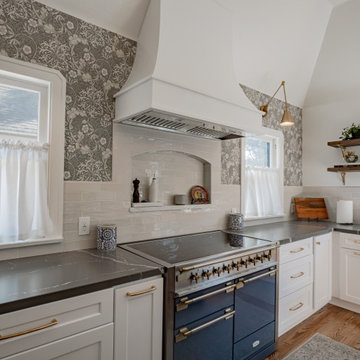
Located in the historic Floral Park neighborhood of Santa Ana, this kitchen remodel thoughtfully transformed an outdated Art Deco home into a warm transitional space with subtle European cottage influence. Designed to honor the home's 1930s character while introducing modern functionality, the remodel opened the layout and brought new life to the space through custom cabinetry, vaulted ceilings, and a sprawling central island.
Layered with rich textures, decorative wallpaper, and refined blue and brass accents, the kitchen balances timeless character with everyday livability. Original windows were carefully repositioned to enhance natural light and improve flow, while custom details, including the built-in oven niche and induction cooking station, create a highly functional space tailored to modern living.
89