
Search results for "Everyday living" in Home Design Ideas
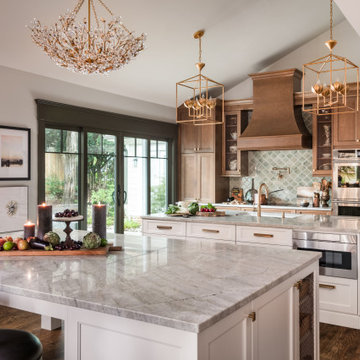
 Hansen's Renovations
Completed in partnership with LAM Studios Inc., this Fall 2024 renovation transformed multiple areas of a Dilworth home into a cohesive, functional, and beautifully updated living environment. The project included a complete kitchen remodel, living room renovation, bathroom remodel, laundry room update, dining room renovation, fireplace enhancement, and hallway improvements.
The kitchen serves as the centerpiece of the renovation, featuring improved functionality, modern finishes, and a layout designed to support everyday living and entertaining. Adjacent living and dining spaces were thoughtfully redesigned to create a seamless flow throughout the home, while the updated fireplace provides a warm and inviting focal point.
Additional improvements to the bathroom, laundry room, and hallway enhanced both comfort and efficiency, ensuring every space contributes to the home's overall functionality and style. Through careful planning, quality craftsmanship, and timeless design choices, this renovation successfully blends modern living with lasting elegance.
The result is a beautifully refreshed home that feels brighter, more connected, and perfectly tailored to the homeowners' lifestyle.
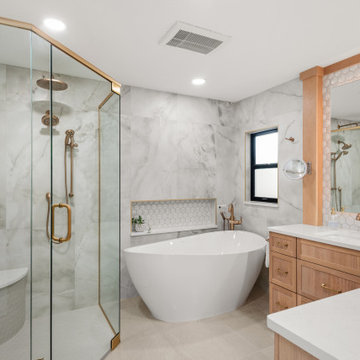
 KBF Design Gallery
This beautifully renovated home blends timeless warmth with modern functionality, creating a light and inviting atmosphere designed for everyday living and effortless entertaining. From the moment you arrive, the refreshed exterior and thoughtfully landscaped front yard set the tone for the elegant yet approachable interiors within.
Inside, the open-concept living space centers around a sleek linear fireplace wall with custom floating shelves and integrated cabinetry, offering both visual balance and functional storage. Soft neutral tones, warm wood finishes, and layered lighting create a calming and cohesive design throughout the home.
The kitchen was designed with both beauty and performance in mind, featuring custom cabinetry in a warm natural finish paired with soft taupe perimeter cabinets, quartz countertops with dramatic movement, brushed brass hardware, and statement pendant lighting. A custom wood hood and textured backsplash add depth and character while maintaining the clean, modern aesthetic. The expansive island anchors the space and provides generous seating and prep space for gathering with family and friends.
Adjacent living and dining spaces continue the home’s relaxed sophistication with curated built-ins, integrated beverage storage, and seamless indoor-outdoor connection overlooking the lush backyard landscape.
This renovation balances modern luxury with comfortable livability, resulting in a home that feels elevated, warm, and effortlessly welcoming.

 Claire Esparros for Homepolish
Photo: Claire Esparros for Homepolish
Home yoga studio - home yoga studio idea in New York
Home yoga studio - home yoga studio idea in New York
Find the right local pro for your project
 Ovation Interior Design LLC
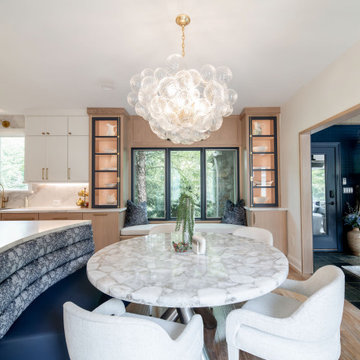
“Nestled on Sanctuary” in Chagrin Falls is a masterfully re-imagined 5,000 sq ft residence that elevates everyday living into an experience of curated elegance. The owners, after 18 years in their Mediterranean-style home, partnered with Ovation Interior Design and Otero Signature Homes to embark on a full-scale transformation. The vision: to honor the home’s architectural roots while layering in an airy, modern sensibility and bespoke craftsmanship.
At the heart of the remodel, the kitchen and breakfast room were merged into a cohesive hub featuring a sweeping curved porcelain island and a custom integrated banquette—rounded forms which ripple through the design narrative appearing in elegant arched openings, sculptural stair details, and gently curved furnishings. Luxurious materials anchor the palette—2 cm full-height quartz backsplash, a custom pewter-and-brass range hood—while richly textured, approachable finishes and layered lighting bring warmth and welcome.
Each space is custom-designed for how the clients live and entertain: bespoke cabinetry tailored to daily use, a dramatic color-washed hearth room, a brass-inlaid dry bar, and a statement egg-blue porcelain shower all create moments of surprise and personal imprint. The upstairs has been styled like a boutique-hotel guest suite, with intimate seating areas and thoughtful details such as Ralph Lauren sconces in the kitchen. The result is a home rooted in rhythm, reflection and refined comfort—luxurious without being austere, opulent yet lived-in.
 Jubilee Interiors
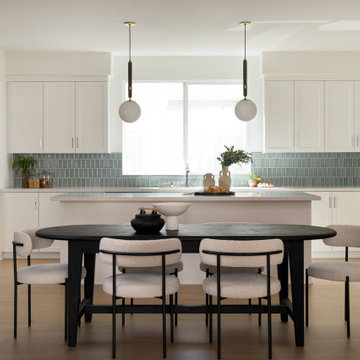
This open-concept kitchen and dining space features white shaker cabinetry paired with a blue glass tile backsplash that adds a soft coastal accent to the design. A central kitchen island anchors the layout, while a dining area with seating for six upholstered chairs creates a seamless flow for everyday living and entertaining. Clean lines, layered textures, and a balanced neutral palette enhance the space’s bright and inviting atmosphere. Designed by Jubilee Interiors in Westlake Village, California.
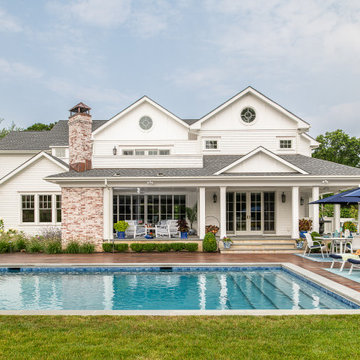
 Brendan McHugh, Architect, Manasquan, NJ
the backyard into an inviting indoor-outdoor retreat with multiple opportunities to move between inside & outside. The new covered porch, expansive glass doors by anderson_ windows, and seamless connection to the pool create a perfect setting for entertaining and everyday living.
McHugh Architecture believes the best projects are the ones that blend functionality with beauty, elevating the way families live in their homes. This rear porch seamlessly transforms from open to screened when pesky mosquitoes need kept away - all with a touch of a button with hidden Phantom Screens and Somfy motors. Ah...mazing!
Photography by Patricia Burke
 JLM Design
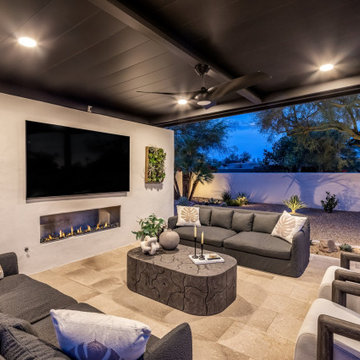
The outdoor courtyard and entertaining area serves as the centerpiece of this Arizona indoor-outdoor living retreat. The original landscape was completely reimagined with new turf, modern desert landscaping, and thoughtfully designed outdoor gathering spaces that support both everyday living and entertaining.
The redesigned courtyard now includes an outdoor dining area, a counter-height bar at the kitchen pass-through, a modern fire pit seating area, and a covered ramada complete with lounge seating, an outdoor TV, and a sleek linear gas fireplace. Together, these spaces create a seamless extension of the home’s interior living areas.
The original pool shape was maintained, while the overall design was elevated with a custom water feature, Baja ledge for lounging and viewing the outdoor TV, and a refreshed pool finish. Existing brick pavers were removed and replaced with large-format travertine, creating a cleaner and more sophisticated foundation throughout the courtyard.


 LMOH Home
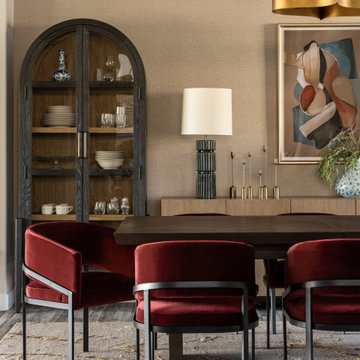
Located in Mesa, Arizona, Citrus Heights reimagined a traditionally styled home into a contemporary retreat designed for everyday living and effortless entertaining. Our clients wanted a space that felt bold yet welcoming, balancing modern design with the warmth and comfort needed for everything from quiet family evenings to large gatherings with friends.
Working within the home's existing architecture, we introduced contemporary furnishings, richer tones, textured wallcoverings, and thoughtfully scaled pieces to create depth and softness throughout. Custom storage solutions blend beauty with function, making entertaining feel seamless while showcasing the details that make this home uniquely personal. The result is a home that feels sophisticated, inviting, and designed for the way our clients live.
 Ovation Interior Design LLC
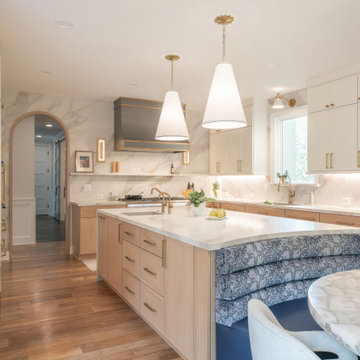
“Nestled on Sanctuary” in Chagrin Falls is a masterfully re-imagined 5,000 sq ft residence that elevates everyday living into an experience of curated elegance. The owners, after 18 years in their Mediterranean-style home, partnered with Ovation Interior Design and Otero Signature Homes to embark on a full-scale transformation. The vision: to honor the home’s architectural roots while layering in an airy, modern sensibility and bespoke craftsmanship.
At the heart of the remodel, the kitchen and breakfast room were merged into a cohesive hub featuring a sweeping curved porcelain island and a custom integrated banquette—rounded forms which ripple through the design narrative appearing in elegant arched openings, sculptural stair details, and gently curved furnishings. Luxurious materials anchor the palette—2 cm full-height quartz backsplash, a custom pewter-and-brass range hood—while richly textured, approachable finishes and layered lighting bring warmth and welcome.
Each space is custom-designed for how the clients live and entertain: bespoke cabinetry tailored to daily use, a dramatic color-washed hearth room, a brass-inlaid dry bar, and a statement egg-blue porcelain shower all create moments of surprise and personal imprint. The upstairs has been styled like a boutique-hotel guest suite, with intimate seating areas and thoughtful details such as Ralph Lauren sconces in the kitchen. The result is a home rooted in rhythm, reflection and refined comfort—luxurious without being austere, opulent yet lived-in.
 Ovation Interior Design LLC
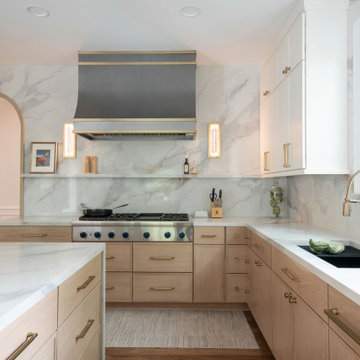
“Nestled on Sanctuary” in Chagrin Falls is a masterfully re-imagined 5,000 sq ft residence that elevates everyday living into an experience of curated elegance. The owners, after 18 years in their Mediterranean-style home, partnered with Ovation Interior Design and Otero Signature Homes to embark on a full-scale transformation. The vision: to honor the home’s architectural roots while layering in an airy, modern sensibility and bespoke craftsmanship.
At the heart of the remodel, the kitchen and breakfast room were merged into a cohesive hub featuring a sweeping curved porcelain island and a custom integrated banquette—rounded forms which ripple through the design narrative appearing in elegant arched openings, sculptural stair details, and gently curved furnishings. Luxurious materials anchor the palette—2 cm full-height quartz backsplash, a custom pewter-and-brass range hood—while richly textured, approachable finishes and layered lighting bring warmth and welcome.
Each space is custom-designed for how the clients live and entertain: bespoke cabinetry tailored to daily use, a dramatic color-washed hearth room, a brass-inlaid dry bar, and a statement egg-blue porcelain shower all create moments of surprise and personal imprint. The upstairs has been styled like a boutique-hotel guest suite, with intimate seating areas and thoughtful details such as Ralph Lauren sconces in the kitchen. The result is a home rooted in rhythm, reflection and refined comfort—luxurious without being austere, opulent yet lived-in.
 Beyond the Box Design Collective
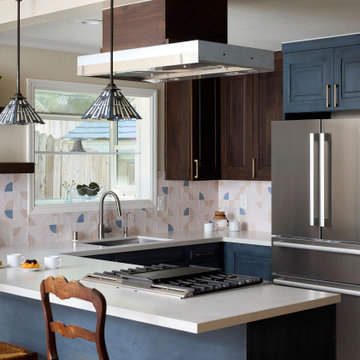
From Closed-Off to Connected: A Fresh Take on Coastal Modern Living
This kitchen renovation began with a bold move: removing the walls that once separated it from the living and dining areas. The result is a bright, open-concept space that invites connection and flow. We introduced a fresh palette of denim blue lower cabinets paired with rich walnut uppers, creating a warm yet modern contrast that anchors the room.
A playful geometric backsplash in two soft tones adds visual rhythm and personality, while the updated layout centers around a functional island with a built-in cooktop and seating for casual gatherings. Floating shelves, striped pendant lights, and layered textures bring in a relaxed coastal vibe with a touch of eclectic charm.
This project is all about blending style and function—transforming a once-enclosed kitchen into a vibrant hub for everyday living and entertaining.
 Ovation Interior Design LLC
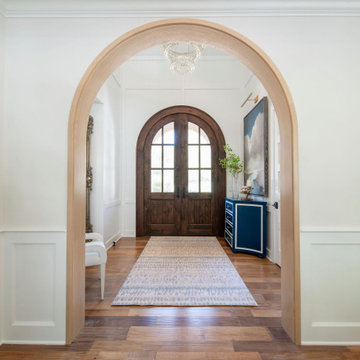
“Nestled on Sanctuary” in Chagrin Falls is a masterfully re-imagined 5,000 sq ft residence that elevates everyday living into an experience of curated elegance. The owners, after 18 years in their Mediterranean-style home, partnered with Ovation Interior Design and Otero Signature Homes to embark on a full-scale transformation. The vision: to honor the home’s architectural roots while layering in an airy, modern sensibility and bespoke craftsmanship.
At the heart of the remodel, the kitchen and breakfast room were merged into a cohesive hub featuring a sweeping curved porcelain island and a custom integrated banquette—rounded forms which ripple through the design narrative appearing in elegant arched openings, sculptural stair details, and gently curved furnishings. Luxurious materials anchor the palette—2 cm full-height quartz backsplash, a custom pewter-and-brass range hood—while richly textured, approachable finishes and layered lighting bring warmth and welcome.
Each space is custom-designed for how the clients live and entertain: bespoke cabinetry tailored to daily use, a dramatic color-washed hearth room, a brass-inlaid dry bar, and a statement egg-blue porcelain shower all create moments of surprise and personal imprint. The upstairs has been styled like a boutique-hotel guest suite, with intimate seating areas and thoughtful details such as Ralph Lauren sconces in the kitchen. The result is a home rooted in rhythm, reflection and refined comfort—luxurious without being austere, opulent yet lived-in.
 DJK Custom Homes
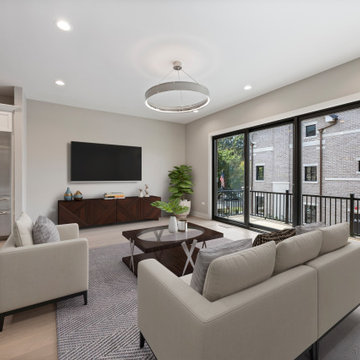
This luxury rowhome living room offers a refined blend of modern comfort and architectural clarity. An open layout is enhanced by wide-plank hardwood flooring, soft neutral walls, and expansive black-framed windows that fill the space with natural light and connect seamlessly to the outdoor balcony. Statement ceiling lighting and clean-lined furnishings create a polished, inviting setting ideal for both everyday living and entertaining.

 DJK Custom Homes
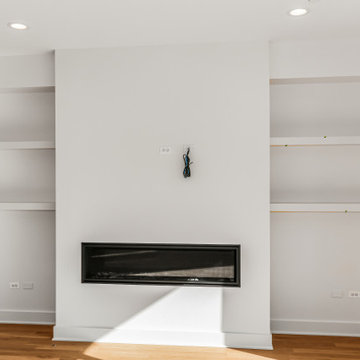
This custom rowhome living room is designed to maximize light, openness, and modern comfort. Warm natural white oak flooring pairs with crisp white walls to create a bright, inviting foundation, while expansive black-framed sliding glass doors connect the space seamlessly to a private outdoor balcony. A sleek linear fireplace anchors the room with a subtle architectural statement, complemented by built-in shelving that adds both function and balance. Thoughtfully proportioned and filled with natural light, this living room feels refined, airy, and perfectly suited for everyday living and entertaining.

 ULFBUILT
A warm, modern mountain kitchen designed for gathering and everyday living. Rich wood cabinetry, dark stone surfaces, and integrated lighting create contrast and depth, while expansive windows connect the space to the surrounding alpine setting. The oversized island and custom dining table provide a natural central space for entertaining after a day on the mountain.
 KCBR Design | Remodel
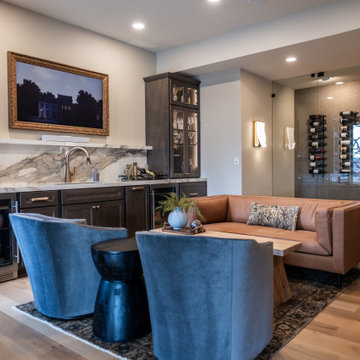
This whole home remodel in Olathe, Kansas transformed a 2011 built home into a cohesive, functional space designed for modern family living and entertaining. Our design build team completed a full scale renovation, including eight bathroom remodels, a reimagined primary suite with a zero entry shower and freestanding tub, and the conversion of a former home office into a fully functional prep kitchen that seamlessly connects to the main kitchen.
The basement was redesigned for hosting with a custom bar area and dedicated wine room, creating inviting spaces for entertaining and everyday living. Throughout the home, we laced in hardwood flooring for continuity and updated electrical finishes and lighting to elevate both performance and ambiance.
This Johnson County renovation reflects thoughtful planning, elevated design, and craftsmanship tailored to how this family lives today.
 Ovation Interior Design LLC
“Nestled on Sanctuary” in Chagrin Falls is a masterfully re-imagined 5,000 sq ft residence that elevates everyday living into an experience of curated elegance. The owners, after 18 years in their Mediterranean-style home, partnered with Ovation Interior Design and Otero Signature Homes to embark on a full-scale transformation. The vision: to honor the home’s architectural roots while layering in an airy, modern sensibility and bespoke craftsmanship.
At the heart of the remodel, the kitchen and breakfast room were merged into a cohesive hub featuring a sweeping curved porcelain island and a custom integrated banquette—rounded forms which ripple through the design narrative appearing in elegant arched openings, sculptural stair details, and gently curved furnishings. Luxurious materials anchor the palette—2 cm full-height quartz backsplash, a custom pewter-and-brass range hood—while richly textured, approachable finishes and layered lighting bring warmth and welcome.
Each space is custom-designed for how the clients live and entertain: bespoke cabinetry tailored to daily use, a dramatic color-washed hearth room, a brass-inlaid dry bar, and a statement egg-blue porcelain shower all create moments of surprise and personal imprint. The upstairs has been styled like a boutique-hotel guest suite, with intimate seating areas and thoughtful details such as Ralph Lauren sconces in the kitchen. The result is a home rooted in rhythm, reflection and refined comfort—luxurious without being austere, opulent yet lived-in.


 Ovation Interior Design LLC
“Nestled on Sanctuary” in Chagrin Falls is a masterfully re-imagined 5,000 sq ft residence that elevates everyday living into an experience of curated elegance. The owners, after 18 years in their Mediterranean-style home, partnered with Ovation Interior Design and Otero Signature Homes to embark on a full-scale transformation. The vision: to honor the home’s architectural roots while layering in an airy, modern sensibility and bespoke craftsmanship.
At the heart of the remodel, the kitchen and breakfast room were merged into a cohesive hub featuring a sweeping curved porcelain island and a custom integrated banquette—rounded forms which ripple through the design narrative appearing in elegant arched openings, sculptural stair details, and gently curved furnishings. Luxurious materials anchor the palette—2 cm full-height quartz backsplash, a custom pewter-and-brass range hood—while richly textured, approachable finishes and layered lighting bring warmth and welcome.
Each space is custom-designed for how the clients live and entertain: bespoke cabinetry tailored to daily use, a dramatic color-washed hearth room, a brass-inlaid dry bar, and a statement egg-blue porcelain shower all create moments of surprise and personal imprint. The upstairs has been styled like a boutique-hotel guest suite, with intimate seating areas and thoughtful details such as Ralph Lauren sconces in the kitchen. The result is a home rooted in rhythm, reflection and refined comfort—luxurious without being austere, opulent yet lived-in.
 birdRock Project Studio Inc.
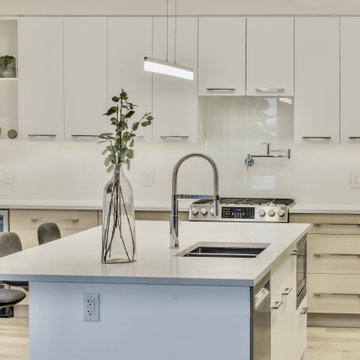
One of our main design goals with this new construction project was to create a comfortable family home with timeless lines that would allow for optimal flow & function for everyday living.
Built as a spec home in the highly desirable Lakeview Heights neighbourhood of West Kelowna, the design needed to be broadly appealing to potential purchasers. We opted for a light and natural colour palette utilizing contemporary lines to create a welcoming and approachable feel throughout the home.
With ample square footage - 3 Bedrooms, 4 Bathrooms on the upper floor, with a fully finished Basement, & Rental Suite, as well as above Garage Bonus Room - we were tasked with making revisions to the Architectural plans as needed to improve flow and function between the spaces.
The Main Floor was specially re-designed to allow for a creation of a chef inspired, gourmet Kitchen with executive appliances, large Island, gas Range, and a very convenient Butler’s Pantry which sits beside the bright, open concept Living Room & Dining Room with floor-to-ceiling Fireplace.
The re-designed outdoor entertaining space includes a spacious deck off the Kitchen, featuring an outdoor BBQ area with bar top counter to seat guests and relaxing conversation area.
The home sold to a young family, and we’re told they love their new home.
 Kia Designs
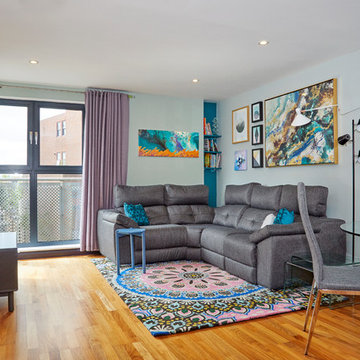
Don't be afraid to use multiple paint colours in one room.
Living room - small contemporary open concept and formal medium tone wood floor and yellow floor living room idea in London with no fireplace, a tv stand and multicolored walls
Living room - small contemporary open concept and formal medium tone wood floor and yellow floor living room idea in London with no fireplace, a tv stand and multicolored walls
21