
Search results for "Everyday" in Home Design Ideas
 Designed with Grace & Joy
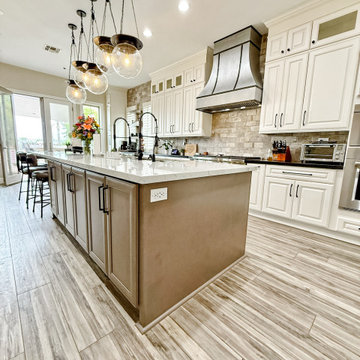
A beautifully layered kitchen designed with timeless finishes, intentional functionality, and elevated everyday living in mind. Featuring warm wood-look cabinetry, porcelain brick-look surfaces, luxurious quartzite and granite countertops, mixed metals, and a custom statement hood, this space perfectly balances sophistication with practicality. Thoughtfully designed for both daily life and entertaining, every detail was curated to create a kitchen that feels refined, cohesive, and built to last. ?
 Evora design and build
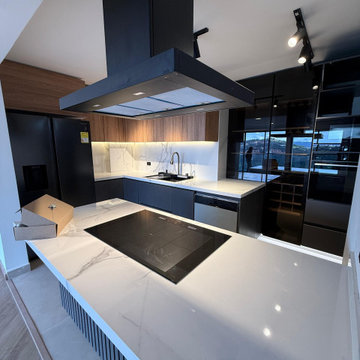
This kitchen transformation focused on creating a brighter, more functional, and timeless space for the homeowners.
The project included new cabinetry, updated countertops, modern lighting fixtures, fresh finishes, and carefully selected materials designed to enhance both aesthetics and everyday functionality.
Our goal was to create a kitchen that feels open, inviting, and tailored to the homeowners' lifestyle while maximizing the value of their home.
At Evora Design & Build, we believe thoughtful design decisions can completely transform the way a space looks, feels, and functions.

 Rizzoli New York
Photography by Erhard Pfeiffer © Rizzoli
Inspiration for a mid-sized timeless dining room remodel in San Francisco
Inspiration for a mid-sized timeless dining room remodel in San Francisco
Find the right local pro for your project
 Southern Development Homes
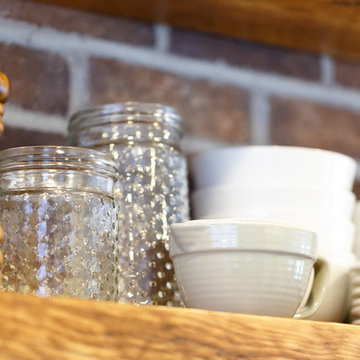
Everyday dishes, glassware and kitchen accessories make the display practical as well as pretty.
Example of a trendy u-shaped laminate floor and brown floor open concept kitchen design with an undermount sink, shaker cabinets, black cabinets, quartz countertops, white backsplash, subway tile backsplash and stainless steel appliances
Example of a trendy u-shaped laminate floor and brown floor open concept kitchen design with an undermount sink, shaker cabinets, black cabinets, quartz countertops, white backsplash, subway tile backsplash and stainless steel appliances
 Southern Development Homes
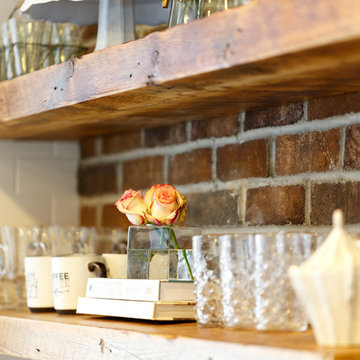
Everyday dishes, glassware and kitchen accessories also make the display practical as well as pretty.
Trendy u-shaped laminate floor and brown floor open concept kitchen photo with an undermount sink, shaker cabinets, black cabinets, quartz countertops, white backsplash, subway tile backsplash and stainless steel appliances
Trendy u-shaped laminate floor and brown floor open concept kitchen photo with an undermount sink, shaker cabinets, black cabinets, quartz countertops, white backsplash, subway tile backsplash and stainless steel appliances

 Dawn Hearn Interior Design
This scullery kitchen is located near the garage entrance to the home and the utility room. It is one of two kitchens in the home. The more formal entertaining kitchen is open to the formal living area. This kitchen provides an area for the bulk of the cooking and dish washing. It can also serve as a staging area for caterers when needed.
Counters: Viatera by LG - Minuet
Brick Back Splash and Floor: General Shale, Culpepper brick veneer
Light Fixture/Pot Rack: Troy - Brunswick, F3798, Aged Pewter finish
Cabinets, Shelves, Island Counter: Grandeur Cellars
Shelf Brackets: Rejuvenation Hardware, Portland shelf bracket, 10"
Cabinet Hardware: Emtek, Trinity, Flat Black finish
Barn Door Hardware: Register Dixon Custom Homes
Barn Door: Register Dixon Custom Homes
Wall and Ceiling Paint: Sherwin Williams - 7015 Repose Gray
Cabinet Paint: Sherwin Williams - 7019 Gauntlet Gray
Refrigerator: Electrolux - Icon Series
Dishwasher: Bosch 500 Series Bar Handle Dishwasher
Sink: Proflo - PFUS308, single bowl, under mount, stainless
Faucet: Kohler - Bellera, K-560, pull down spray, vibrant stainless finish
Stove: Bertazzoni 36" Dual Fuel Range with 5 burners
Vent Hood: Bertazzoni Heritage Series
Tre Dunham with Fine Focus Photography
 Southern Development Homes
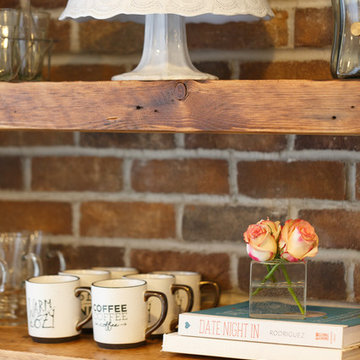
Everyday dishes, glassware and kitchen accessories make the display practical as well as pretty.
Open concept kitchen - contemporary u-shaped laminate floor and brown floor open concept kitchen idea with an undermount sink, shaker cabinets, black cabinets, quartz countertops, white backsplash, subway tile backsplash and stainless steel appliances
Open concept kitchen - contemporary u-shaped laminate floor and brown floor open concept kitchen idea with an undermount sink, shaker cabinets, black cabinets, quartz countertops, white backsplash, subway tile backsplash and stainless steel appliances

 Boss Design Center
This beautifully designed transitional kitchen remodel blends the timeless appeal of shaker cabinets with the elegance of a quartzite island. Brass hardware, a farmhouse sink, and a custom range hood add character, while panel-ready appliances and a full-height tile backsplash keep the look polished. The open plan layout and natural wood accents create a warm, inviting atmosphere. Pendant lighting and light wood flooring complete the bright, airy feel, while a central island with seating provides ample prep space and a casual gathering spot—making this kitchen both functional and welcoming for everyday living.

 Boss Design Center
This thoughtfully designed kitchen blends the clean simplicity of Scandinavian style with the warmth of natural materials. Light oak shaker cabinetry pairs seamlessly with a soft blue quartzite island, creating a balanced palette that feels fresh yet timeless. Brass hardware, a farmhouse sink, and oversized pendant lights add refined character without overpowering the space.
A custom range hood and full-height ceramic tile backsplash provide subtle texture and visual interest, while panel-ready appliances and smart storage solutions keep the look streamlined. The spacious island offers ample prep space and casual seating, making it both functional and welcoming for everyday life.
From the light porcelain tile flooring to the gold-toned fixtures and tailored detailing, every element works in harmony to create a bright, inviting kitchen that celebrates craftsmanship and modern living.
 Boss Design Center
This beautifully crafted Scandinavian kitchen remodel blends the warmth of white oak shaker cabinets with the sleek elegance of a quartzite island, creating a space that feels fresh yet timeless. Brass hardware, a farmhouse sink, and a custom range hood add character, while panel-ready appliances and a full-height backsplash keep the look seamless. The open plan layout offers a bright, airy atmosphere, enhanced by natural wood tones, pendant lighting, and light flooring. A central island with seating invites casual dining and conversation, making this kitchen as functional as it is welcoming—perfect for cooking, gathering, and everyday living.
 Boss Design Center
This thoughtfully designed kitchen blends the clean simplicity of Scandinavian style with the warmth of natural materials. Light oak shaker cabinetry pairs seamlessly with a soft blue quartzite island, creating a balanced palette that feels fresh yet timeless. Brass hardware, a farmhouse sink, and oversized pendant lights add refined character without overpowering the space.
A custom range hood and full-height ceramic tile backsplash provide subtle texture and visual interest, while panel-ready appliances and smart storage solutions keep the look streamlined. The spacious island offers ample prep space and casual seating, making it both functional and welcoming for everyday life.
From the light porcelain tile flooring to the gold-toned fixtures and tailored detailing, every element works in harmony to create a bright, inviting kitchen that celebrates craftsmanship and modern living.
 Designed with Grace & Joy
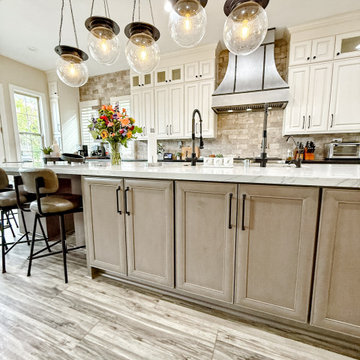
A beautifully layered kitchen designed with timeless finishes, intentional functionality, and elevated everyday living in mind. Featuring warm wood-look cabinetry, porcelain brick-look surfaces, luxurious quartzite and granite countertops, mixed metals, and a custom statement hood, this space perfectly balances sophistication with practicality. Thoughtfully designed for both daily life and entertaining, every detail was curated to create a kitchen that feels refined, cohesive, and built to last. ?
 Designed with Grace & Joy
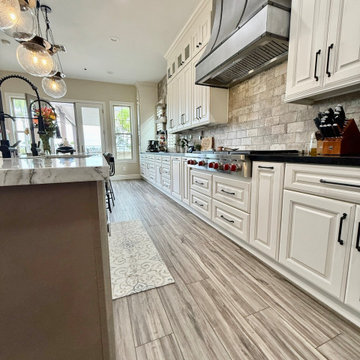
A beautifully layered kitchen designed with timeless finishes, intentional functionality, and elevated everyday living in mind. Featuring warm wood-look cabinetry, porcelain brick-look surfaces, luxurious quartzite and granite countertops, mixed metals, and a custom statement hood, this space perfectly balances sophistication with practicality. Thoughtfully designed for both daily life and entertaining, every detail was curated to create a kitchen that feels refined, cohesive, and built to last. ?
 Designed with Grace & Joy
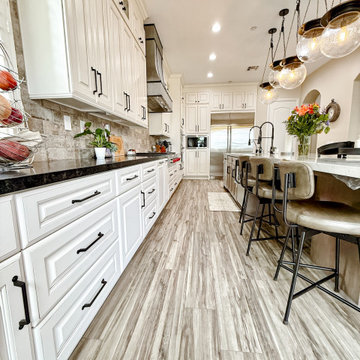
A beautifully layered kitchen designed with timeless finishes, intentional functionality, and elevated everyday living in mind. Featuring warm wood-look cabinetry, porcelain brick-look surfaces, luxurious quartzite and granite countertops, mixed metals, and a custom statement hood, this space perfectly balances sophistication with practicality. Thoughtfully designed for both daily life and entertaining, every detail was curated to create a kitchen that feels refined, cohesive, and built to last. ?
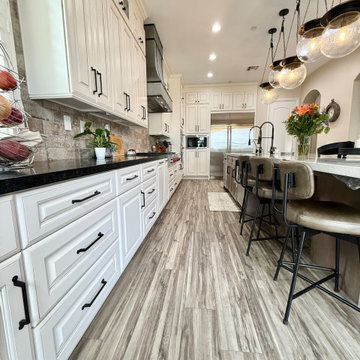 Designed with Grace & Joy
A beautifully layered kitchen designed with timeless finishes, intentional functionality, and elevated everyday living in mind. Featuring warm wood-look cabinetry, porcelain brick-look surfaces, luxurious quartzite and granite countertops, mixed metals, and a custom statement hood, this space perfectly balances sophistication with practicality. Thoughtfully designed for both daily life and entertaining, every detail was curated to create a kitchen that feels refined, cohesive, and built to last. ?
 Designed with Grace & Joy
A beautifully layered kitchen designed with timeless finishes, intentional functionality, and elevated everyday living in mind. Featuring warm wood-look cabinetry, porcelain brick-look surfaces, luxurious quartzite and granite countertops, mixed metals, and a custom statement hood, this space perfectly balances sophistication with practicality. Thoughtfully designed for both daily life and entertaining, every detail was curated to create a kitchen that feels refined, cohesive, and built to last. ?
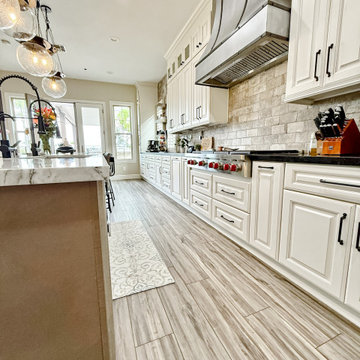 Designed with Grace & Joy
A beautifully layered kitchen designed with timeless finishes, intentional functionality, and elevated everyday living in mind. Featuring warm wood-look cabinetry, porcelain brick-look surfaces, luxurious quartzite and granite countertops, mixed metals, and a custom statement hood, this space perfectly balances sophistication with practicality. Thoughtfully designed for both daily life and entertaining, every detail was curated to create a kitchen that feels refined, cohesive, and built to last. ?
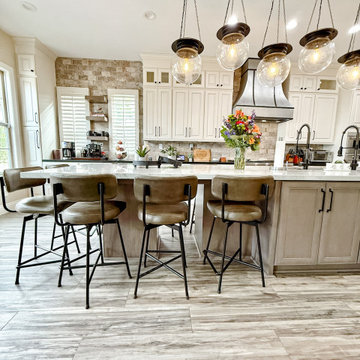 Designed with Grace & Joy
A beautifully layered kitchen designed with timeless finishes, intentional functionality, and elevated everyday living in mind. Featuring warm wood-look cabinetry, porcelain brick-look surfaces, luxurious quartzite and granite countertops, mixed metals, and a custom statement hood, this space perfectly balances sophistication with practicality. Thoughtfully designed for both daily life and entertaining, every detail was curated to create a kitchen that feels refined, cohesive, and built to last. ?

 Closet Factory
Modern Man's closet with sliding doors
Example of a mid-sized minimalist men's reach-in closet design in Los Angeles
Example of a mid-sized minimalist men's reach-in closet design in Los Angeles
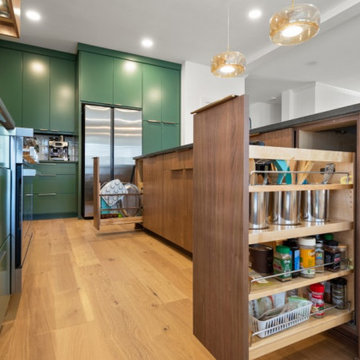
 Sunday Morning Kitchen and Bath
Hidden within the island, pull-out storage maximizes functionality and organization, keeping everyday items accessible yet neatly concealed.
Example of a brown floor kitchen design in Dallas with an undermount sink, flat-panel cabinets, green cabinets, white backsplash, ceramic backsplash, stainless steel appliances, an island and gray countertops
Example of a brown floor kitchen design in Dallas with an undermount sink, flat-panel cabinets, green cabinets, white backsplash, ceramic backsplash, stainless steel appliances, an island and gray countertops
6