
Search results for "Everyday" in Home Design Ideas

 Counter Dimensions
205 Photography
Inspiration for a mid-sized farmhouse u-shaped dark wood floor eat-in kitchen remodel in Birmingham with a farmhouse sink, raised-panel cabinets, distressed cabinets, granite countertops, gray backsplash, ceramic backsplash, stainless steel appliances and an island
Inspiration for a mid-sized farmhouse u-shaped dark wood floor eat-in kitchen remodel in Birmingham with a farmhouse sink, raised-panel cabinets, distressed cabinets, granite countertops, gray backsplash, ceramic backsplash, stainless steel appliances and an island
 Tara Shaw LTD

Large trendy l-shaped laminate floor and black floor kitchen photo in New Orleans with an undermount sink, flat-panel cabinets, white cabinets, marble countertops, white backsplash, stone slab backsplash, paneled appliances, an island and white countertops
Find the right local pro for your project
 Home Design & Decor Magazine
Designer: Lisa Sherry
http://www.lisasherryinterieurs.com/
Photographer: McKenzie Loli
http://urbanhomemagazine.com/feature/1615
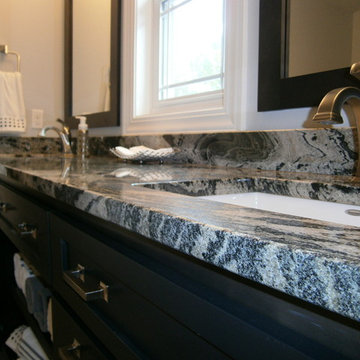
 Chippewa Stone
African Tapestry granite, espresso cabinets with brushed nickel accents are sleek but functional for every day.
Large trendy master gray tile and porcelain tile porcelain tile bathroom photo in Cleveland with an undermount sink, shaker cabinets, black cabinets, granite countertops and gray walls
Large trendy master gray tile and porcelain tile porcelain tile bathroom photo in Cleveland with an undermount sink, shaker cabinets, black cabinets, granite countertops and gray walls
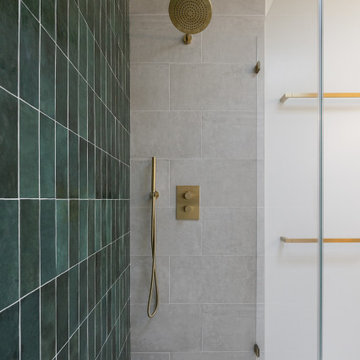

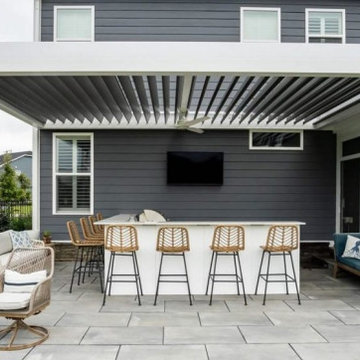
 Ultimate Outdoor Design
This is not just an outdoor cover. This is a lifestyle upgrade built to impress, rain or shine.
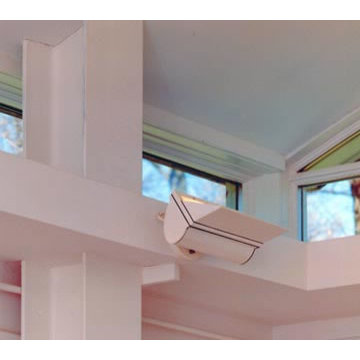
The Azenco R-BLADE™ is a fully adjustable louvered roof system engineered for precision, beauty, and year-round comfort. Each motorized louver rotates silently to give you control over light, ventilation, and protection with the touch of a button. Open up to the sunshine. Close tightly during rain. Stay cool under soft shade. The system even drains water internally through hidden gutters for a sleek, dry finish after a storm.
Crafted from high-grade powder-coated aluminum, the R-BLADE™ resists corrosion, warping, and fading over time. Unlike traditional wooden pergolas or basic metal covers that weather poorly or require constant maintenance, this structure delivers long-lasting performance with a modern, seamless aesthetic.
This featured installation blends a bright white frame with contrasting matte louvers; Perfectly suited for transitional homes that want to balance elegance with innovation. From family dinners to game-day gatherings, it creates a versatile outdoor room that feels like a natural extension of your home.
Built smart. Styled strong. Loved year-round.
Let’s help you design a space that adapts with the weather and your life.
Book your outdoor living consultation today: 516-522-8249

 Russell Outdoor Living + Custom Pools
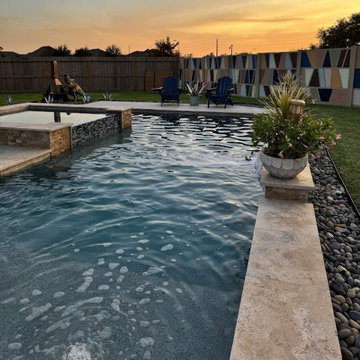
This is more than a custom pool and spa, it's a statement. This is where breathtaking design meets practical living, creating a backyard retreat that's both a showpiece and a sanctuary. Experience the custom pool and spa, where the water shimmers with the rich, tranquil hues of a Blue Granite Pebble Sheen finish- a medium blue with teal overtones. The vibrant Ocean Bliss glass mosaic tile adds a touch of artistic elegance, perfectly complementing the pool color, while the textural beauty of Tuscany Rustic split face tile creates a stunning contrast that commands attention.

 KCBR Design | Remodel
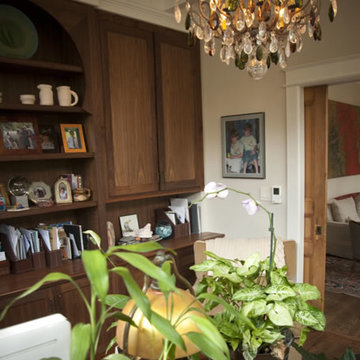
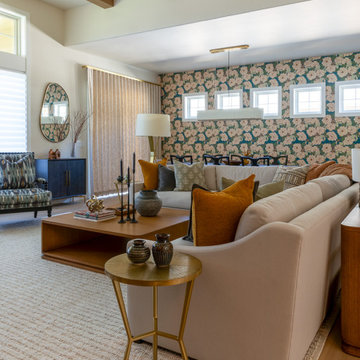
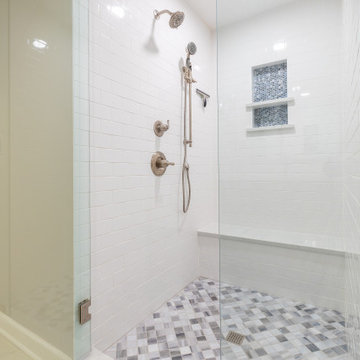
This second floor remodel was all about making daily life easier and more comfortable. Our team expanded the primary bathroom by opening up attic space, moved the laundry upstairs for added convenience, and turned the old laundry area into a spacious pantry. We also refreshed the guest bathroom, hallway, and bedrooms to create a cohesive, welcoming feel throughout. The result is a second floor that not only looks beautiful, but also works seamlessly for our client’s lifestyle.

 K-Build
Luxury Basement Remodel Featuring Spa, Home Gym, Gun Room, and Full Kitchen
This luxury basement remodel redefines what a lower level can be, transforming unused square footage into a fully immersive lifestyle environment. Designed with intention, precision, and premium materials, this space blends wellness, security, fitness, and entertainment into one cohesive custom basement design that feels elevated, warm, and unmistakably high-end.
From the moment you enter, this luxury basement remodel feels open and expansive. Wide-plank flooring flows seamlessly throughout the space, creating visual continuity while adding warmth rarely seen in traditional basements. Clean architectural lines and thoughtful zoning allow each area to stand on its own while still feeling connected as part of a complete design.
Basement Spa and Sauna Retreat
A standout feature of this luxury basement remodel is the private basement spa, designed to deliver a true retreat experience within the home. The custom glass-enclosed sauna acts as both a functional wellness feature and a striking architectural element. Natural wood surfaces wrap the interior, bringing warmth, texture, and a calming atmosphere that mirrors high-end resort spas.
Integrated LED lighting enhances the natural wood grain while providing soft, ambient illumination. The stone sauna heater anchors the space visually while delivering consistent heat for daily use. Glass walls allow light to flow freely, preventing the space from feeling closed in and reinforcing the open feel of the overall custom basement design.
This basement spa was designed not as an accessory, but as a core component of the luxury basement remodel—supporting health, relaxation, and everyday wellness.
Custom Gun Room and Secure Display Space
Security meets craftsmanship in the custom gun room, a defining element of this luxury basement remodel. Designed to function as both a secure storage solution and a refined display space, the room balances protection with presentation.
Precision-mounted wall panels allow firearms and accessories to be displayed in a clean, organized layout. Integrated LED lighting highlights each piece while adding depth and contrast to the room. Custom wood framing ties the space into the broader custom basement design, ensuring visual consistency throughout the project.
Lower cabinetry provides concealed storage while maintaining a clean, uncluttered appearance. Climate control and security were integrated seamlessly, creating a room that is as practical as it is visually impressive.
Home Gym Basement with Professional Design
This home gym basement was designed to rival commercial fitness facilities while maintaining the comfort and privacy of a residential environment. The layout supports strength training, functional workouts, and cardio without feeling crowded or overwhelming.
Mirrored walls expand the space visually and provide practical training feedback. Heavy-duty flooring absorbs impact and minimizes noise, making the gym ideal for daily use. Overhead, a custom LED grid ceiling delivers even, shadow-free lighting, elevating both functionality and aesthetics.
As part of the overall luxury basement remodel, the gym connects naturally to adjacent spaces, reinforcing the idea that fitness is integrated into everyday living—not isolated or hidden away.
Basement with Full Kitchen and Entertaining Space
Designed for hosting and everyday use, the basement with full kitchen anchors the entertainment zone of this luxury basement remodel. Custom cabinetry offers ample storage while maintaining clean lines and a refined appearance. Premium countertops provide durability and visual impact, serving as both a workspace and gathering point.
Integrated appliances ensure full functionality without disrupting the design. Layered lighting enhances usability and atmosphere, making the kitchen equally suited for casual evenings or large gatherings.
This basement with full kitchen allows the space to function independently from the main level, adding both convenience and long-term value.
Luxury Tile Basement Details
Tile plays a key role throughout this luxury tile basement, serving as a design feature rather than just a finish. Carefully selected tile textures and patterns add depth and visual interest to accent walls and functional areas.
Each tile installation was executed with precision, showcasing clean transitions and expert craftsmanship. The tile selections complement the surrounding wood and stone elements, reinforcing the layered material palette that defines this custom basement design.
Craftsmanship That Defines the Space
What sets this luxury basement remodel apart is the attention to detail in every element. Custom millwork, seamless trim transitions, and intentional lighting design elevate the space beyond typical basement renovations.
Ceilings are treated as design features, walls are crisp and refined, and built-in elements feel integrated rather than added. This level of craftsmanship ensures the basement feels timeless, durable, and thoughtfully designed.
A Custom Basement Design Built for Lifestyle
This project demonstrates how a custom basement design can become one of the most valuable and lived-in areas of a home. By combining a basement spa, secure gun room, home gym basement, basement with full kitchen, and luxury tile finishes, this space delivers unmatched versatility and comfort.
This luxury basement remodel is not simply an upgrade—it is a complete transformation that enhances daily living while adding long-term value.
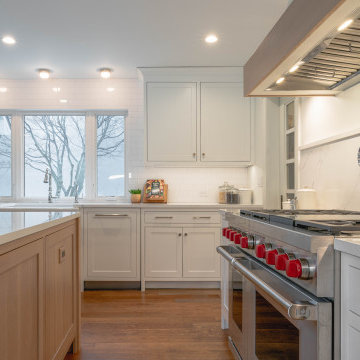

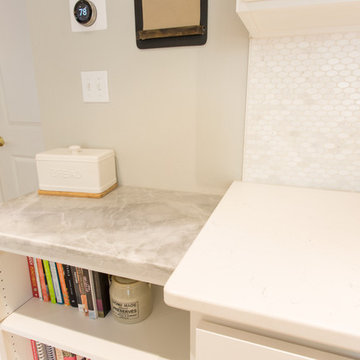
 K&W Kitchens, Inc.
Ashley Ball Photography
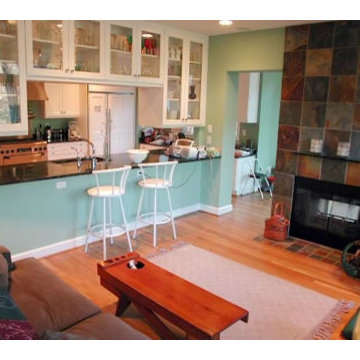
Eat-in kitchen - large transitional u-shaped vinyl floor and white floor eat-in kitchen idea in San Francisco with a farmhouse sink, shaker cabinets, white cabinets, quartz countertops, white backsplash, ceramic backsplash, stainless steel appliances, a peninsula and white countertops
Eat-in kitchen - large transitional u-shaped vinyl floor and white floor eat-in kitchen idea in San Francisco with a farmhouse sink, shaker cabinets, white cabinets, quartz countertops, white backsplash, ceramic backsplash, stainless steel appliances, a peninsula and white countertops
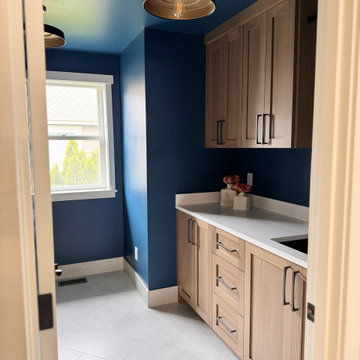

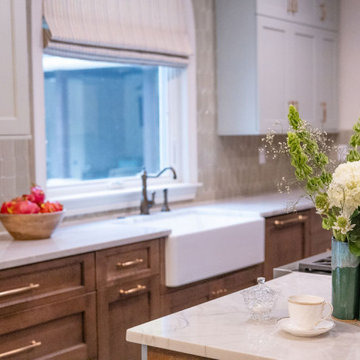

 Amazing Cabinetry & Bath
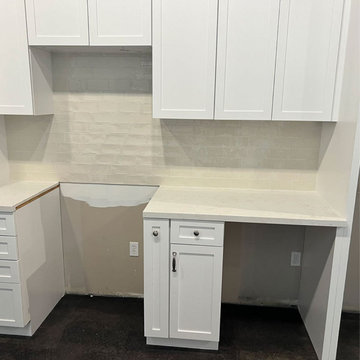
Improve your cooking area with our reliable kitchen remodeling services. We offer top quality remodelings that handle both practicality and financial planning. Our skilled team is all set to collaborate closely with you to plan as well as help to carry out a attractive cooking.
#kitchen_design
#kitchen
#interior_design
#kitchen_remodel
#kitchen_cabinets
#Laguna_Beach

39