
Search results for "Everyday" in Home Design Ideas
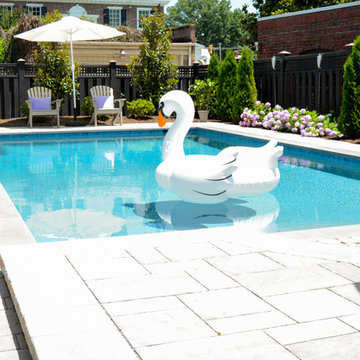
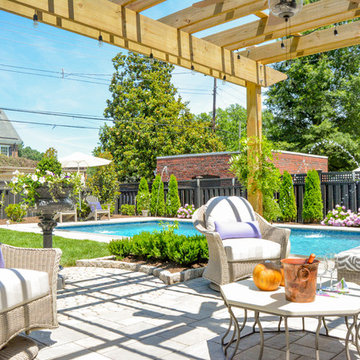
 Outdoor Dreams
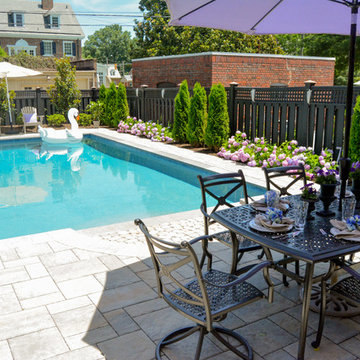
Pool - mid-sized traditional backyard concrete paver and rectangular pool idea in Richmond
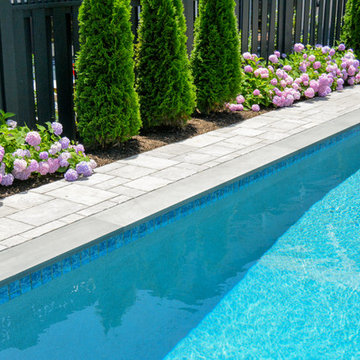
 Outdoor Dreams
Inspiration for a mid-sized timeless backyard concrete paver and rectangular pool remodel in Richmond

 Elizabeth Eason Architecture LLC
Bruce Cole Photography
Hallway - small cottage medium tone wood floor and brown floor hallway idea with white walls
Hallway - small cottage medium tone wood floor and brown floor hallway idea with white walls
Find the right local pro for your project
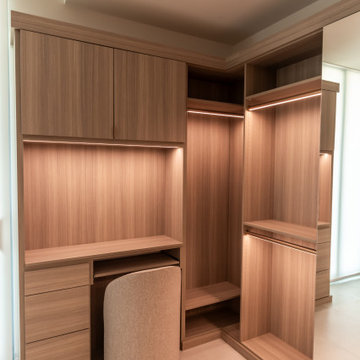

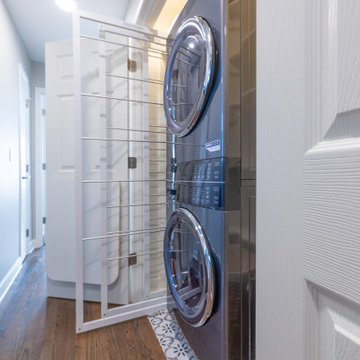
 KCBR Design | Remodel
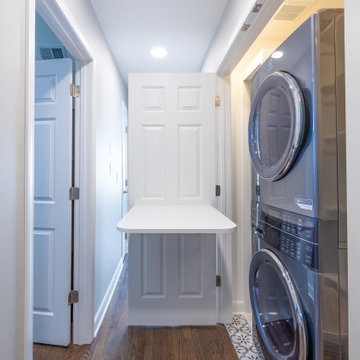
This second floor remodel was all about making daily life easier and more comfortable. Our team expanded the primary bathroom by opening up attic space, moved the laundry upstairs for added convenience, and turned the old laundry area into a spacious pantry. We also refreshed the guest bathroom, hallway, and bedrooms to create a cohesive, welcoming feel throughout. The result is a second floor that not only looks beautiful, but also works seamlessly for our client’s lifestyle.
 KCBR Design | Remodel
This second floor remodel was all about making daily life easier and more comfortable. Our team expanded the primary bathroom by opening up attic space, moved the laundry upstairs for added convenience, and turned the old laundry area into a spacious pantry. We also refreshed the guest bathroom, hallway, and bedrooms to create a cohesive, welcoming feel throughout. The result is a second floor that not only looks beautiful, but also works seamlessly for our client’s lifestyle.
 Gardner Homes

This unique farmhouse kitchen is a throw-back to the simple yet elegant white 3x6 subway tile, glass cabinetry, and spacious 12 foot white quartz island. With double ovens and a large fridge, you'll be able to whip up some gourmet comfort food in no time to impress your guests.
 Nosan Signature Homes

The spacious great room in this home, completed in 2017, is open to the kitchen and features a linear fireplace on a floating honed limestone hearth, supported by hidden steel brackets, extending the full width between the two floor to ceiling windows. The custom oak shelving forms a display case with individual lights for each section allowing the homeowners to showcase favorite art objects. The ceiling features a step and hidden LED cove lighting to provide a visual separation for this area from the adjacent kitchen and informal dining areas. The rug and furniture were selected by the homeowners for everyday comfort as this is the main TV watching and hangout room in the home. A casual dining area provides seating for 6 or more and can also function as a game table. In the background is the 3 seasons room accessed by a floor-to-ceiling sliding door that opens 2/3 to provide easy flow for entertaining.

 Denver Mattress
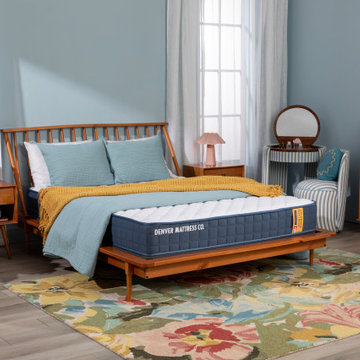
This inviting bedroom blends mid-century modern design with cheerful color and approachable comfort. Warm wood furniture, soft blue walls, and playful floral accents create a space that feels welcoming, relaxed, and full of personality.
At the center of the room is the Colorado Mattress from Denver Mattress, offering dependable comfort and factory-direct value that fits naturally into a thoughtfully designed home. Layered textures, colorful bedding, and vintage-inspired furnishings bring warmth and character to the space while maintaining a clean, uncluttered feel.
The result is a bedroom that balances style, comfort, and practicality. It's a perfect example of how thoughtful design choices can create a space that feels both polished and lived in, proving that great sleep and great design can go hand in hand.
 Better Builders
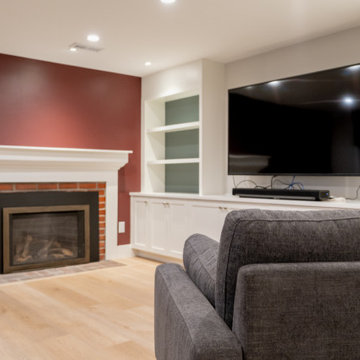
The media space was designed as a comfortable gathering area centered around a fireplace and a built-in media wall with integrated storage. Surrounding seating creates an inviting place to watch TV and relax, while walk-out access to the backyard extends the living space outdoors.

 Outdoor Dreams
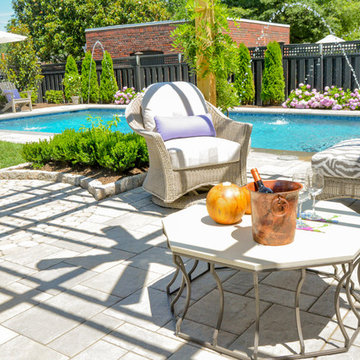
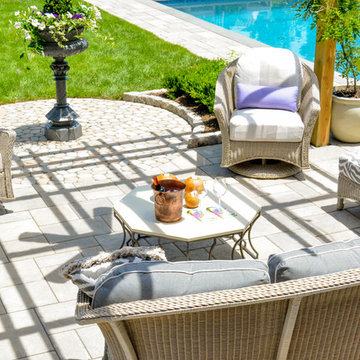
Example of a mid-sized classic backyard concrete paver and rectangular pool design in Richmond
 Paul Thomas Designs, LLC
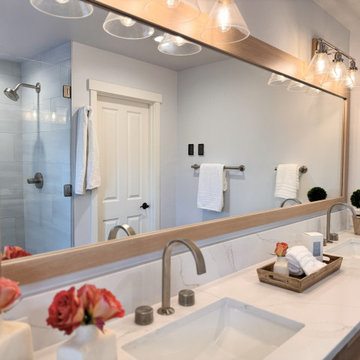
Inspiration for a transitional master bathroom remodel in Seattle with a built-in vanity
61