
Search results for "Everyday" in Home Design Ideas
 WERK | Building Modern

Custom Bunk Beds integrate storage cubbies within and roller-drawers beneath. Original storage closet to right opened-up to create full-integrated millwork closet system to match with bunks - Architect: HAUS | Architecture - Construction: WERK | Build - Photo: HAUS | Architecture

 CraftedWild Cabinetry
Photo Credit: Pawel Dmytrow
Open concept kitchen - small contemporary single-wall light wood floor open concept kitchen idea in Chicago with an undermount sink, flat-panel cabinets, quartz countertops, paneled appliances, an island and white countertops
Open concept kitchen - small contemporary single-wall light wood floor open concept kitchen idea in Chicago with an undermount sink, flat-panel cabinets, quartz countertops, paneled appliances, an island and white countertops
 Denver Mattress
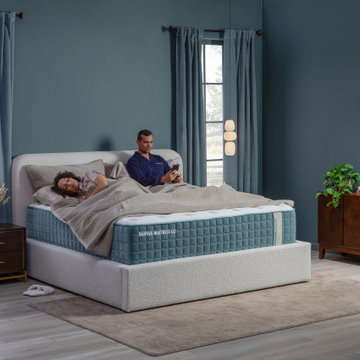
The Telluride® Luxury Medium Mattress is showcased in a sophisticated modern organic primary suite designed for restorative sleep and elevated living. Featuring a balanced comfort feel, this luxury mattress delivers the ideal combination of pressure relief and supportive alignment, helping couples enjoy personalized comfort without compromising support.
The serene space blends rich blue walls, warm walnut furnishings, soft boucle upholstery, and layered neutral textiles to create a calming retreat inspired by boutique hospitality design. Lifestyle elements highlight one partner sleeping comfortably while the other enjoys quiet relaxation, reinforcing the importance of motion-reducing comfort and individualized rest.
Crafted for homeowners who view sleep as an essential part of wellness, the Telluride® Luxury Medium combines premium materials, thoughtful craftsmanship, and refined comfort in a bedroom designed to promote deeper sleep and better mornings.
Find the right local pro for your project
 DAE DESIGN ARCHITECTURE EVERYDAY INC.
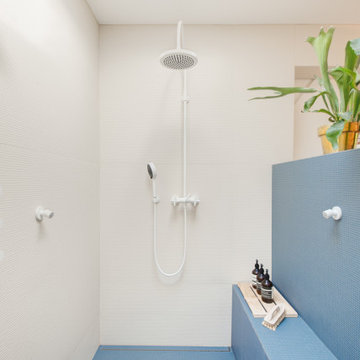
Spa like bathroom with rain shower and skylight above
Inspiration for a mid-sized scandinavian master blue tile and ceramic tile bathroom remodel in Vancouver with blue walls
Inspiration for a mid-sized scandinavian master blue tile and ceramic tile bathroom remodel in Vancouver with blue walls

 Denise Quade Design
A tall linen cabinet houses linens and overflow bathroom storage. A wall mounted cabinet between the two vanities houses everyday beauty products, toothbrushes, etc. Brass hardware and brass plumbing fixtures were selected. Glass mosaic tile was used on the backsplash and paired with cambria quartz countertops.

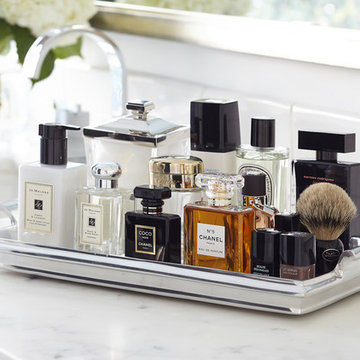
 Urrutia Design
URRUTIA DESIGN
Photography by Matt Sartain
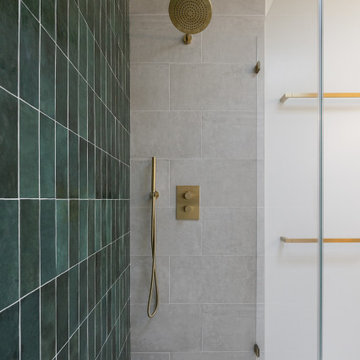
Inspiration for a large transitional bathroom remodel in San Francisco
Inspiration for a large transitional bathroom remodel in San Francisco

 Peregrine Design Build
Open concept kitchen - mid-sized traditional l-shaped medium tone wood floor open concept kitchen idea in Burlington with a farmhouse sink, shaker cabinets, green cabinets, marble countertops, white backsplash, marble backsplash, paneled appliances, an island and white countertops
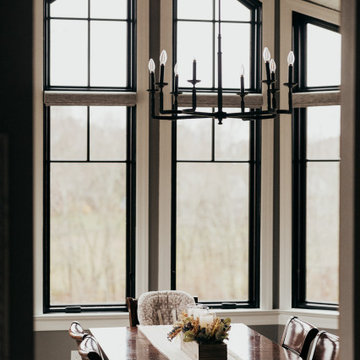

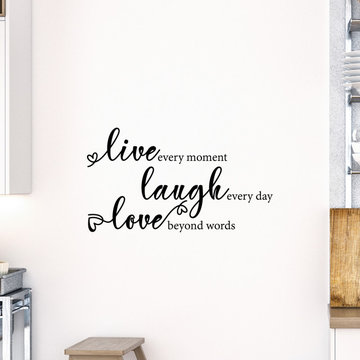
 My Vinyl Story
Wall decals to decorate your bedroom with to create space truly yours.
Inspiration for a mid-sized scandinavian bedroom remodel in New York
Inspiration for a mid-sized scandinavian bedroom remodel in New York
 Better Builders
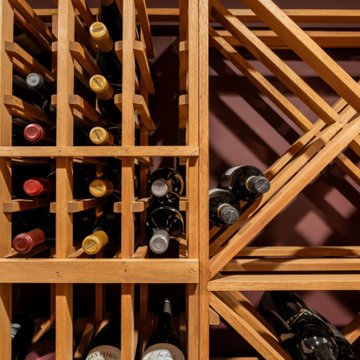
This custom wine room was designed as a dedicated, thoughtfully integrated space within this Seattle basement renovation. Tailored storage, custom racking, and subtle lighting create an organized and refined setting that supports how this homeowner entertains. The result is a wine room that feels intentional, polished, and seamlessly connected to the rest of the lower-level design.

 Gordon James Construction
High-end appliances and a huge walk-in pantry make this kitchen a dream for everyday cooking and entertaining
Eat-in kitchen - transitional dark wood floor eat-in kitchen idea in Minneapolis with recessed-panel cabinets, white cabinets, quartz countertops, gray backsplash, paneled appliances and an island
Eat-in kitchen - transitional dark wood floor eat-in kitchen idea in Minneapolis with recessed-panel cabinets, white cabinets, quartz countertops, gray backsplash, paneled appliances and an island

 Madison County Cabinets, Inc.
Silver Images
Nice custom home in Hamilton Proper, Fishers, IN

Large elegant u-shaped travertine floor eat-in kitchen photo in Indianapolis with an undermount sink, recessed-panel cabinets, dark wood cabinets, granite countertops, stone slab backsplash, paneled appliances, beige walls and an island
Large elegant u-shaped travertine floor eat-in kitchen photo in Indianapolis with an undermount sink, recessed-panel cabinets, dark wood cabinets, granite countertops, stone slab backsplash, paneled appliances, beige walls and an island




 Studio Dearborn
Designer Sarah Robertson of Studio Dearborn helped a neighbor and friend to update a “builder grade” kitchen into a personal, family space that feels luxurious and inviting.
The homeowner wanted to solve a number of storage and flow problems in the kitchen, including a wasted area dedicated to a desk, too-little pantry storage, and her wish for a kitchen bar. The all white builder kitchen lacked character, and the client wanted to inject color, texture and personality into the kitchen while keeping it classic.
 Wiseman & Gale Interiors
Werner Segarra
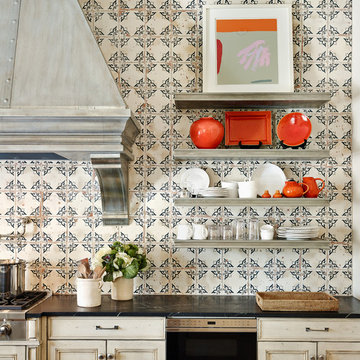
Inspiration for a mid-sized mediterranean galley enclosed kitchen remodel in Phoenix with an undermount sink, black cabinets, wood countertops, multicolored backsplash, ceramic backsplash, stainless steel appliances and an island
Inspiration for a mid-sized mediterranean galley enclosed kitchen remodel in Phoenix with an undermount sink, black cabinets, wood countertops, multicolored backsplash, ceramic backsplash, stainless steel appliances and an island
 Renovisions
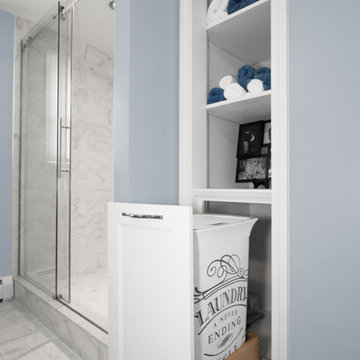
This master bath ‘Renovision’ came with three main requests from the homeowner: more storage, a larger shower and a luxurious look that feels like being at an upscale hotel. The Renovisions team accomplished these wishes and exceeded the clients expectations.
Request number 1: more storage. The existing closet was reconfigured to accommodate better storage for towels and bath supplies making it both functional and attractive. The custom built pull-out hamper was perfect. The long vanity and center tower offers much more cabinet space and drawer storage compared to what they had, especially with the increased vanity height.
Request number 2: A larger shower. Working within the existing footprint we were able to build a shower that is nearly a foot deeper as space was available. Creating a large rectangular cubby provides plenty of space for shampoos and soaps. The frameless sliding glass shower enclosure keeps the space open and airy while allowing the beautiful Carrera-look porcelain wall tiles to be the focus of this master bath.
Request number 3: a luxurious look. Turning their once boring, builder grade bathroom into an upscale hotel-like space was challenging, however, not a problem for the Renovisions team and their creative ways of resolving design snags along the way. Re-locating the doorway to the bathroom was one way to create a more spacious flow in and out of the space. Having the right design to start was half the battle – installing the beautiful products right the first time to ensure a proper fit and finish worthy of the upscale feel is the other half. The delicate tile detail in the shower cubby is the ‘jewelry’ in the room – the soft curves of this 2-tone wave design tile adds a dramatic feel and enlightened mood this client loves.
Overall, the homeowner was happy with every solution-based approach to all requests – their once dated builders bath is now bright, open and airy with a soft grey wall color adding to the soothing feel of this master bath.
72