
Search results for "Everyone" in Home Design Ideas


 User
UserMartin Vecchio Photography

Inspiration for a mid-sized coastal multicolored floor family room remodel in Detroit with gray walls, a standard fireplace, a plaster fireplace and no tv
Inspiration for a mid-sized coastal multicolored floor family room remodel in Detroit with gray walls, a standard fireplace, a plaster fireplace and no tv
Find the right local pro for your project
 Katie Martinez Design
Aubrie Pick
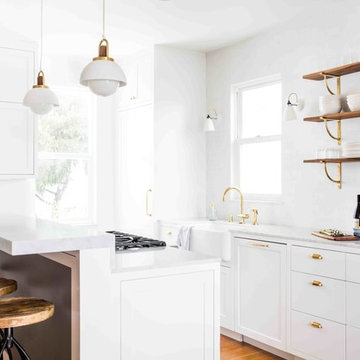
Inspiration for a transitional medium tone wood floor kitchen remodel in San Francisco with a farmhouse sink, marble countertops, white backsplash, an island and open cabinets
Inspiration for a transitional medium tone wood floor kitchen remodel in San Francisco with a farmhouse sink, marble countertops, white backsplash, an island and open cabinets

 Boca Kitchens & Baths
Example of a large minimalist l-shaped white floor and porcelain tile eat-in kitchen design in Miami with flat-panel cabinets, white cabinets, stainless steel appliances, an island, an undermount sink, marble countertops, white backsplash and ceramic backsplash

 Revolution Design and Build
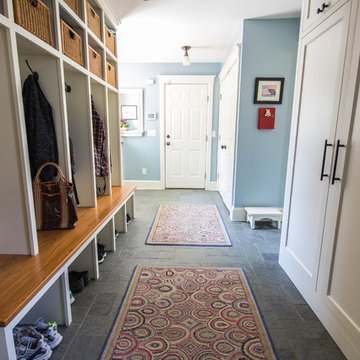
Example of a large transitional gray floor mudroom design in Minneapolis with a white front door



 WINN Design+Build
Mid-sized transitional open concept and one-story medium tone wood floor living room photo in DC Metro with white walls, a standard fireplace and a wood fireplace surround

 Spectrum Design + Build
A luxurious living room. A combination of modern and traditional features leaves everyone feeling at home - and the in-floor radiant heating certainly helps.

 Idea Space Architecture + Design
Photography by Anna Herbst
Example of a mid-sized transitional galley porcelain tile and gray floor eat-in kitchen design in New York with an undermount sink, shaker cabinets, blue cabinets, quartz countertops, multicolored backsplash, ceramic backsplash, stainless steel appliances and an island
Example of a mid-sized transitional galley porcelain tile and gray floor eat-in kitchen design in New York with an undermount sink, shaker cabinets, blue cabinets, quartz countertops, multicolored backsplash, ceramic backsplash, stainless steel appliances and an island

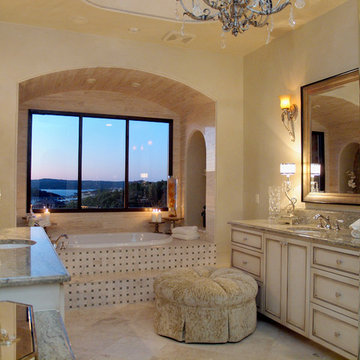
 By Design Custom Home Concierge
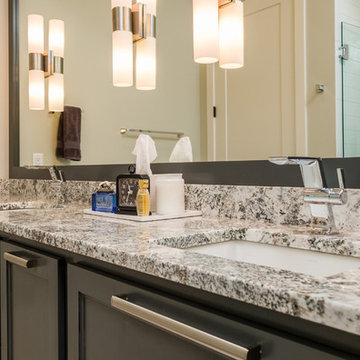
Today's Master Baths are all about luxury, retreat, relaxing and a wonderful place to start and end your day. Whether your Master Bath budget is $ or $$$ you can incorporate features from this bathroom to fit any budget.
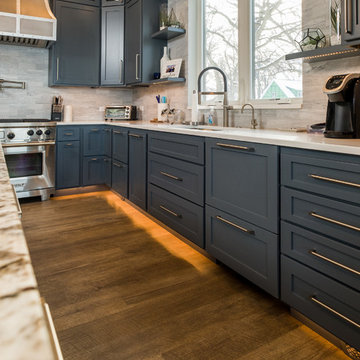
 3D Builders
Large l-shaped eat-in kitchen photo with an undermount sink, flat-panel cabinets, quartz countertops, stainless steel appliances and an island
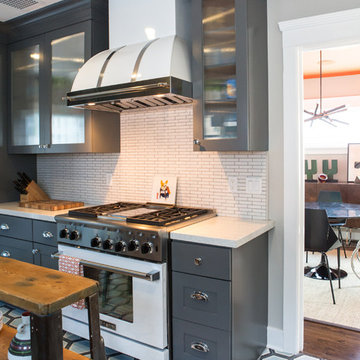

 3D Builders
Inspiration for a large master bathroom remodel with flat-panel cabinets, gray cabinets, gray walls, an undermount sink and a hinged shower door
 TOC design & construction inc.
Homework Room:

1. Study Desks: Provide individual study desks or workstations for each teenager in a dedicated homework room. Ensure they have enough space for their laptops, books, and supplies.
2. Ergonomic Chairs: Choose comfortable and ergonomic chairs to promote good posture and support during long study sessions.

 Colorado Outdoor Living Design & Sales
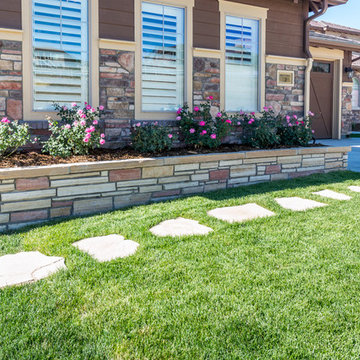
This is a buff and red strip stone planter box that contains irrigation, planters mix, six Pink Double Knockout Rose bushes, and Washington Cascade Cedar Mulch. Stonemason: Arturo Munoz
Photographer: Tom Z Productions

 Gina Fitzsimmons ASID NKBA
The new bumped out semi-circular room off of the family room added a new place to sit and swivel. so comfy!
Steve Buchanan Photography
Example of a beach style open concept multicolored floor living room design in Baltimore with blue walls
Example of a beach style open concept multicolored floor living room design in Baltimore with blue walls
 TOC design & construction inc.
Flexibility: Design the space in a way that allows for flexibility and future adaptations as their needs and preferences may change over time.
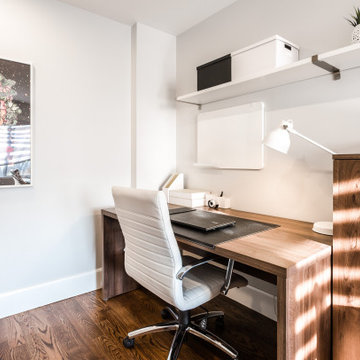
Example of a mid-sized trendy freestanding desk medium tone wood floor and brown floor study room design in Montreal with gray walls
Example of a mid-sized trendy freestanding desk medium tone wood floor and brown floor study room design in Montreal with gray walls
55