
Search results for "Everyone" in Home Design Ideas
 Olive, LLC/Olive Branch Automation & Lighting
Jeri Koegel

Inspiration for a transitional home office remodel in Orange County with orange walls
Inspiration for a transitional home office remodel in Orange County with orange walls


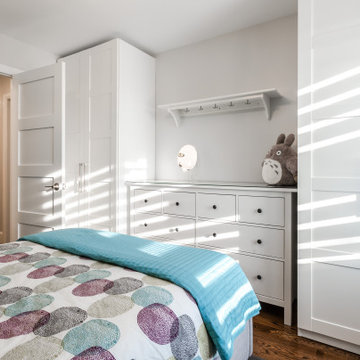
 TOC design & construction inc.
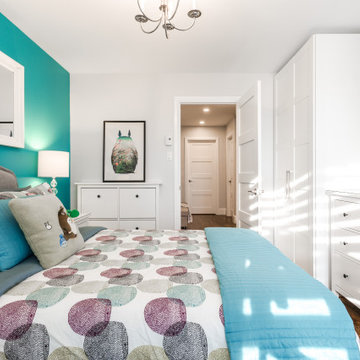
Girl and Boy Bedrooms:
Personalization: Allow each teenager to express their individual style and interests in their bedroom decor. Incorporate their favorite colors, artwork, and decor elements that reflect their personalities.
Ample Storage: Include sufficient storage options like closets, shelves, and drawers to accommodate their belongings and keep the rooms organized.
Flexibility: Design the space in a way that allows for flexibility and future adaptations as their needs and preferences may change over time.
Find the right local pro for your project

 Planning Pretty
Photo: Camille Simmons © 2014 Houzz
Small eclectic white tile mosaic tile floor and blue floor bathroom photo in San Francisco with raised-panel cabinets, white cabinets, white walls and white countertops
Small eclectic white tile mosaic tile floor and blue floor bathroom photo in San Francisco with raised-panel cabinets, white cabinets, white walls and white countertops
 The Brooklyn Studio
Photography by Rachael Stollar
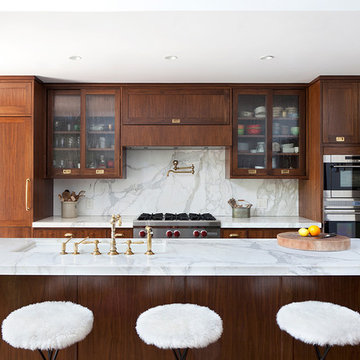
Trendy kitchen photo in New York with an island, glass-front cabinets, medium tone wood cabinets, white backsplash, stainless steel appliances and marble backsplash
Trendy kitchen photo in New York with an island, glass-front cabinets, medium tone wood cabinets, white backsplash, stainless steel appliances and marble backsplash
 TOC design & construction inc.
Girl and Boy Bedrooms:
Personalization: Allow each teenager to express their individual style and interests in their bedroom decor. Incorporate their favorite colors, artwork, and decor elements that reflect their personalities.
Ample Storage: Include sufficient storage options like closets, shelves, and drawers to accommodate their belongings and keep the rooms organized.
Flexibility: Design the space in a way that allows for flexibility and future adaptations as their needs and preferences may change over time.
 3D Builders
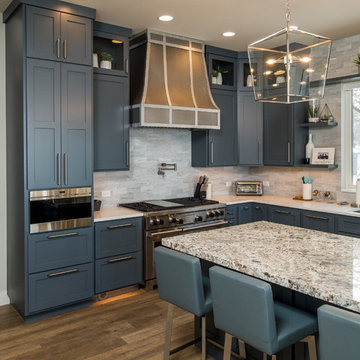
Inspiration for a large l-shaped eat-in kitchen remodel with an undermount sink, flat-panel cabinets, quartz countertops, stainless steel appliances and an island
 Anastasia Faiella Interior Design
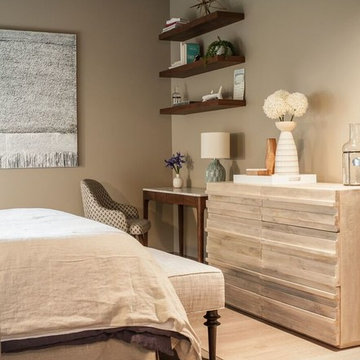
Detail from cozy bedroom #318 designed for RMH Stanford "Where Hope Has a Home". Painting is original art work by Anastasia Faiella.
Photography by Robert Whitworth.
Thank you to everyone who supported this project!
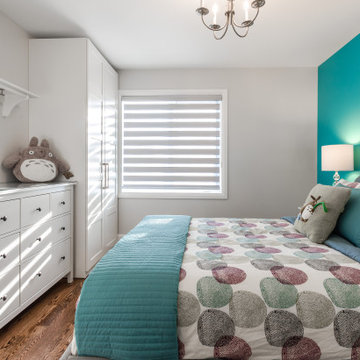 TOC design & construction inc.
Girl and Boy Bedrooms:
Personalization: Allow each teenager to express their individual style and interests in their bedroom decor. Incorporate their favorite colors, artwork, and decor elements that reflect their personalities.
Ample Storage: Include sufficient storage options like closets, shelves, and drawers to accommodate their belongings and keep the rooms organized.
Flexibility: Design the space in a way that allows for flexibility and future adaptations as their needs and preferences may change over time.

 Balodemas Architects
Anice Hoachlander, Hoachlander Davis Photography
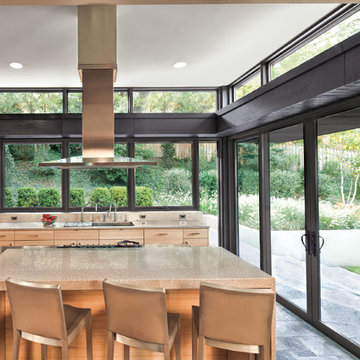
Large 1950s u-shaped light wood floor and beige floor open concept kitchen photo in DC Metro with a single-bowl sink, flat-panel cabinets, white cabinets, quartz countertops, white backsplash, ceramic backsplash, stainless steel appliances and an island
Large 1950s u-shaped light wood floor and beige floor open concept kitchen photo in DC Metro with a single-bowl sink, flat-panel cabinets, white cabinets, quartz countertops, white backsplash, ceramic backsplash, stainless steel appliances and an island
 Smalls Landscaping
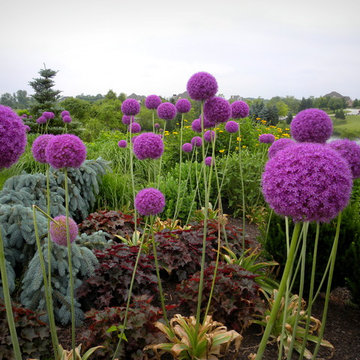
Allium Millenium adds that pop of color to the garden that everyone enjoys!
This is an example of a traditional water fountain landscape in Chicago.
This is an example of a traditional water fountain landscape in Chicago.

 Zelaya Properties LLC
We used: Custom cherry cabinetry in Arts & Crafts Shaker style by Kabinart in Boulder and Espresso stains. Liberty Hardware Venetian bronze 1-1/2" cabinet knobs. KitchenAid Architect II Series 22 CF counter-depth French door refrigerator. KitchenAid Architect Series II 27" convection single wall oven. KitchenAid 36" 6-burner dual fuel freestanding commercial-style range. KitchenAid Architect II Series 24" dishwasher. Sharp Insight Pro Series 24" built-in microwave drawer (Model #KB6524PS). Crystorama Solaris 12" wide pendant lights in English bronze. Granite countertops in Brown Fantasy. 3"x6" polished marble backsplash.
Paint colors:
Walls: Glidden Silver Cloud 30YY 63/024
Ceilings/Trims/Doors: Glidden Swan White GLC23
Robert B. Narod Photography
 David J.
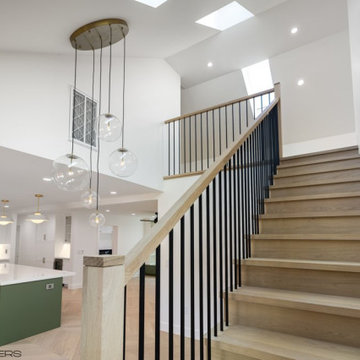
Working with you on this Willow Glen home remodel, we focused on creating a space that’s as functional as it is beautiful. From thoughtful layout improvements to high-quality finishes, every detail was carefully considered to enhance comfort and style. The open design brings a natural flow between spaces, making it perfect for everyday living and entertaining. As experienced home remodelers in Willow Glen CA, we ensured each element seamlessly came together, delivering a home that embodies modern craftsmanship while reflecting your unique vision.
Home Remodel Contractor in Willow Glen - https://www.prada-builders.com/
 TOC design & construction inc.
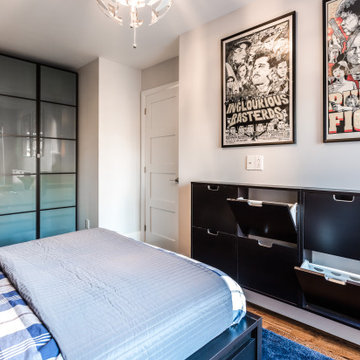
Girl and Boy Bedrooms:
Personalization: Allow each teenager to express their individual style and interests in their bedroom decor. Incorporate their favorite colors, artwork, and decor elements that reflect their personalities.
Ample Storage: Include sufficient storage options like closets, shelves, and drawers to accommodate their belongings and keep the rooms organized.
Flexibility: Design the space in a way that allows for flexibility and future adaptations as their needs and preferences may change over time.
 THE Remodel Group
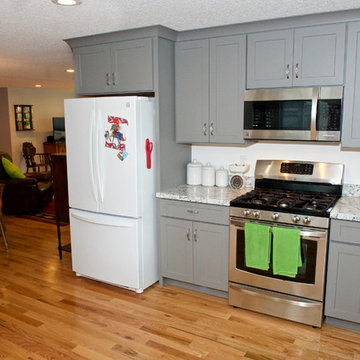
This was a large addition we almost doubled the square feet of the house. Creating a more open and spacious kitchen, a large living space and a wonderful master suite.
-Naim Hasan Photography
 Colorado Outdoor Living Design & Sales
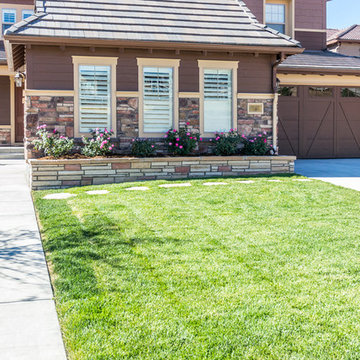
Pink Double Knockout Rose bushes and Emerald Blue Creeping Phlox (ground cover) will add lots of color to this front yard in early Spring.
Stonemason: Arturo Munoz
Photographer: Tom Z Productions
 Modiani Kitchens
Memories TTL Wing Wong

Inspiration for a contemporary l-shaped kitchen remodel in New York with a double-bowl sink, flat-panel cabinets, medium tone wood cabinets, green backsplash, glass tile backsplash, black appliances and an island
Inspiration for a contemporary l-shaped kitchen remodel in New York with a double-bowl sink, flat-panel cabinets, medium tone wood cabinets, green backsplash, glass tile backsplash, black appliances and an island
 Architecture for Everyone
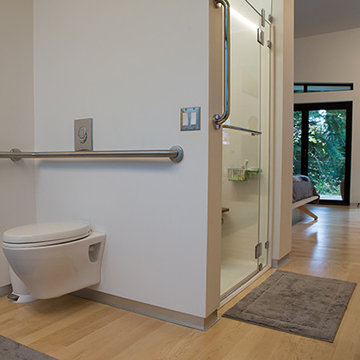
ADA bathroom with no door. Photo by Coral von Zumwalt
Inspiration for a small scandinavian master light wood floor and single-sink walk-in shower remodel in Seattle with a wall-mount sink, flat-panel cabinets, light wood cabinets, wood countertops, a one-piece toilet, white walls and a hinged shower door
Inspiration for a small scandinavian master light wood floor and single-sink walk-in shower remodel in Seattle with a wall-mount sink, flat-panel cabinets, light wood cabinets, wood countertops, a one-piece toilet, white walls and a hinged shower door
59