
Search results for "Everyone" in Home Design Ideas

 Emmett Russell Architects
Living Dining room
Inspiration for a mid-sized modern open concept concrete floor, gray floor and exposed beam living room remodel with white walls
Inspiration for a mid-sized modern open concept concrete floor, gray floor and exposed beam living room remodel with white walls

 Rooted By Design
Philadelphia Row Home Renovation focusing on maximizing storage for a young family of 5. We created a "mudroom" in the front of the row home with a large living room space for family time + hosting. We used kid-friendly furnishings with performance fabrics that are durable and easy to clean. Prioritized eco-friendly selections, utilizing locally sourced + American made pieces.

 Beco Kitchens and Baths
The room that gets talked about the most is the mudroom. With two active teenagers and a busy lifestyle, organization is key. Every member of the family has his or her own spot and can easily find his or her outerwear, shoes, or athletic equipment. Having the custom made oak bench makes changing foot gear easier. The porcelain tile is easy to maintain.
Photo by Bill Cartledge
Find the right local pro for your project
 User
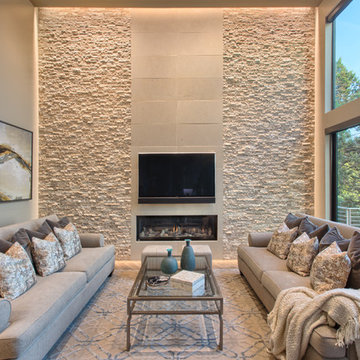
UserAnn Hiner Photography
Trendy family room photo in Austin with a ribbon fireplace, a wall-mounted tv and beige walls
Trendy family room photo in Austin with a ribbon fireplace, a wall-mounted tv and beige walls

 Studio McGee
Dining room - mid-sized farmhouse light wood floor and beige floor dining room idea in Salt Lake City with white walls

 Foley Built
Inspiration for a country medium tone wood floor mudroom remodel in San Francisco with a dark wood front door
 Joan Heaton Architects

Example of a mid-sized cottage white two-story wood gable roof design in Burlington with a metal roof

 Altura Architects
The main level at this modern farmhouse has a great room and den bookended by stone fireplaces. The kitchen is at the center of the main living spaces where we designed multiple islands for smart base cabinet storage which still allows visual connection from the kitchen to all spaces. The open living spaces serve the owner’s desire to create a comfortable environment for entertaining during large family gatherings. There are plenty of spaces where everyone can spread out whether it be eating or cooking, watching TV or just chatting by the fireplace. The main living spaces also act as a privacy buffer between the master suite and a guest suite.
Photography by Todd Crawford.
 David J.
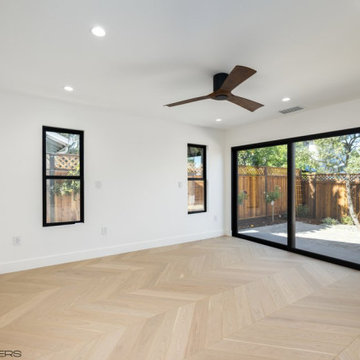
Working with you on this Willow Glen home remodel, we focused on creating a space that’s as functional as it is beautiful. From thoughtful layout improvements to high-quality finishes, every detail was carefully considered to enhance comfort and style. The open design brings a natural flow between spaces, making it perfect for everyday living and entertaining. As experienced home remodelers in Willow Glen CA, we ensured each element seamlessly came together, delivering a home that embodies modern craftsmanship while reflecting your unique vision.
Home Remodel Contractor in Willow Glen - https://www.prada-builders.com/
 TINEKE TRIGGS
Eric Rorer

Inspiration for a contemporary powder room remodel in San Francisco with a wall-mount sink
Inspiration for a contemporary powder room remodel in San Francisco with a wall-mount sink
 David J.
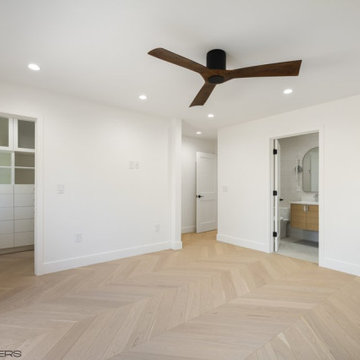
Working with you on this Willow Glen home remodel, we focused on creating a space that’s as functional as it is beautiful. From thoughtful layout improvements to high-quality finishes, every detail was carefully considered to enhance comfort and style. The open design brings a natural flow between spaces, making it perfect for everyday living and entertaining. As experienced home remodelers in Willow Glen CA, we ensured each element seamlessly came together, delivering a home that embodies modern craftsmanship while reflecting your unique vision.
Home Remodel Contractor in Willow Glen - https://www.prada-builders.com/
 David J.
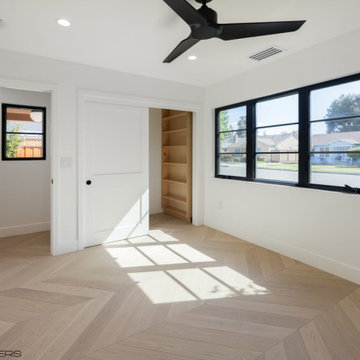
Working with you on this Willow Glen home remodel, we focused on creating a space that’s as functional as it is beautiful. From thoughtful layout improvements to high-quality finishes, every detail was carefully considered to enhance comfort and style. The open design brings a natural flow between spaces, making it perfect for everyday living and entertaining. As experienced home remodelers in Willow Glen CA, we ensured each element seamlessly came together, delivering a home that embodies modern craftsmanship while reflecting your unique vision.
Home Remodel Contractor in Willow Glen - https://www.prada-builders.com/
 Benjamin Blackwelder Cabinetry
Benjamin Blackwelder Cabinetry Kitchen Design

Inspiration for a large transitional galley medium tone wood floor kitchen remodel in Salt Lake City with white cabinets, marble countertops, stone tile backsplash, paneled appliances, an island, a double-bowl sink, shaker cabinets, gray backsplash and white walls
Inspiration for a large transitional galley medium tone wood floor kitchen remodel in Salt Lake City with white cabinets, marble countertops, stone tile backsplash, paneled appliances, an island, a double-bowl sink, shaker cabinets, gray backsplash and white walls

 SV Design
When full-time Massachusetts residents contemplate building a second home in Telluride, Colorado the question immediately arises; does it make most sense to hire a regionally based Rocky Mountain architect or a sea level architect conveniently located for all of the rigorous collaboration required for successful bespoke home design. Determined to prove the latter true, Siemasko + Verbridge accompanied the potential client as they scoured the undulating Telluride landscape in search of the perfect house site.
The selected site’s harmonious balance of untouched meadow rising up to meet the edge of an aspen grove and the opposing 180 degree view of Wilson’s Range spoke to everyone. A plateau just beyond a fork in the meadow provided a natural flatland, requiring little excavation and yet the right amount of upland slope to capture the views. The intrinsic character of the site was only enriched by an elk trail and snake-rail fence.
Establishing the expanse of Wilson’s range would be best served by rejecting the notion of selected views, the central sweeping curve of the roof inverts a small saddle in the range with which it is perfectly aligned. The soaring wave of custom windows and the open floor plan make the relatively modest house feel sizable despite its footprint of just under 2,000 square feet. Officially a two bedroom home, the bunk room and loft allow the home to comfortably sleep ten, encouraging large gatherings of family and friends. The home is completely off the grid in response to the unique and fragile qualities of the landscape. Great care was taken to respect the regions vernacular through the use of mostly native materials and a palette derived from the terrain found at 9,820 feet above sea level.
Photographer: Gibeon Photography
 Paragon Custom Builders
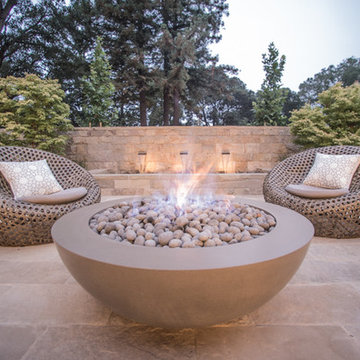
The fire bowl provided by Concreteworks provides the centerpiece for this exterior gathering area. With a fountain integrated into the privacy wall, this space has a calming aura for everyone to enjoy.
 3D Builders
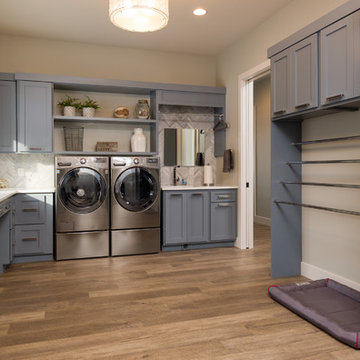
Example of a large l-shaped brown floor utility room design with an undermount sink, flat-panel cabinets, blue cabinets, quartz countertops, gray walls, a side-by-side washer/dryer and white countertops
 James C Schell LLC
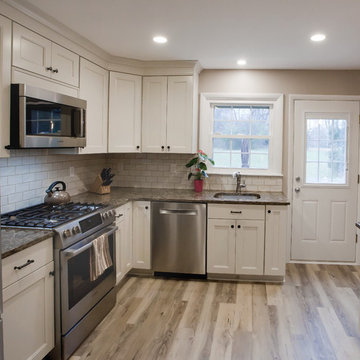
The homeowners now have plenty of room to move around in the kitchen. Abundant counter space means one person can prep while the other cooks
Mid-sized elegant eat-in kitchen photo in Philadelphia with an undermount sink, shaker cabinets, white cabinets, ceramic backsplash, stainless steel appliances, a peninsula, quartz countertops and white backsplash
Mid-sized elegant eat-in kitchen photo in Philadelphia with an undermount sink, shaker cabinets, white cabinets, ceramic backsplash, stainless steel appliances, a peninsula, quartz countertops and white backsplash
 Gridley + Graves Photographers
Gridley + Graves Photographers
BeDe Design
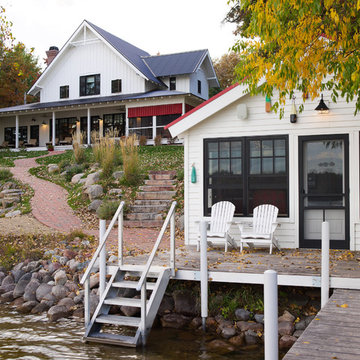
Example of a farmhouse exterior home design in Philadelphia
Example of a farmhouse exterior home design in Philadelphia
 David J.
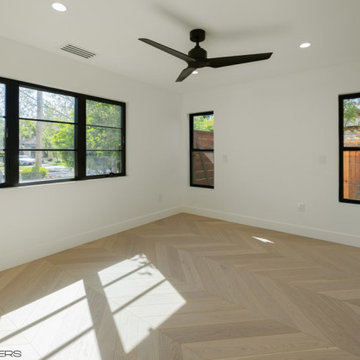
Working with you on this Willow Glen home remodel, we focused on creating a space that’s as functional as it is beautiful. From thoughtful layout improvements to high-quality finishes, every detail was carefully considered to enhance comfort and style. The open design brings a natural flow between spaces, making it perfect for everyday living and entertaining. As experienced home remodelers in Willow Glen CA, we ensured each element seamlessly came together, delivering a home that embodies modern craftsmanship while reflecting your unique vision.
Home Remodel Contractor in Willow Glen - https://www.prada-builders.com/
 Martine Paquin Design
Mariko Reed

Example of a trendy concrete floor mudroom design in San Francisco with white walls
Example of a trendy concrete floor mudroom design in San Francisco with white walls
60