
Search results for "Evidence" in Home Design Ideas
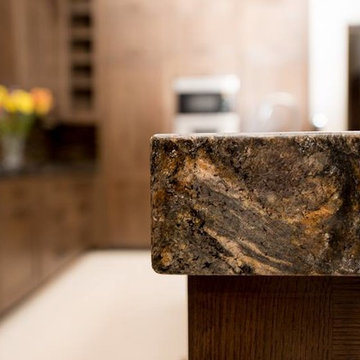
 Mountain Marble & Granite, Inc
Exacting craftsmanship is evident in this full overlay edge on the kitchen island
Photo by Schultz Studios
Inspiration for a small contemporary l-shaped ceramic tile enclosed kitchen remodel with granite countertops, stainless steel appliances, an island, recessed-panel cabinets, dark wood cabinets, multicolored backsplash and glass tile backsplash
Inspiration for a small contemporary l-shaped ceramic tile enclosed kitchen remodel with granite countertops, stainless steel appliances, an island, recessed-panel cabinets, dark wood cabinets, multicolored backsplash and glass tile backsplash
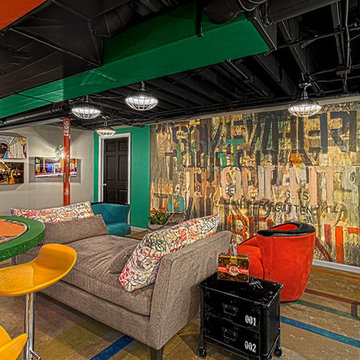
 Terri Weinstein Design, Inc
A huge graffiti poster found on the internet was hung on the back wall of the TV/lounge space. The black cart next to the lounge that serves as an end table and Industrial sconces and pendants were also found researching the internet. More of the subway map painted on the concrete floor is in evidence here. Photography: Norman Sizemore

Find the right local pro for your project

 Arnett Construction and Arnett Custom Homes, LLC
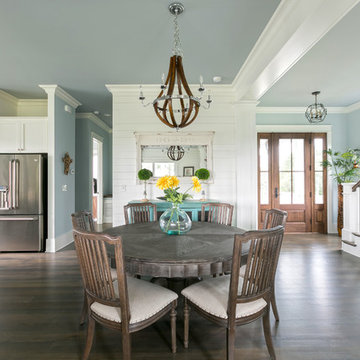
An open floor plan with a cohesive feel, this house on Johns Island is a dream come true. The expansive kitchen with the gray cabinet island as a focal point is just the beginning for this magnificent home. The great room with dining area flow flawlessly to allow for a cohesive design. The attention to detail is evident in the light fixtures and custom cabinetry.
Patrick Brickman

 Armellas Style In Design
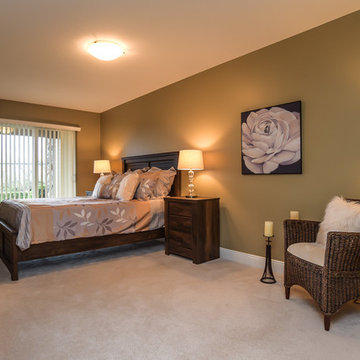
After Staging the master bedroom, it is quite evident that the room is large enough for the bedroom furniture and also allows for a seating area.
Large transitional master carpeted and beige floor bedroom photo with brown walls and no fireplace
Large transitional master carpeted and beige floor bedroom photo with brown walls and no fireplace
 Arnett Construction and Arnett Custom Homes, LLC
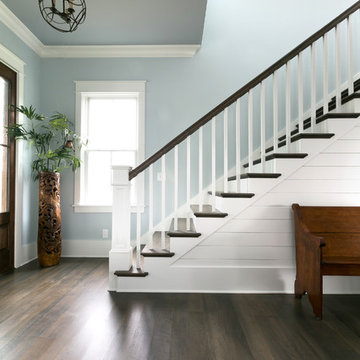
An open floor plan with a cohesive feel, this house on Johns Island is a dream come true. The expansive kitchen with the gray cabinet island as a focal point is just the beginning for this magnificent home. The great room with dining area flow flawlessly to allow for a cohesive design. The attention to detail is evident in the light fixtures and custom cabinetry.
Patrick Brickman
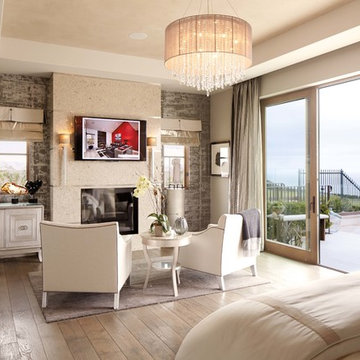
 Magnolia Design Center
Sometimes the best solutions are the simplest, as is evident in this designer master suite. California
Inspiration for a timeless bedroom remodel in Minneapolis
Inspiration for a timeless bedroom remodel in Minneapolis
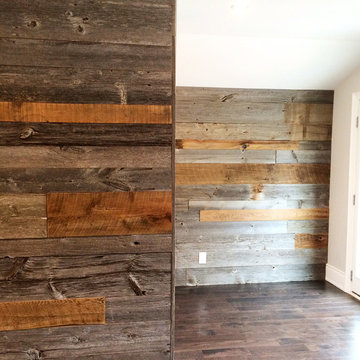
 barnboardstore
Reclaimed grey and brown barn board feature walls by barnboardstore.com. The owner in this case wanted a mix of grey and brown barn board to cover 2 wall in their living room area. Lots of texture and character are evident.
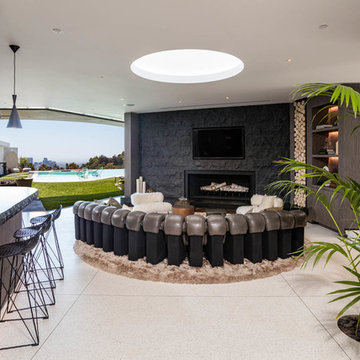

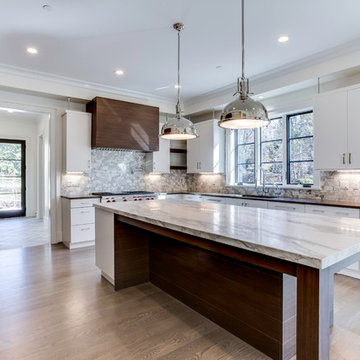
 GTM Architects
The generously wide property is evident in the floor plan layout which boasts a 3-car attached Garage, expansive kitchen open to breakfast and family room, spacious foyer and stair hall, and curved wrap-around Porch to the walk-out Library.

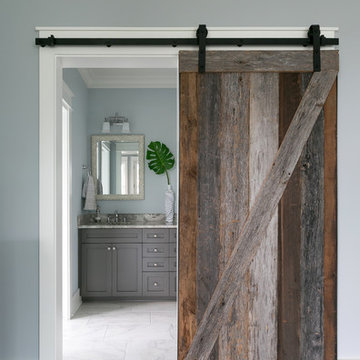 Arnett Construction and Arnett Custom Homes, LLC
An open floor plan with a cohesive feel, this house on Johns Island is a dream come true. The expansive kitchen with the gray cabinet island as a focal point is just the beginning for this magnificent home. The great room with dining area flow flawlessly to allow for a cohesive design. The attention to detail is evident in the light fixtures and custom cabinetry.
Patrick Brickman

 Ky-Kan Coatings
Concrete can be made to look like any substance. Tile, stone, wood, brick, etc. With unlimited color options, Ky-Kan Coatings can transform any room in your home or business using lightweight, beautiful concrete.
 Fratantoni Design / Residential Architects
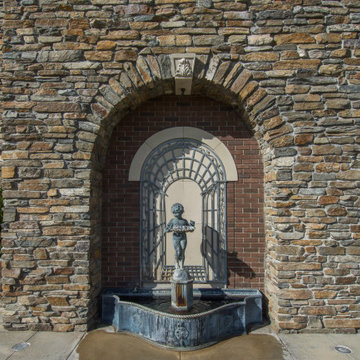
We love the stone arches, stone tile patio, stone exterior and water feature of this modern mansion and it's evident that these custom home plans are well thought out.
 PPG PROLUXE Wood Finishes

This photo is evidence that modern doesn't have to mean sterile. The clean lines of the deck, stairs, overhang and furniture create a contemporary feel. The abundance of wood and the rich color of PPG ProLuxe Wood Finishes add warmth.
 By Design Custom Home Concierge
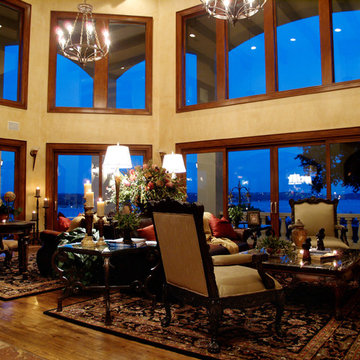
Drama is evident both inside and out! The living room is spacious enough to easily accommodate two conversation areas - one is set to enjoy the panoramic lake views - the other takes advantage of the 2-story stone wall that houses both the "castle-sized" fireplace and entertainment center.
 Arnett Construction and Arnett Custom Homes, LLC
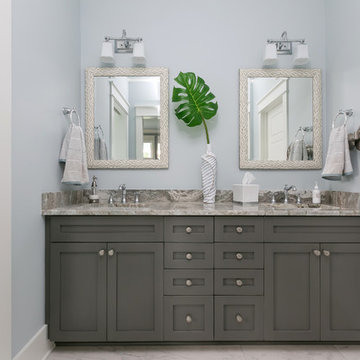
An open floor plan with a cohesive feel, this house on Johns Island is a dream come true. The expansive kitchen with the gray cabinet island as a focal point is just the beginning for this magnificent home. The great room with dining area flow flawlessly to allow for a cohesive design. The attention to detail is evident in the light fixtures and custom cabinetry.
Patrick Brickman
 Coastal Signature Homes
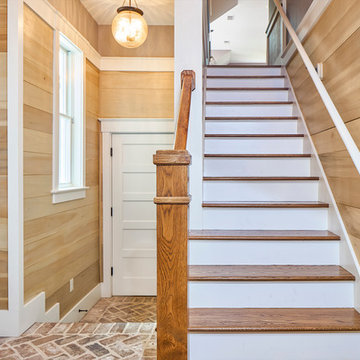
Owner's Foyer with staircase leading to bonus room, with kitchenette and built-in bunk bed. The attention to detail, seen throughout the home, is evident in this owner's entryway too, with the poplar butt board walls, the hardwood tread and railings for the staircase, alabaster crown molding and baseboards and the brick flooring set in a herringbone pattern.
14