
Search results for "Evidence" in Home Design Ideas
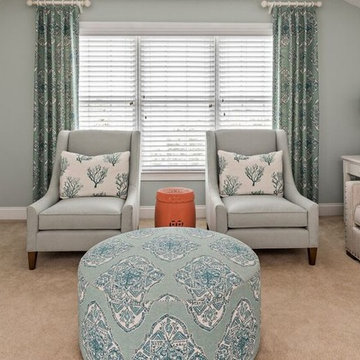
 Leslie Williams Interior Design
We designed this space for teenage sisters who wanted a cool space to hang with friends that would also stay timeless as they grew up. Their love of the beach is evident in artwork, pillows and accessories. The girls agreed they wanted blue as the main accent color with an added coral pop!
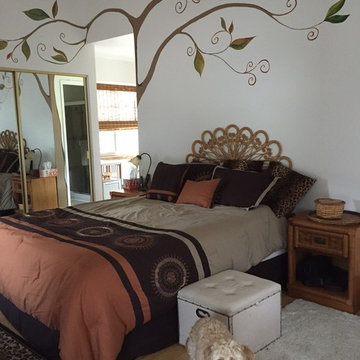
 Gates & Croft Horticultural Design
The mural continues into the master bath with closet mirrors reflecting the corner to create a graphic, 3D view. (Evidently, the color-coordinated Cockapoo was more interested in being the primary decor.) Photos by Jane C. Gates
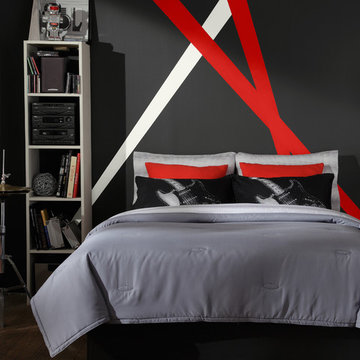
 BEHR®
BEHR®Main Wall Color: Broadway PPU18-20
Left Wall & Stripe Color: Falling Snow PPU18-07
Red Accent Stripe Color: 100 MPH P170-7
Inspiration for a contemporary bedroom remodel in Orange County
Inspiration for a contemporary bedroom remodel in Orange County
Find the right local pro for your project

 Studio Good Architects
Nestled in the hills just to the west of Portland, this elegant home for a family of five is a good example of blending environmental building performance with aesthetics. Our clients requested an abundance of natural light, views from throughout the home to the yard to the south, uncompromised indoor air quality, the use of natural materials, and a home that would generate as much energy as it consumes on an annual basis. The home has achieved a LEED for Homes Platinum certification from the US Green Building Council. Quality craftsmanship is evident throughout from the interior finishes to the steel and wood stair railing.
Jeremy Bittermann Photography
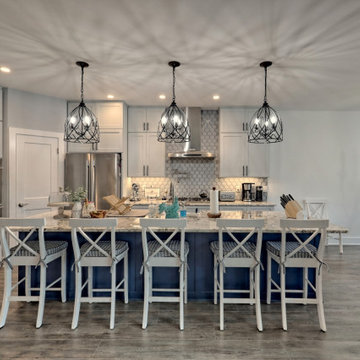
 Timberlake Custom Homes
This custom home beautifully blends craftsman, modern farmhouse, and traditional elements together. The Craftsman style is evident in the exterior siding, gable roof, and columns. The interior has both farmhouse touches (barn doors) and transitional (lighting and colors).
 Harper Design Build
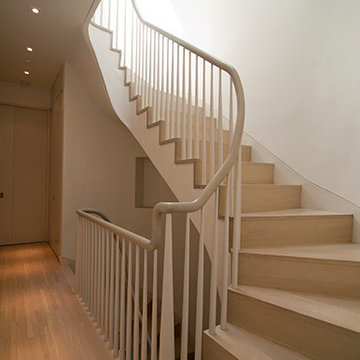
 This design/build, gut renovation of a Brooklyn townhouse resulted in 3,600 SF of living space. A 3rd floor addition created 5 floors of living space, allowing for an owners triplex and rental duplex. The parlor level is an example of true, modern living evident in the open floor kitchen and curving wall connecting the living spaces. The front and rear facades of this house were completely transformed.
 Harper Design Build
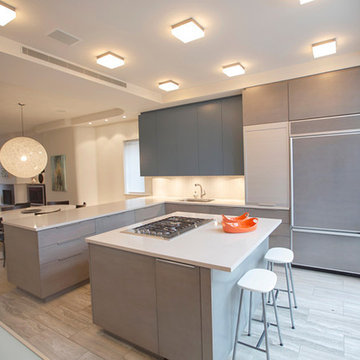
This design/build, gut renovation of a Brooklyn townhouse resulted in 3,600 SF of living space. A 3rd floor addition created 5 floors of living space, allowing for an owners triplex and rental duplex. The parlor level is an example of true, modern living evident in the open floor kitchen and curving wall connecting the living spaces. The front and rear facades of this house were completely transformed.
 Furnitalia
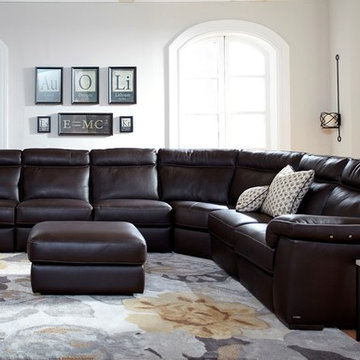
Excellent tailoring is evident on this model, available with contrast stitching on its Italian leather covering. Natuzzi Editions leathers are proven to offer four times the wearability of fabric coverings, making them a great option for busy homes needing durable furniture. This model is available in many configurations to suit most any need. Available reclining motion and high seat backs ensure stylish comfort.
 Wooden Specialties
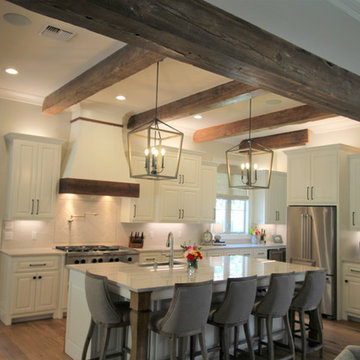
This family-friendly kitchen also lends itself well to entertaining friends in comfort. The self-contracted home reflects the taste and lifestyle that suits this remarkable homeowner. It is an unique as she is and her confidence is evident in her design choices.
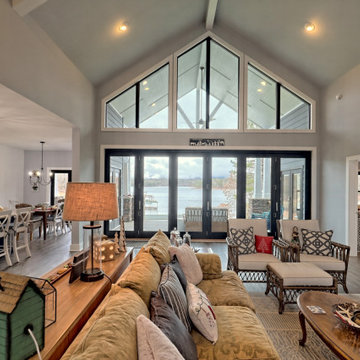 Timberlake Custom Homes
This custom home beautifully blends craftsman, modern farmhouse, and traditional elements together. The Craftsman style is evident in the exterior siding, gable roof, and columns. The interior has both farmhouse touches (barn doors) and transitional (lighting and colors).
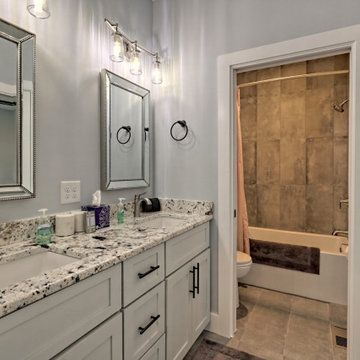 Timberlake Custom Homes
This custom home beautifully blends craftsman, modern farmhouse, and traditional elements together. The Craftsman style is evident in the exterior siding, gable roof, and columns. The interior has both farmhouse touches (barn doors) and transitional (lighting and colors).
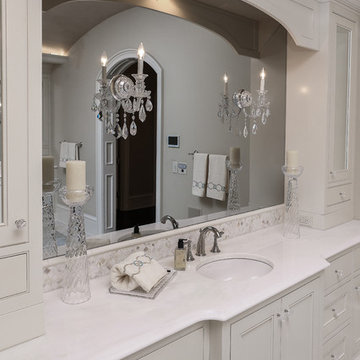
 Durham Designs & Consulting, LLC
Mother of pearl mosaic tile is behind the vanities in lieu of the standard 4” marble backsplash and topped with a pencil rail out of marble. The double cabinets on each end of the vanities allow for plentiful storage and offer the opportunity to create a valance connecting the two. The depth allows for recessed lighting to be tucked out of site and just a sliver of trim finishes off the edges of the mirror. Schonbek crystal sconces adorn the bath, with the quality of the crystal made evident by the colors created by the prisms dancing so gloriously around the room.
Designed by Melodie Durham of Durham Designs & Consulting, LLC.
Photo by Livengood Photographs [www.livengoodphotographs.com/design].
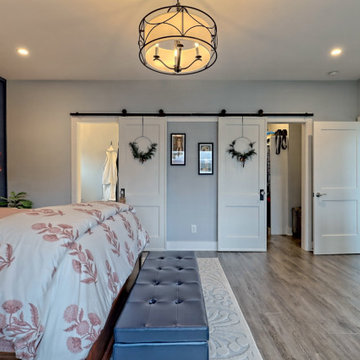 Timberlake Custom Homes
This custom home beautifully blends craftsman, modern farmhouse, and traditional elements together. The Craftsman style is evident in the exterior siding, gable roof, and columns. The interior has both farmhouse touches (barn doors) and transitional (lighting and colors).
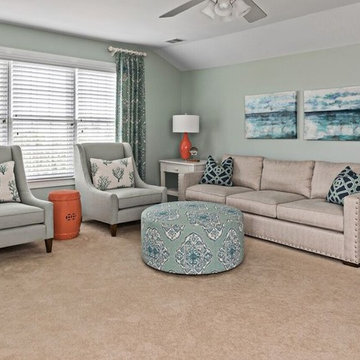 Leslie Williams Interior Design
We designed this space for teenage sisters who wanted a cool space to hang with friends that would also stay timeless as they grew up. Their love of the beach is evident in artwork, pillows and accessories. The girls agreed they wanted blue as the main accent color with an added coral pop!

 Redesign 2 Shine
We wanted a rustic feel to this room since we wanted to keep the existing chandelier. Mixed woods and metals were used to create the look. The sideboard has a metal top, and metal is evident on the hanging wine rack and the round mirror as well as the Lyle side chairs.
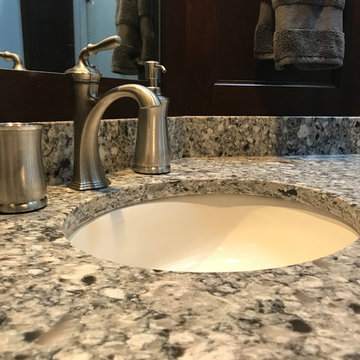
 Borth - Wilson Plumbing & Bathroom Remodeling
Custom cabinetry and storage are evident in this Master Bathroom Oasis. Large custom wall paneled shower stall is easy to clean with no maintenance. Brushed Nickel Kohler Fixtures and warm grays mix with the warm wood work creating a relaxing functional space.
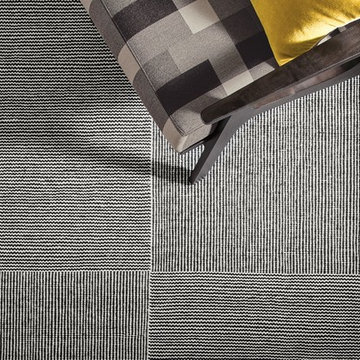
 Room & Board
Scandinavian influences are evident in the pattern of this reversible, flat-weave rug. It is handwoven from a wool/cotton blend that feels soft and flexible. Densely woven, this rug brings sophisticated, modern design to any room.
 Make Architecture
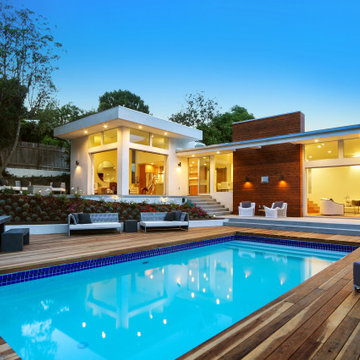
Midcentury modern remodel and addition of Family Room and Master Suite, with complete exterior aesthetic alteration. Full height openings accentuate the horizontal floating planes, paired with vertical architectural gestures to make each more evident in their contrast. Strategic placement of full height exterior openings intentionally frames the surrounding nature and draws it into the home as an extension of the atmosphere.
https://www.makearch.com/residential-projects/bel-air
MAKE Architecture | www.makearch.com | 323-669-0278
 Hardwood Lumber Company

"We are very happy with our butcher block top. The craftsmanship and the pride in your product is very evident. Thank you Hardwood Lumber Co." Mark
Large cottage l-shaped medium tone wood floor and brown floor eat-in kitchen photo with raised-panel cabinets, brown cabinets, wood countertops, an island and yellow countertops
Large cottage l-shaped medium tone wood floor and brown floor eat-in kitchen photo with raised-panel cabinets, brown cabinets, wood countertops, an island and yellow countertops
 Timberlake Custom Homes

This custom home beautifully blends craftsman, modern farmhouse, and traditional elements together. The Craftsman style is evident in the exterior siding, gable roof, and columns. The interior has both farmhouse touches (barn doors) and transitional (lighting and colors).
18