
Search results for "Evidence" in Home Design Ideas
 Fusion Home
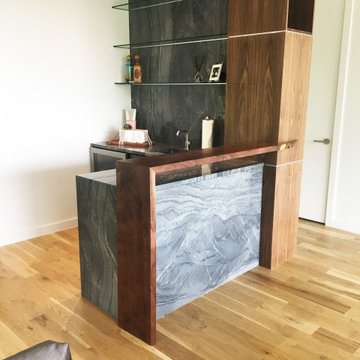
Amazing custom bar area with hidden details and not so hidden drama! The Blue Tahoe Quartzite provides a gorgeous back drop to the glass shelving and is a great comlement to the warm walnut wood tones. Waterfall details are evident in the counter and live edge walnut bar top. The walnut "column" has hidden storage on all sides with a lit glass display shelf and aluminum channel details.
 Avenue Design
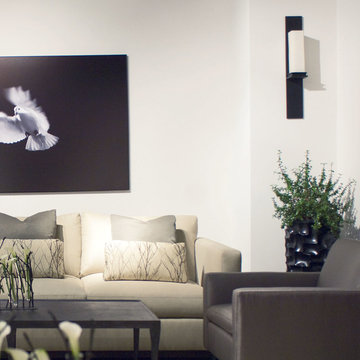
Rooted in traditional furniture designs and giving a nod to French Art Deco forms, the group features elegant pieces that bring drama and vitality to any home. Serpentine curves and fluting are evident delivering bold shapes and lines while unique molding and overlay details showcase the collection's commitment to craftsmanship.
 America's Best House Plans
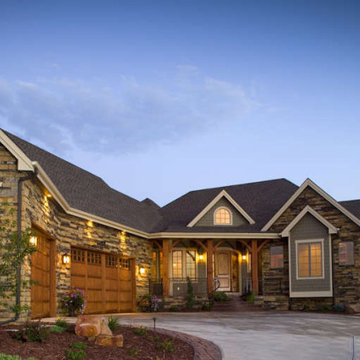
The utmost in lodge living is revealed in this spectacular Mountain home with a large selection of spacious and well-appointed interior rooms and a bold and exciting exterior façade. Unsurpassed luxurious living is evident from the moment your eyes land on this superior house design with its stacked stone wrapped front exterior and a back exterior brimming with outstanding outdoor space.
Find the right local pro for your project
 CLB Architects
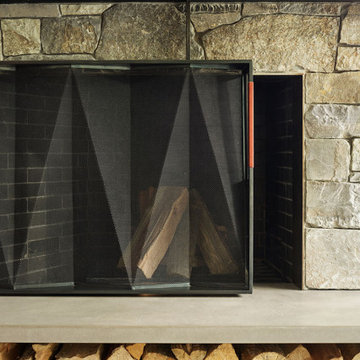
Attention to design detail is evident in artisanal moments such as a delicately faceted steel fire screen. Lone Pine’s many unique elements and carefully considered details result in a seamless merger of form and function.
Residential architecture by CLB, interior design by CLB and Pepe Lopez Design, Inc. Jackson, Wyoming – Bozeman, Montana.
 Echelon Builders, FL

The family room’s contemporary feel is evident in the stacked stone feature wall which behind the scenes houses the homes electronics. Custom designed and crafted backlit panels on the stacked stone wall are harmonious with the colored of the coffered ceiling.
 Showhomes Houston
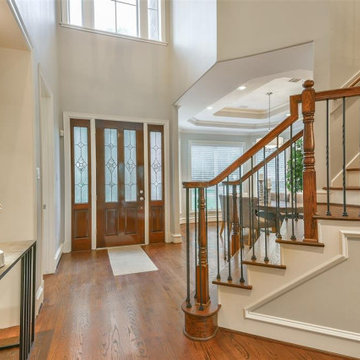
The spaciousness of this traditional home is evident as soon as you enter. So open, so elegant.
Example of a classic entryway design in Houston
Example of a classic entryway design in Houston
 Echelon Builders, FL

The family room’s contemporary feel is evident in the stacked stone feature wall which behind the scenes houses the homes electronics. Custom designed and crafted backlit panels on the stacked stone wall are harmonious with the colored of the coffered ceiling.
 Kitchen Architecture Ltd
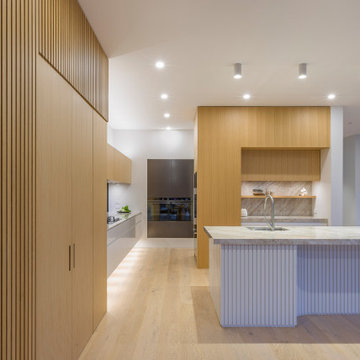
Weaving materiality with form, oak veneer warms the tall walls with battens expressed in an L-shaped motif. This motif is echoed in veneer treatments of both tall walls and subtly evident in the island plan.
 Laurel Alexander Interiors
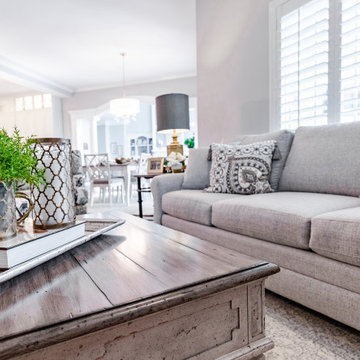
Updated Keeping Room in Executive Home. The keeping room off of the kitchen area of this home was completely redecorated with new furniture, rugs, art/wall decor, and decorative accessories. Use of mixed metals throughout this project was important to the homeowner and little touches and nuances of this design approach are evident throughout the home.
 Belk Builders
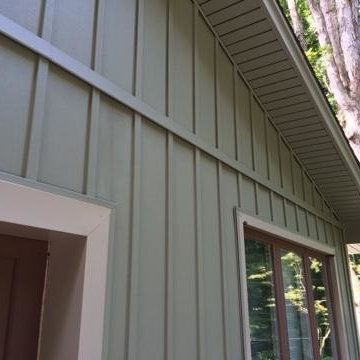
Notice the attention paid to each detail as evident in this closeup image of the home's new exterior upon completion of the project:
Photos courtesy Belk Builders
 Door Store and Windows

Paprocki’s design put a big focus on window size and placement, ensuring there is ample natural light while capitalizing on the property’s beautiful views. The natural light flows through every inch of this home, as is evident in the dining room. To complement the windows, the doors in the back of the home are a mix of patio doors and French doors.
 Lowell Custom Homes
Lowell Custom Homes, Lake Geneva, WI. ,
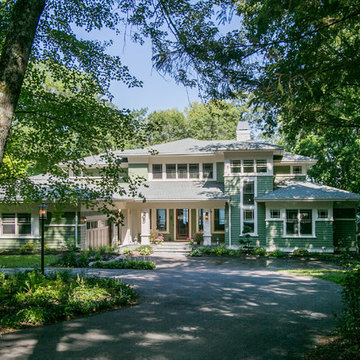
Prairie style architecture is fitting for this lake front home with it's restful integration to the surrounding environment. High quality craftsmanship is evident throughout with stylistic detailing that welcomes visitors throughout the seasons.

 My House Design|Build|Team
My House Design/Build Team | www.myhousedesignbuild.com | 604-694-6873 | Duy Nguyen Photography -------------------------------------------------------Right from the beginning it was evident that this Coquitlam Renovation was unique. It’s first impression was memorable as immediately after entering the front door, just past the dining table, there was a tree growing in the middle of home! Upon further inspection of the space it became apparent that this home had undergone several alterations during its lifetime... The homeowners unabashedness towards colour and willingness to embrace the home’s mid-century architecture made this home one of a kind. The existing T&G cedar ceiling, dropped beams, and ample glazing naturally leant itself to a mid-century space.
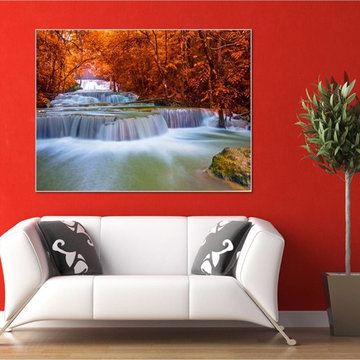
 Dezinerwallz
{Biophilia: [bahy-oh-fil-ee-uh]: man's innate connection with and love of nature and natural elements.}
In this catalog, we will share with you a summary of the evidence that exists that illustrates how incorporating biophilic design elements, and specifically, biophilic, nature-based wall art into an interior space can and will have dramatic and extraordinary physical and emotional benefits for all those who call this space home.
Click on the next picture to continue reading………..
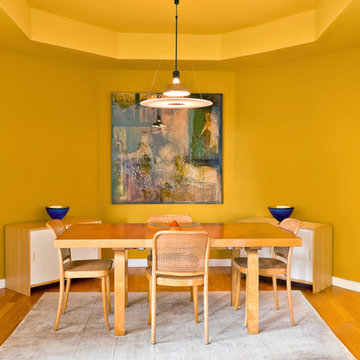
 K. Gennaro Photography
Condominium home with a mid-century modern flair, bright white with plenty of natural light, and colorful accents. This home is sprinkled with evidence that the owner is an avid world traveler and has an appreciation for various arts.
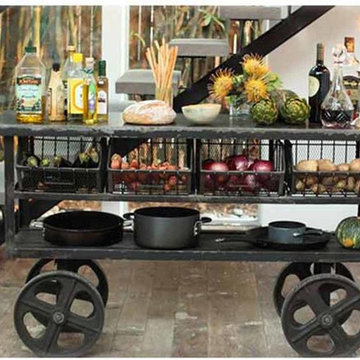
 Mallery Hall LLC
Industrial Reclaimed Metal is chic and is evident within French Gustavian style... This five-foot Reclaimed Industrial Trolley is made of reclaimed metal and reclaimed wood for its bottom shelf. The base provides four pull-out produce bins for your convenience.
 Timberlake Custom Homes
This custom home beautifully blends craftsman, modern farmhouse, and traditional elements together. The Craftsman style is evident in the exterior siding, gable roof, and columns. The interior has both farmhouse touches (barn doors) and transitional (lighting and colors).
 Artisan Interiors Kitchen Design & Cabinetry
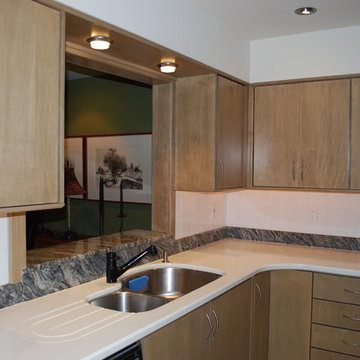
New, flat-paneled maple doors received a custom stain, designed to complement the granite backsplash strip as well as the stainless appliances and warm tones evident when looking into the space. Detail accents, like framing out the pass-through, complete the space.
 True Carpentry and Cabinetry
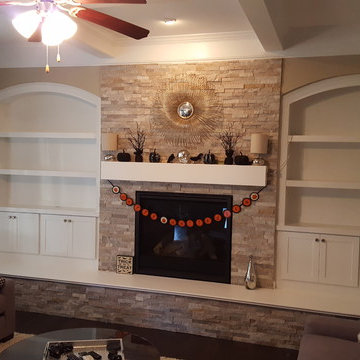
Fireplace built-ins design primarily by the customer with a little help. Platform was their idea. Base units are just 26" tall, but still enough for a 2-shelf media cabinet on the left side. Includes a hidden drawer for DVD's, also on the left side (facing it). Upper unit shelves are actually adjustable, thought this is hardly evident.
 Jarrett Design
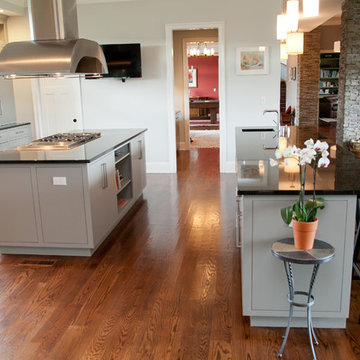
The clean lines of this kitchen allow the homeowners to get a full appreciation of the view they have from the top of the hill. The Scandinavian influences of the wife are evident throughout the house in the simple, yet efficient, designs. Matt Villano Photography
21