
Search results for "Evidence" in Home Design Ideas
 Scott Wilson Architect, LLC

The acrylic wine racks reflect the gothic arches of the homes windows and use fiber optic lighting to set a variety of moods. The glass ceiling opens the room for display to a sitting room above and motorized black out shades provide protection for the wine collection.
 Nautilus Architects
Cathedral ceilings and seamless cabinetry complement this home’s river view
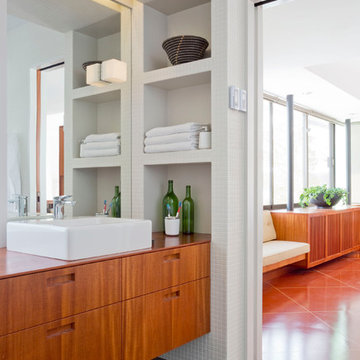
The low ceilings in this ’70s contemporary were a nagging issue for the 6-foot-8 homeowner. Plus, drab interiors failed to do justice to the home’s Connecticut River view. By raising ceilings and removing non-load-bearing partitions, architect Christopher Arelt was able to create a cathedral-within-a-cathedral structure in the kitchen, dining and living area. Decorative mahogany rafters open the space’s height, introduce a warmer palette and create a welcoming framework for light.
The homeowner, a Frank Lloyd Wright fan, wanted to emulate the famed architect’s use of reddish-brown concrete floors, and the result further warmed the interior. “Concrete has a connotation of cold and industrial but can be just the opposite,” explains Arelt.
Clunky European hardware was replaced by hidden pivot hinges, and outside cabinet corners were mitered so there is no evidence of a drawer or door from any angle.
Photo Credit: Read McKendree
 Tulip Remodeling
We excel in full-home and kitchen remodeling at Tulip Remodeling. Reach out to us today, or arrange for a callback through our platform : https://calendly.com/tulipremodeling

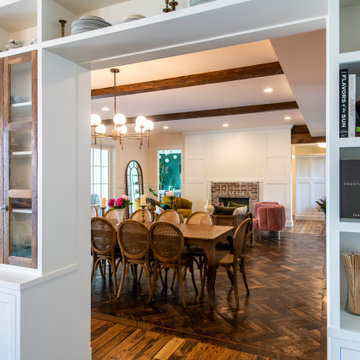
The comprehensive renovation of this kitchen is nearing completion! Our skilled craftsmen at Tulip Remodeling have put forth their utmost effort, evident in the wooden cabinets, top-notch parquet tiles, custom kitchen bench, and marble countertops showcased in this space.
Find the right local pro for your project
 Timberlake Custom Homes
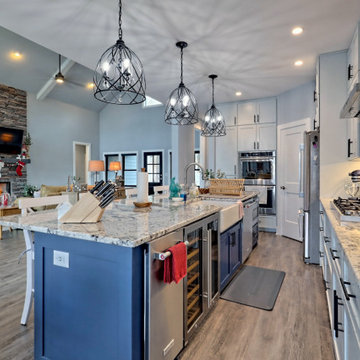
This custom home beautifully blends craftsman, modern farmhouse, and traditional elements together. The Craftsman style is evident in the exterior siding, gable roof, and columns. The interior has both farmhouse touches (barn doors) and transitional (lighting and colors).
 Door Store and Windows
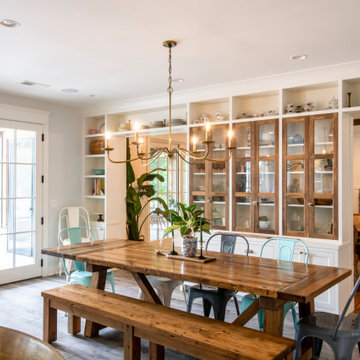
Paprocki’s design put a big focus on window size and placement, ensuring there is ample natural light while capitalizing on the property’s beautiful views. The natural light flows through every inch of this home, as is evident in the dining room. To complement the windows, the doors in the back of the home are a mix of patio doors and French doors.
 Janis Brothers Design
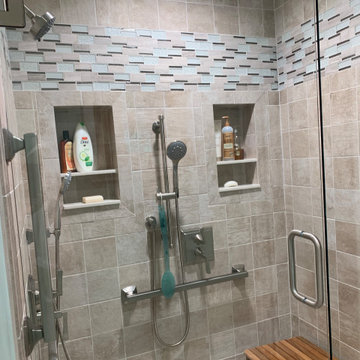
The importance of safety for Aging in Place design is evident in this custom, barrier-free shower. Multiple, adjustable shower heads with separate controls, a folding ADA compliant teak seat, vertical and horizontal grab bars and niche storage provides the right combination for this type of design. The shower area and door are large enough to accommodate roll-in accessibility.
 Harper Design Build
After
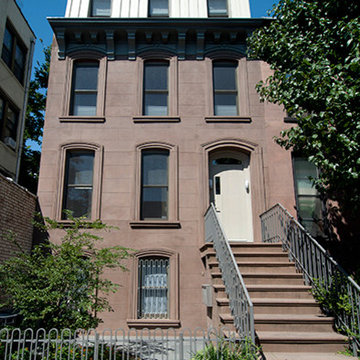
Front facade
This design/build, gut renovation of a Brooklyn townhouse resulted in 3,600 SF of living space. A 3rd floor addition created 5 floors of living space, allowing for an owners triplex and rental duplex. The parlor level is an example of true, modern living evident in the open floor kitchen and curving wall connecting the living spaces. The front and rear facades of this house were completely transformed.
 Betz Pools Limited
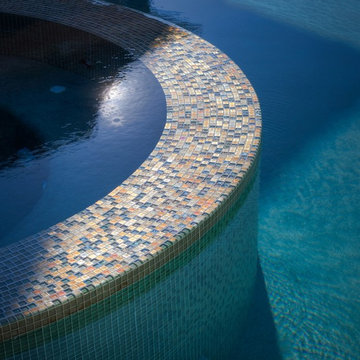
When viewed up close, the spa’s exquisite glass tiles comprise a mosaic of pleasing shades. All of them are translucent and each one contains metallic flecks that twinkle in a myriad of colours in different lights. The pleasing complimentary colours of the Tuscan palette is even evident here.
 Door Store and Windows
Paprocki’s design put a big focus on window size and placement, ensuring there is ample natural light while capitalizing on the property’s beautiful views. The natural light flows through every inch of this home, as is evident in the dining room. To complement the windows, the doors in the back of the home are a mix of patio doors and French doors.
 George Ranalli Architect
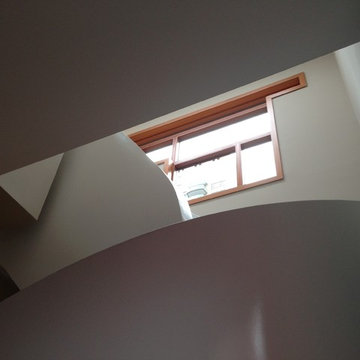
At the peak of the interior spiral staircase, designed by George Ranalli Architect, lies a captivating top-floor landing featuring a one-of-a-kind picture window. This bespoke window frames a lovely view of a private rooftop patio and garden, seamlessly connecting the indoors and outdoors. The meticulous attention to detail and exquisite design elements of this exceptional project are truly evident in this breathtaking feature.
 Timberlake Custom Homes

This custom home beautifully blends craftsman, modern farmhouse, and traditional elements together. The Craftsman style is evident in the exterior siding, gable roof, and columns. The interior has both farmhouse touches (barn doors) and transitional (lighting and colors).
 Sullivan Building & Design Group
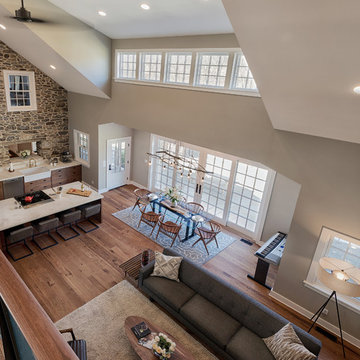
The overall impact of this kitchen space is the defining element in the overall scheme for the project. We were able to flip around a stone fireplace to become a dominant focal point in the interior space. We created a central axis from front to rear by the addition of the massive window wall leading to the outdoor entertaining area. Clearly the woodwork and the attention to every detail are evident in the final product.
This unique kitchen is the focal point of 2 complimentary buildings which have been connected to form a beautiful master suite on one side and a lively family room and dining room on the other. This central open kitchen is the focal point for this sensitive and creative renovation. Custom walnut cabinets and built-ins and Danby marble countertops blend perfectly with the carefully re-pointed stone walls of the original walls of the existing buildings.
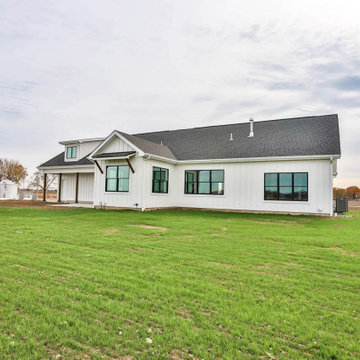
 Hibbs Luxury Homes - St Louis, MO
The beauty of this custom home in St Charles is evident from the second you see the exterior. The stunning white farmhouse has everything you could ever need.
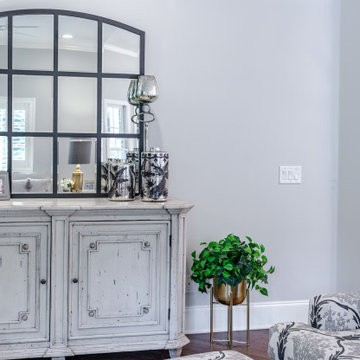
 Laurel Alexander Interiors
Updated Keeping Room in Executive Home. The keeping room off of the kitchen area of this home was completely redecorated with new furniture, rugs, art/wall decor, and decorative accessories. Use of mixed metals throughout this project was important to the homeowner and little touches and nuances of this design approach are evident throughout the home.
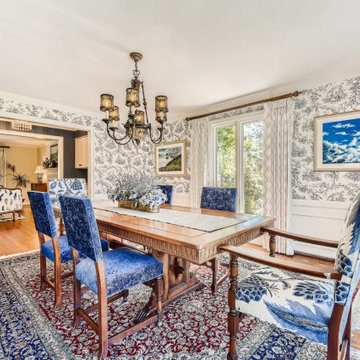
 My Inside Designer
The homeowner's love for blue and white was evident in this existing toile wallpaper. We added custom draperies, new light fixtures, removed a heavy hutch, and recovered the chairs to bring harmony and scale to this lovely room. Custom floral arrangements and fun artwork pull it all together.
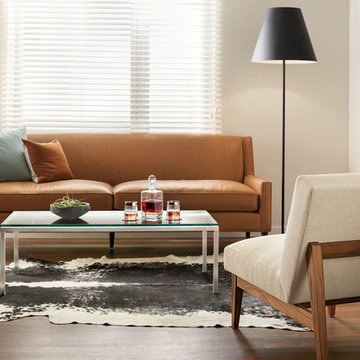
 Room & Board
Designed with small spaces in mind, our Braden leather sofa lends sophisticated style without compromising on comfort. Braden's mid-century influences are evident in its angular shape, tapered legs and tailored details, creating a timeless leather sofa that won't overwhelm your space.
 Belk Builders
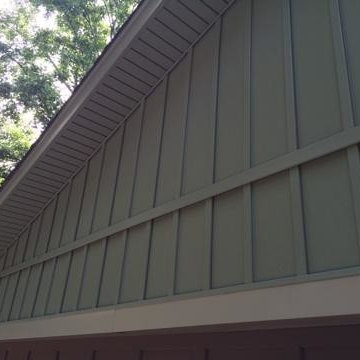
Notice the attention paid to each detail as evident in this closeup image of the home's new exterior upon completion of the project:
Photos courtesy Belk Builders
 Timberlake Custom Homes

This custom home beautifully blends craftsman, modern farmhouse, and traditional elements together. The Craftsman style is evident in the exterior siding, gable roof, and columns. The interior has both farmhouse touches (barn doors) and transitional (lighting and colors).
 Bluewater Home Builders

At the heart of the home is the state-of-the-art handcrafted custom kitchen with oversized island, 2” thick countertops, custom ribbed hood and top appliances from Wolf, Subzero and Bosch. Exquisite attention to detail is evident from the classic “X” design element found in both the driftwood stained island and the glass cabinet fronts to the exciting custom designed inlaid mosaic backsplash. The breakfast area opens to an expansive bluestone patio for outdoor dining, featuring a stone BBQ kitchen, sitting walls and outdoor fireplace anchored with a large fieldstone boulder found on the property during the excavation.
 WILLIAMS & THOMAS
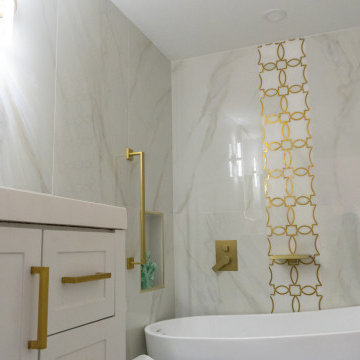
This bathroom remodel showcases the perfect blend of quality craftsmanship and elegant design. With a focus on every detail, we transformed the space into a luxurious retreat. The stunning gold trim adds a touch of sophistication, complementing the high-end finishes throughout. Thoughtful attention to detail is evident in every corner, from the carefully selected fixtures to the beautiful lighting that enhances the ambiance. This remodel exemplifies both style and functionality, creating a bathroom that is as beautiful as it is practical.
22