
Search results for "Evidence" in Home Design Ideas
 Hardwood Lumber Company

"We are very happy with our butcher block top. The craftsmanship and the pride in your product is very evident. Thank you Hardwood Lumber Co." Mark
Large cottage l-shaped medium tone wood floor and brown floor eat-in kitchen photo with raised-panel cabinets, brown cabinets, wood countertops, an island and yellow countertops
Large cottage l-shaped medium tone wood floor and brown floor eat-in kitchen photo with raised-panel cabinets, brown cabinets, wood countertops, an island and yellow countertops

 User
UserThe open space plan on the main level of the Prairie Style home is deceiving of the actual separation of spaces. This home packs a punch with a private hot tub, craft room, library, and even a theater. The interior of the home features the same attention to place, as the natural world is evident in the use of granite, basalt, walnut, poplar, and natural river rock throughout. Floor to ceiling windows in strategic locations eliminates the sense of compression on the interior, while the overall window design promotes natural daylighting and cross-ventilation in nearly every space of the home.
Glo’s A5 Series in double pane was selected for the high performance values and clean, minimal frame profiles. High performance spacers, double pane glass, multiple air seals, and a larger continuous thermal break combine to reduce convection and eliminate condensation, ultimately providing energy efficiency and thermal performance unheard of in traditional aluminum windows. The A5 Series provides smooth operation and long-lasting durability without sacrificing style for this Prairie Style home.

Find the right local pro for your project
 Eddie Rider Designs
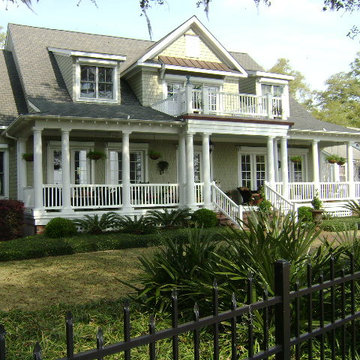
 Step into a world where tranquility meets elegance, as the cedar shake siding and natural brick exterior create a warm and inviting ambiance. The attention to detail is evident in every corner, with the craftsmanship and design reflecting the true essence of Southern living.
 Moore Finishes
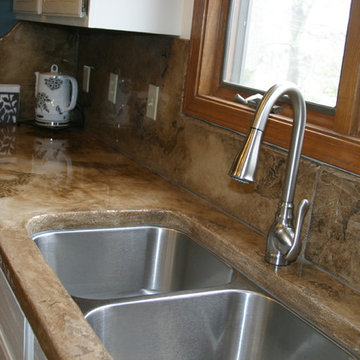
The existing faucet looks better with the new custom surroundings. Note the draw in bottom left - the oak grain was allowed to show through the new cream paint. The course edge of the counter top is evident.
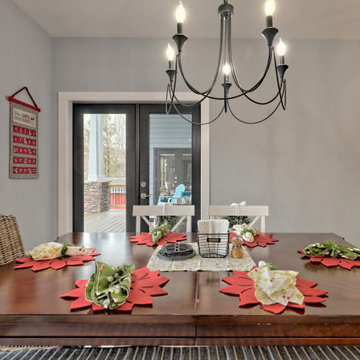
 Timberlake Custom Homes
This custom home beautifully blends craftsman, modern farmhouse, and traditional elements together. The Craftsman style is evident in the exterior siding, gable roof, and columns. The interior has both farmhouse touches (barn doors) and transitional (lighting and colors).
 Vintage Elements LLC
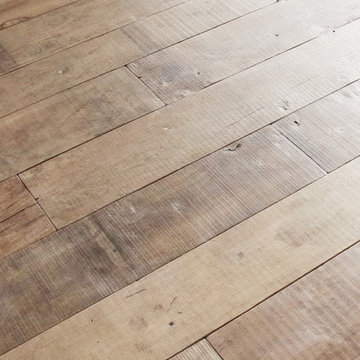
Vintage Element's stunning reclaimed French oak farmhouse planks, completely reborn through a complex process of finishes using traditional techniques and materials. Grey tones, tumbled edges and the authentic antique sawn and shrunk surface are evidence of the 200 year old history of these planks.
 Nicole Arnold Interiors
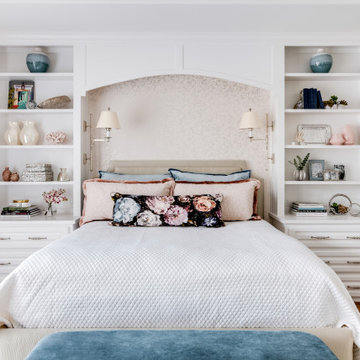
We transformed a Georgian brick two-story built in 1998 into an elegant, yet comfortable home for an active family that includes children and dogs. Although this Dallas home’s traditional bones were intact, the interior dark stained molding, paint, and distressed cabinetry, along with dated bathrooms and kitchen were in desperate need of an overhaul. We honored the client’s European background by using time-tested marble mosaics, slabs and countertops, and vintage style plumbing fixtures throughout the kitchen and bathrooms. We balanced these traditional elements with metallic and unique patterned wallpapers, transitional light fixtures and clean-lined furniture frames to give the home excitement while maintaining a graceful and inviting presence. We used nickel lighting and plumbing finishes throughout the home to give regal punctuation to each room. The intentional, detailed styling in this home is evident in that each room boasts its own character while remaining cohesive overall.
 K. Gennaro Photography

Condominium home with a mid-century modern flair, bright white with plenty of natural light, and colorful accents. This home is sprinkled with evidence that the owner is an avid world traveler and has an appreciation for various arts.

 Shuster Design Associates
The tropical feel of the house is evident in the bathroom. With it's open floor plan and large accordion doors it's easy to get cleaned up after a dip in the pool.

Trendy light wood floor seated home bar photo in Chicago with an undermount sink, flat-panel cabinets, dark wood cabinets, multicolored backsplash and mosaic tile backsplash
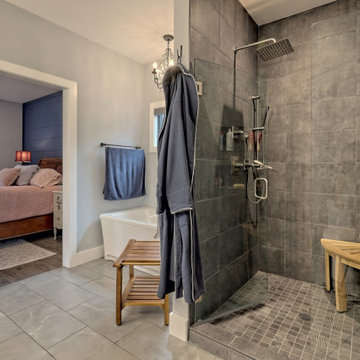 Timberlake Custom Homes
This custom home beautifully blends craftsman, modern farmhouse, and traditional elements together. The Craftsman style is evident in the exterior siding, gable roof, and columns. The interior has both farmhouse touches (barn doors) and transitional (lighting and colors).
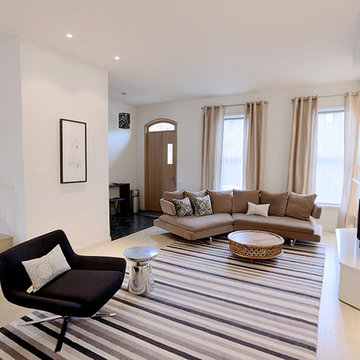
 Harper Design Build
This design/build, gut renovation of a Brooklyn townhouse resulted in 3,600 SF of living space. A 3rd floor addition created 5 floors of living space, allowing for an owners triplex and rental duplex. The parlor level is an example of true, modern living evident in the open floor kitchen and curving wall connecting the living spaces. The front and rear facades of this house were completely transformed.
 European Iron Works
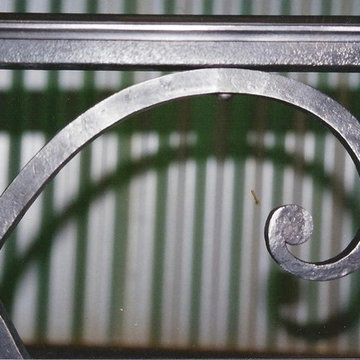
French country style railing, note the authentic hand forged texture, the half-notched intersection and riveted joints evidence of the blacksmith craftsmanship.
 Harper Design Build
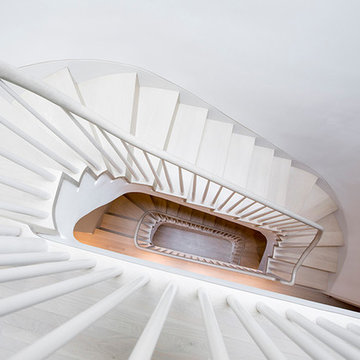
This design/build, gut renovation of a Brooklyn townhouse resulted in 3,600 SF of living space. A 3rd floor addition created 5 floors of living space, allowing for an owners triplex and rental duplex. The parlor level is an example of true, modern living evident in the open floor kitchen and curving wall connecting the living spaces. The front and rear facades of this house were completely transformed.
 Harper Design Build
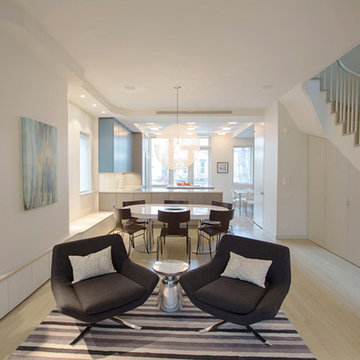
This design/build, gut renovation of a Brooklyn townhouse resulted in 3,600 SF of living space. A 3rd floor addition created 5 floors of living space, allowing for an owners triplex and rental duplex. The parlor level is an example of true, modern living evident in the open floor kitchen and curving wall connecting the living spaces. The front and rear facades of this house were completely transformed.
 Brad Cox, Architect, Inc.
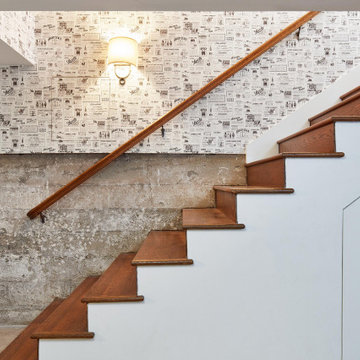
A detail shot of the basement stairs demonstrates its geometric appeal. Once again, the whimsy of the homeowners is evident in this interplay of original materials and wallpaper with a "vintage" newspaper theme.
 Arnett Construction and Arnett Custom Homes, LLC
An open floor plan with a cohesive feel, this house on Johns Island is a dream come true. The expansive kitchen with the gray cabinet island as a focal point is just the beginning for this magnificent home. The great room with dining area flow flawlessly to allow for a cohesive design. The attention to detail is evident in the light fixtures and custom cabinetry.
Patrick Brickman
 Washington Valley Cellars
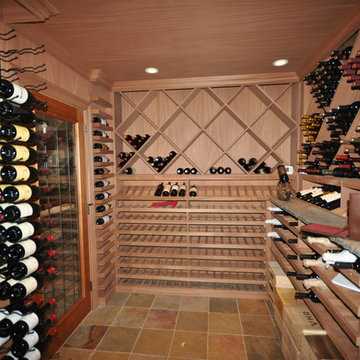
Looking at the entrance to the wine cellar. A display row is evident across the middle of the space, along with the magnum display rack adjacent to the door.
 Just Drafting Ltd
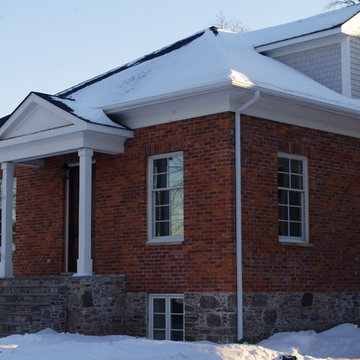
Side door removed. All existing brick and lake stone removed, turned around to expose the unpainted side, and reinstalled. Windows are back to original size and mullions are according data provided by heritage. Front door portico was also evident on photos discovered from the early 1900's.
19