
Search results for "Evident" in Home Design Ideas
 Studio Good Architects
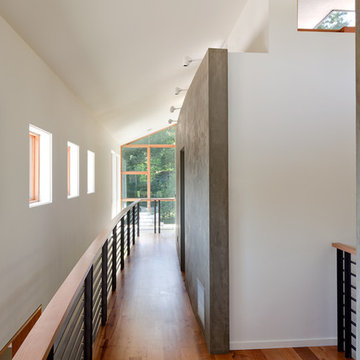
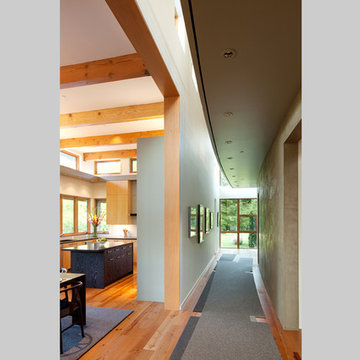
Nestled in the hills just to the west of Portland, this elegant home for a family of five is a good example of blending environmental building performance with aesthetics. Our clients requested an abundance of natural light, views from throughout the home to the yard to the south, uncompromised indoor air quality, the use of natural materials, and a home that would generate as much energy as it consumes on an annual basis. The home has achieved a LEED for Homes Platinum certification from the US Green Building Council. Quality craftsmanship is evident throughout from the interior finishes to the steel and wood stair railing.
Jeremy Bittermann Photography
 Kimberly Mercurio Landscape Architecture
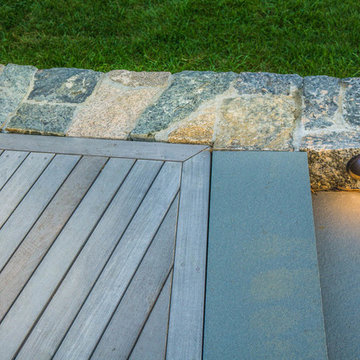
The quality of the construction of the Ipe deck, granite retaining wall and bluestone steps is evident in this detail. The landscape design elements were chosen to endure the harsh coastal environment for years to come.
 Willow Creek Designs
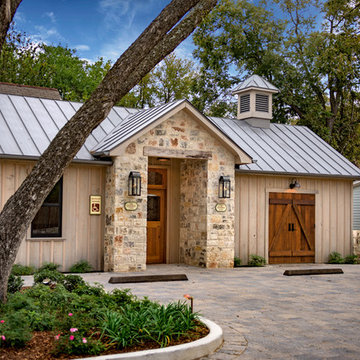
This stunning compound of cottages located in the heart of Fredericksburg is to mirror the architectural styles evident in the area. While paying homage to the folk victorian to a more rustic barn look, there are three designs to choose from so each Fredericksburg visit can be in a differently styled B&B.
Photography by Blake Mistich
Find the right local pro for your project
 Timberlake Custom Homes
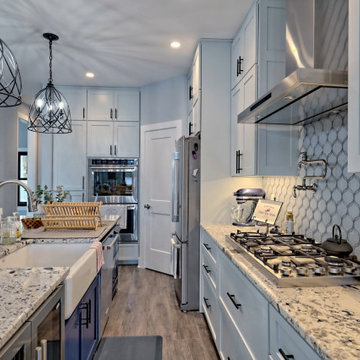
This custom home beautifully blends craftsman, modern farmhouse, and traditional elements together. The Craftsman style is evident in the exterior siding, gable roof, and columns. The interior has both farmhouse touches (barn doors) and transitional (lighting and colors).
 Ellsworth Design Build
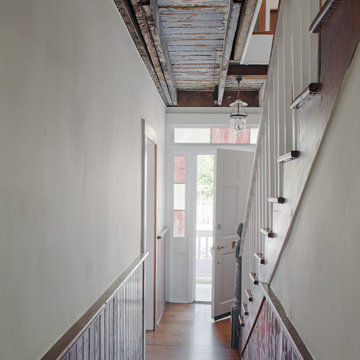
The stair hall shows the wear of 150 years of foot traffic. The wainscot is from the 1890's remodeling of the home. The exposed ceilings in this part of the house have evidence of the original 'haint' blue paint put in by the original owner.
 Jarrett Design

The clean lines of this kitchen allow the homeowners to get a full appreciation of the view they have from the top of the hill. The Scandinavian influences of the wife are evident throughout the house in the simple, yet efficient, designs.
 Alterra Landscape Design
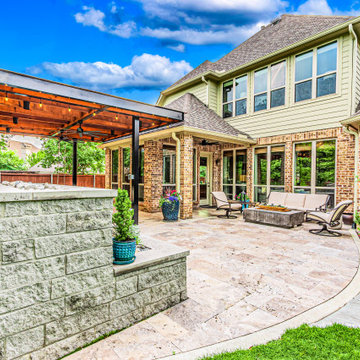
Luxury meets functionality in this outdoor living space. The expansive travertine tile patio transitions into a modern steel-and-wood pergola equipped with integrated lighting and fans for year-round comfort. Expert landscape architecture is evident in the stone retaining walls and the seamless flow between the lounge area, the fire feature, and the native planting beds.

 Homestead Doors, Inc.
Door #10
FP3190
Flat 3 Panel Interior Door with Farmhouse Sticking
Solid Poplar stiles and rails
MDF panels
Painted White
1 x 4 door casing
1 x 6 baseboard
Bravura 336B door knob
Call us for a quote on your door project
419-684-9582
Visit https://www.door.cc
 Design Trifecta
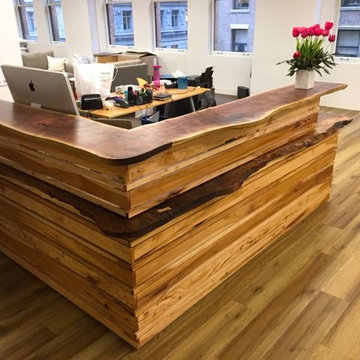
This custom designed and built reception desk crafted in solid live-edge American walnut with a hickory modesty panel. Design Trifecta specializes in detailed craftsmanship evident in both the hand chiseled dove-tails and the unique joinery merging the two solid live-edge planks. In fitting with Thread Up’s flair for creativity Oliver wanted a reception desk as unique and stylish as the cloths on ThreadUp.com
 Rae Muranski
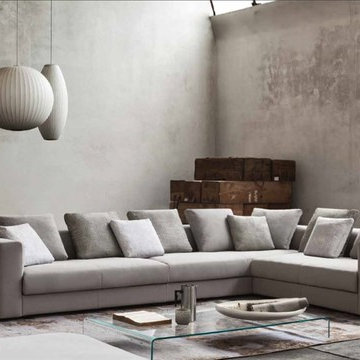
This model leaves an evident, clear mark. The rationality of volume and enfolding comfort is given by the feathered cushions in various sizes. The stitching in particular which profiles its design. Testimony of fusion between modern design and a new concept of class.
 Fusion Home
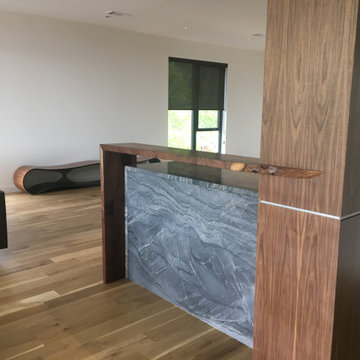
Amazing custom bar area with hidden details and not so hidden drama! The Blue Tahoe Quartzite provides a gorgeous back drop to the glass shelving and is a great comlement to the warm walnut wood tones. Waterfall details are evident in the counter and live edge walnut bar top. The walnut "column" has hidden storage on all sides with a lit glass display shelf and aluminum channel details.
 Timberlake Custom Homes

This custom home beautifully blends craftsman, modern farmhouse, and traditional elements together. The Craftsman style is evident in the exterior siding, gable roof, and columns. The interior has both farmhouse touches (barn doors) and transitional (lighting and colors).
 Meridian Construction
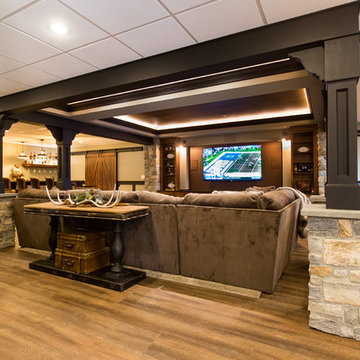
This Finished Basement in Perkasie, PA transformed the space from concrete to family-fun. The homeowner was going for a “Bucks County Farmhouse” look, which is evident in everything from the rustic barn doors to the wood trim details and natural stone work around canopy columns. Details such as the canopy were used to define separate areas, while keeping the open layout. To see the full transition from scratch to Bucks, head over to our Before & After Gallery. Design and Construction by Meridian.
 Betz Pools Limited
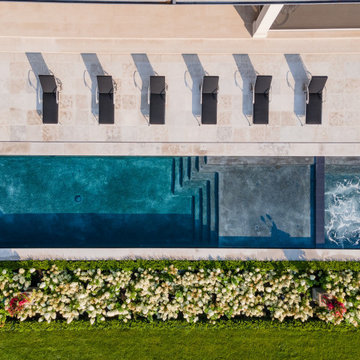

The simple clean lines of the pool’s design are evident in this overhead view which shows the configuration of the 12’ x 44.5’ pool/tanning shelf along with the 12’ x 8’ spa. The adjoining bed of lush hydrangeas adds a refreshing splash of colour and provides a counterpoint to the hardscapes.
 Lowell Custom Homes
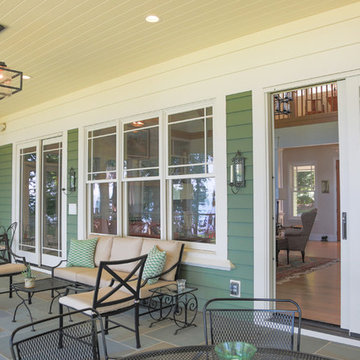
Lowell Custom Homes, Lake Geneva, WI. ,
Prairie style architecture is fitting for this lake front home with it's restful integration to the surrounding environment. High quality craftsmanship is evident throughout with stylistic detailing that welcomes visitors throughout the seasons.
 Studio Good Architects
Nestled in the hills just to the west of Portland, this elegant home for a family of five is a good example of blending environmental building performance with aesthetics. Our clients requested an abundance of natural light, views from throughout the home to the yard to the south, uncompromised indoor air quality, the use of natural materials, and a home that would generate as much energy as it consumes on an annual basis. The home has achieved a LEED for Homes Platinum certification from the US Green Building Council. Quality craftsmanship is evident throughout from the interior finishes to the steel and wood stair railing.
Jeremy Bittermann Photography
 Planning Pretty
Camille Simmons
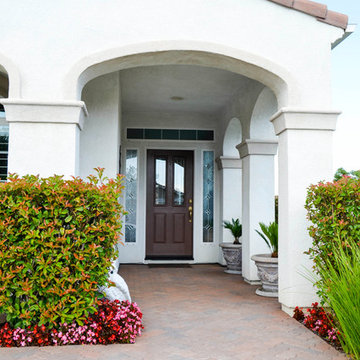
Example of a large tuscan one-story stucco beige entryway design in Los Angeles
Example of a large tuscan one-story stucco beige entryway design in Los Angeles
 Betz Pools Limited
The simple clean lines of the pool’s design are evident in this overhead view which shows the configuration of the 12’ x 44.5’ pool/tanning shelf along with the 12’ x 8’ spa. The adjoining bed of lush hydrangeas adds a refreshing splash of colour and provides a counterpoint to the hardscapes.
 Willow Creek Designs
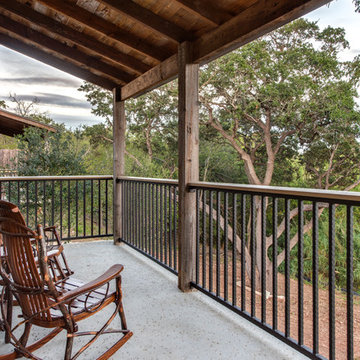
This stunning compound of cottages located in the heart of Fredericksburg is to mirror the architectural styles evident in the area. While paying homage to the folk victorian to a more rustic barn look, there are three designs to choose from so each Fredericksburg visit can be in a differently styled B&B.
Photography by Blake Mistich
 Betz Pools Limited
When viewed up close, the spa’s exquisite glass tiles comprise a mosaic of pleasing shades. All of them are translucent and each one contains metallic flecks that twinkle in a myriad of colours in different lights. The pleasing complimentary colours of the Tuscan palette is even evident here.
24