
Search results for "Evolution" in Home Design Ideas

 Design Evolutions
Kitchen open into the breakfast and family room.
Mid-sized elegant ceramic tile eat-in kitchen photo in Atlanta with an undermount sink, raised-panel cabinets, light wood cabinets, granite countertops, black backsplash, stainless steel appliances, beige walls and two islands
Mid-sized elegant ceramic tile eat-in kitchen photo in Atlanta with an undermount sink, raised-panel cabinets, light wood cabinets, granite countertops, black backsplash, stainless steel appliances, beige walls and two islands

 Evolution Design Build Group
Patio - large rustic backyard gravel patio idea in Salt Lake City with a fire pit and no cover

 Design + Build by Lazar
Steve Lazar's newest project, a six-bedroom residence built on a hillside peak of 30th Street in Hermosa Beach for design+build by South Swell, is a study in the functional exploitation of lot size and surrounding beauty. That, and an evolution of the designer’s singular style.
Modernist in its veins, the new home has the earmarks of a Lazar design inside and out. There’s a hint of lifeguard tower in its exterior, though more muted than visible in his past projects, mainly due to a ring of rusticated wood cladding swathed around its mid-section. Other signifiers are there, too, from a row of high-perched observation windows to a slightly raised metal hip roof of soft blue. Jutting out slightly over the home, its underside dressed in tidy shiplap, the roof contrasts smartly against the clean white stucco and earthy wood of the lower levels. In all, it’s still clean-cut Lazar, but more organic than sleek.
“I use a lot of the same ideas,” says Lazar, standing outside the structure while craftsmen and workers buzz around, putting finishing touches on the place. “ “I have a signature vocabulary, but I adapt it with each custom home to meet a client’s needs and maximize the particulars of that space.”
Thoughtfully designed by Steve Lazar design+build by South Swell. designbuildbysouthswell.com Photography by Joel Silva.
Find the right local pro for your project
 Evolution Design Build Group
Inspiration for a large rustic gravel back porch remodel in Salt Lake City with a fire pit and no cover

 DeNovo Home
Boulder Creek Builders
Bathroom - transitional bathroom idea in Denver with granite countertops
Bathroom - transitional bathroom idea in Denver with granite countertops
 Evolution Design Build Group
Bedroom and mid-sized trendy gender-neutral carpeted and beige floor kids' bedroom photo in Salt Lake City with black walls

 Urban Evolutions
Character Grade White Oak installed in a residence
Entryway - transitional entryway idea
Entryway - transitional entryway idea

 Technology Evolution LLC
Large elegant backyard, formal and enclosed living room photo in San Diego with a roof extension, white walls and a wall-mounted tv

 Evolution Industries
Living room - large contemporary open concept dark wood floor and brown floor living room idea with a concrete fireplace, white walls, a standard fireplace and a wall-mounted tv

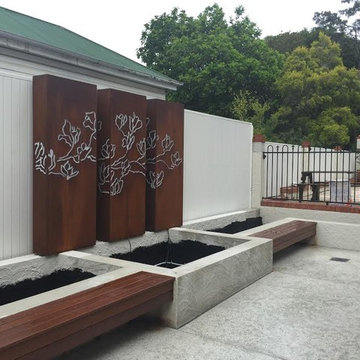
 Carmen Darwin for Evolution House
PROGRESS SHOT - A new white timber fence was installed and a rusted steel lightbox which is illuminated at night. The built in timber seating is perfect for parties and extra guests and the raised garden beds keep the garden tidy and allow the plants to gain height and screen the fence.

 Interior Evolutions ML
Drop-in bathtub - large traditional master beige tile and slate tile porcelain tile and beige floor drop-in bathtub idea in Houston with raised-panel cabinets, dark wood cabinets, a two-piece toilet, beige walls, an undermount sink, granite countertops and multicolored countertops
 Interior Evolutions ML
Inspiration for a mid-sized timeless u-shaped slate floor and gray floor eat-in kitchen remodel in Houston with an undermount sink, recessed-panel cabinets, white cabinets, marble countertops, gray backsplash, subway tile backsplash, stainless steel appliances, an island and gray countertops
 Evolution Design Build Group
Kids' bedroom - bedroom and mid-sized transitional gender-neutral carpeted and beige floor kids' bedroom idea in Salt Lake City with beige walls
 Interior Evolutions ML
Example of a large classic master beige tile and slate tile porcelain tile and beige floor drop-in bathtub design in Houston with raised-panel cabinets, dark wood cabinets, a two-piece toilet, beige walls, an undermount sink, granite countertops and multicolored countertops
 Evolution Design Build Group
Large rustic green two-story wood gable roof idea in Salt Lake City with a shingle roof


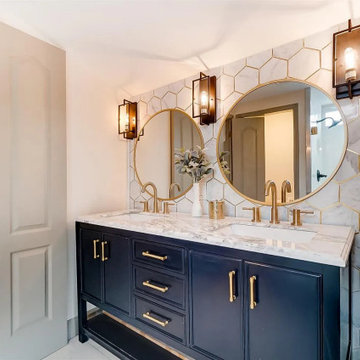
 Community Evolution Construction LLC
Built for comfort
Example of a large trendy master multicolored tile and cement tile ceramic tile, multicolored floor and double-sink double shower design in Cincinnati with furniture-like cabinets, blue cabinets, a two-piece toilet, gray walls, an undermount sink, quartz countertops, a hinged shower door, multicolored countertops and a freestanding vanity
Example of a large trendy master multicolored tile and cement tile ceramic tile, multicolored floor and double-sink double shower design in Cincinnati with furniture-like cabinets, blue cabinets, a two-piece toilet, gray walls, an undermount sink, quartz countertops, a hinged shower door, multicolored countertops and a freestanding vanity

 David Cannon Photography
Inspiration for a timeless dark wood floor living room remodel in Atlanta with white walls and a standard fireplace
Inspiration for a timeless dark wood floor living room remodel in Atlanta with white walls and a standard fireplace
182