
Search results for "Evolution" in Home Design Ideas

 Evolution Home Solutions Inc
Mid-sized rustic blue two-story mixed siding house exterior idea in Portland Maine with a hip roof and a shingle roof
 Evolution Home Solutions Inc
Mid-sized mountain style blue two-story mixed siding house exterior photo in Portland Maine with a hip roof and a shingle roof
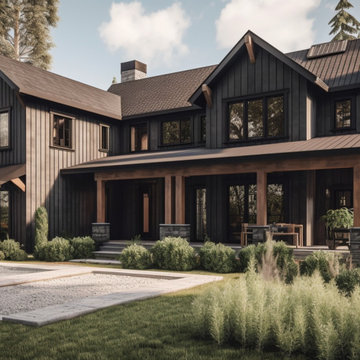
 Evolution Drafting
Example of a mid-sized farmhouse black two-story gable roof design in Salt Lake City with a shingle roof and a black roof
Find the right local pro for your project
 Evolution Home Solutions Inc
Mid-sized rustic blue two-story mixed siding house exterior idea in Portland Maine with a hip roof and a shingle roof
 Evolution Home Solutions Inc
Mid-sized mountain style blue two-story mixed siding house exterior photo in Portland Maine with a hip roof and a shingle roof

 Urban Evolutions
Walnut paneling and dining surface made of salvaged structural timbers from a Presbyterian church in Ohio.
Photo credit: Leslie Schwartz
 Evolution Home Solutions Inc
Inspiration for a mid-sized rustic blue two-story mixed siding house exterior remodel in Portland Maine with a hip roof and a shingle roof
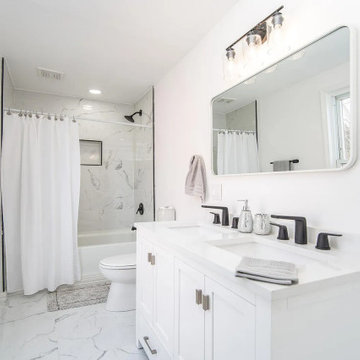
 Community Evolution Construction LLC
Inspiration for a mid-sized modern master white tile and cement tile cement tile floor, multicolored floor and double-sink drop-in bathtub remodel in Cincinnati with raised-panel cabinets, white cabinets, a two-piece toilet, white walls, an undermount sink, quartz countertops, white countertops and a freestanding vanity

 Evolution Design Granite, Quartz Countertops
Example of a huge mountain style u-shaped open concept kitchen design in Salt Lake City with a farmhouse sink, recessed-panel cabinets, dark wood cabinets, granite countertops, black backsplash, stainless steel appliances and two islands


 Evolution Design Build Group
Patio - large rustic backyard gravel patio idea in Salt Lake City with a fire pit and no cover
 Evolution Home Solutions Inc
Inspiration for a mid-sized rustic blue two-story mixed siding house exterior remodel in Portland Maine with a hip roof and a shingle roof


 Technology Evolution LLC
Mid-sized elegant enclosed carpeted and beige floor living room photo in San Diego with beige walls, a standard fireplace, a stone fireplace and a wall-mounted tv

 Interior Evolutions ML
Inspiration for a mid-sized timeless u-shaped slate floor and gray floor eat-in kitchen remodel in Houston with an undermount sink, recessed-panel cabinets, white cabinets, marble countertops, gray backsplash, subway tile backsplash, stainless steel appliances, an island and gray countertops


 Urban Evolutions
Walnut paneling and dining surface made of salvaged structural timbers from a Presbyterian church in Ohio.
Photo credit: Leslie Schwartz
Living room - contemporary living room idea
Living room - contemporary living room idea

 Hammer & Hand
Karuna Passive House designed by Holst Architecture and built by Hammer & Hand. This high performance home meets the world's most demanding green building certifications. Photo by Jeremy Bittermann.
 Technology Evolution LLC
Game room - mid-sized traditional enclosed carpeted and beige floor game room idea in San Diego with yellow walls, no fireplace and a media wall
181