
Search results for "Evolution" in Home Design Ideas


 Archadeck of Raleigh-Durham
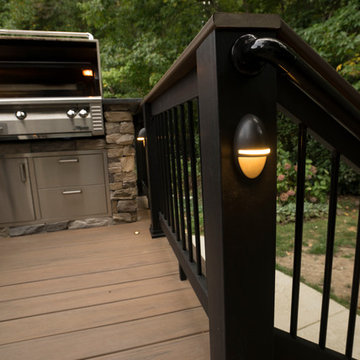
This Eze-Breeze porch in Wake Forest features matching James Hardie siding and Eze-Breeze porch windows with transom windows above. The TimberTech Evolutions Terrain deck features TimberTech evolutions railing for a completely low-maintenance outdoor living space.
 StoneCroft Construction
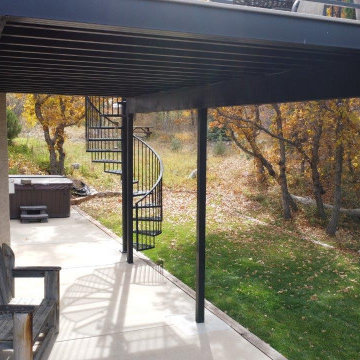
Fortress Evolutions Steel Frame deck with Trex Transcend Rope Swing Composite Decking.
stonecroftconstruction.com
Example of a minimalist backyard second story metal railing deck design with no cover
Example of a minimalist backyard second story metal railing deck design with no cover
Find the right local pro for your project
 Cambridge Pavingstones with ArmorTec
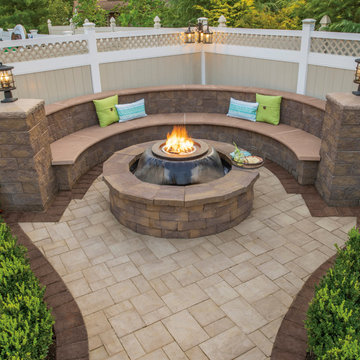
Ledgestone 3-Pc. Sandstone Blend Half Round Seating Wall Sahara Chestnut Evolution 360 Ledgestone fire pit & cap Sahara Chestnut
Patio - modern patio idea in New York
Patio - modern patio idea in New York

 Scavolini USA
Inspiration for a mid-sized contemporary u-shaped dark wood floor and brown floor kitchen remodel in New York with a single-bowl sink, flat-panel cabinets, white cabinets, white backsplash, paneled appliances and no island

 BREYER CONSTRUCTION & LANDSCAPE
Photo Credit: BC&L Carpenters
Example of a classic deck design in Philadelphia
Example of a classic deck design in Philadelphia
 Scavolini USA
Mid-sized trendy u-shaped dark wood floor and brown floor kitchen photo in New York with a single-bowl sink, flat-panel cabinets, white cabinets, white backsplash, paneled appliances and no island
 StoneCroft Construction
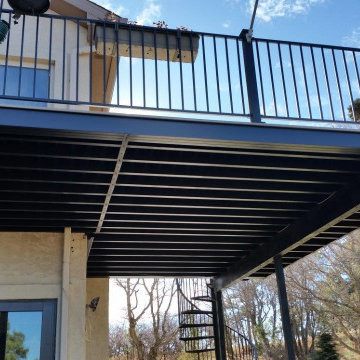
Fortress Evolutions Steel Frame deck with Trex Transcend Rope Swing Composite Decking.
stonecroftconstruction.com
Example of a minimalist home design design in Denver
Example of a minimalist home design design in Denver

 Jonathan Gibbs Architect LLC
Work done with the late David Brewer Cox Architect.
Jonathan Gibbs Architet
ceilings by Creative Evolution
Example of a large beige three-story stucco house exterior design with a hip roof and a mixed material roof
Example of a large beige three-story stucco house exterior design with a hip roof and a mixed material roof


 AMEK Custom Builders
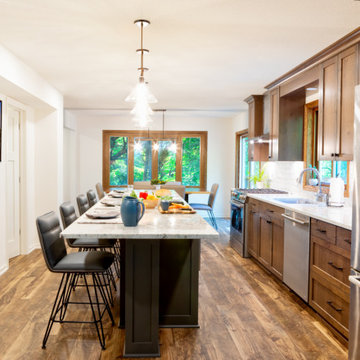
Custom cabinetry optimizes storage space and elevates the warm aesethics in this Eden Prairie main level remodel. With additional natural lighting from a new patio door (to left of stove) and overhead lighting, it's a cheerful place to do meal prep and entertain. The homeowners wanted the flexibiity to have seating on both sides of the idland on one end, so a pedastal oost was designed to allow for leg room when extra chairs were added.
 Jonathan Gibbs Architect LLC
Work done with the late David Brewer Cox Architect.
Jonathan Gibbs Architet
ceilings by Creative Evolution
Large beige three-story stucco house exterior photo with a hip roof and a mixed material roof
Large beige three-story stucco house exterior photo with a hip roof and a mixed material roof
 AMEK Custom Builders
Luxury vinyl flooring throughout the main level gives the space an unified look as well as a durable option in high-traffic areas for kids and pets. This open concept easily flexs from daily life to entertaining for family holidays. Our clients are drawn to the outdoors, so wanted to include wood finishes along with modern white touches like the granite countertops and ceramic backsplash..
Removing the wall that was between the kitchen and dining room and a partial wall separating the sunken living room, completely opens up this area up end-to-end.

 Jada Windows
Custom thermally broken steel windows and doors for every environment. Experience the evolution! #JadaSteelWindows
Example of a huge trendy deck design in Sacramento
Example of a huge trendy deck design in Sacramento

 The Cultural Landscape Foundation
Saturday July 18, 3:30 to 6:00pm | Lakeville
Native Wildflower Meadow and Woodland Garden
Larry Weaner of Larry Weaner Landscape Associates
In the area surrounding Lake Wononskopomuc in northwest Connecticut, two landscapes, each distinct yet inspired by the region’s natural environment, offer insight into the design of native landscapes and the role of the landscape architect in determining the trajectory of site evolution. Once a field of barren turf located along the lake’s northern shoreline, the first site has been transformed into a mature, native meadow, with spectacular diversity and full floral display. The second site, a more recent woodland planting on the lake’s eastern shoreline, supports a landscape in an earlier stage of evolution. While evidence of establishment techniques remain visible, this season marks a distinct moment in the landscape’s advance toward full maturity. Despite their modest size, these landscapes provide a momentous occasion to better understand designed, native landscapes and their growth and evolution. Born in the mind of the designer and bearing his thumbprint, these native landscapes spring from the dance between humans and the patterns and processes of nature. Photos courtesy of Larry Weaner Landscape Associates

 Revolve Furnishings + Interior Design
Brio Leather Reclining Sofa in White and Labirinto Coffee Table in Yellow by Natuzzi Italia with White Cosmo Lamp and Giasone Area Rug in Grey . Brio represents the Natuzzi Italia technological evolution. Its proportions are excellent and its precious aesthetic details emphasize the handcrafted heart of the product. The particoular stitching and the quilting on the outer side of the arms are two of those examples. It has a design that “breaks” the typical style of relaxing sofas, it perfectly integrates the technological heart of the product without sacrificing the aesthetic, which remains unchanged even when the mechanism is completely open. The exclusive Soft Touch mechanism allows you, simply sliding your finger along the sensor on the armrest, to change the seat and backrest position for optimum comfort. And the Recliner mechanism with “zero wall” system, moves the seating and backrest forward as the sofa opens so there's no need to keep it away from the wall. For custom order only. Price reflects leather model in showroom. Also available in fabric.
 Scavolini USA
Example of a mid-sized trendy u-shaped dark wood floor and brown floor kitchen design in New York with a single-bowl sink, flat-panel cabinets, white cabinets, white backsplash, paneled appliances and no island
 Acrylique Evolution Inc.
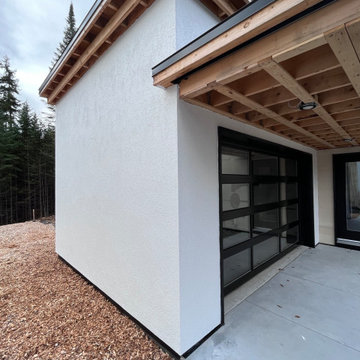
Le garage est souvent l'un des éléments les plus sollicités d'une propriété, subissant l'assaut du sel, de l'humidité et des variations de température. Pour ce projet, notre mandat était de restaurer et de protéger les surfaces de béton du garage afin d'allier durabilité et esthétique.
Interventions réalisées sur ce projet :
Crépi de fondation du garage : Application d'un enduit d'acrylique sur le solage extérieur pour prévenir l'effritement et assurer une continuité visuelle avec le reste de la maison.
Resurfaçage de la descente ou du seuil : Traitement du béton à l'entrée du garage avec un revêtement robuste capable de supporter le passage des véhicules et de résister aux produits de déglaçage.
Étanchéité renforcée : Une attention particulière a été portée aux joints et aux coins pour éviter les infiltrations d'eau qui pourraient fragiliser la structure à long terme.
Grâce à l'utilisation de l'acrylique, les surfaces de ce garage sont maintenant protégées par une barrière flexible et imperméable qui ne s'écaillera pas sous l'effet du gel. C'est une solution idéale pour redonner un aspect propre et professionnel à votre espace de stationnement.

 Yale Lighting Concepts
An evolution of form and function merged with today's technology and some retro-styling gives this ceiling fan the perfect home in this sleek and modern living space. Feel the cool comfort!
217