
Search results for "Evolution" in Home Design Ideas


 Carpentry with Integrity, Inc.
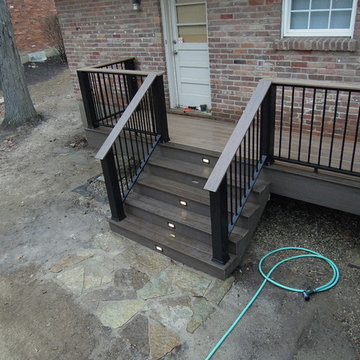
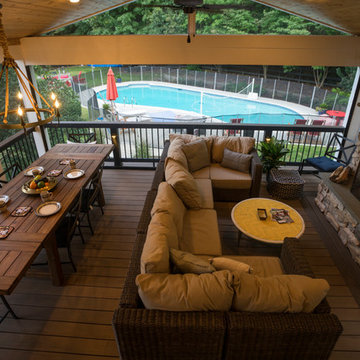
This low/no maintenance Timbertech Evolutions deck replaced their worn out treated deck. We extended the functional space 4' to make better use of the space. Adding riser lights and post cap lights really make this an exciting place to spend the evenings with friends and family..
Find the right local pro for your project

 Autumnwood Construction Inc.
Timber Tech Terrain decking/fascia in Brown Oak, with Timber Tech Evolution Builder Rail in Walnut
Deck - traditional deck idea in Detroit
Deck - traditional deck idea in Detroit

 KE Interior Solutions
Mid-sized minimalist 3/4 blue tile and glass tile ceramic tile doorless shower photo in Denver with a vessel sink, flat-panel cabinets, medium tone wood cabinets, marble countertops, a one-piece toilet and blue walls

 BA Wygant Studio
Inspiration for a huge asian single-wall dark wood floor eat-in kitchen remodel in New York with a drop-in sink, flat-panel cabinets, white cabinets, granite countertops, stainless steel appliances and a peninsula
Inspiration for a huge asian single-wall dark wood floor eat-in kitchen remodel in New York with a drop-in sink, flat-panel cabinets, white cabinets, granite countertops, stainless steel appliances and a peninsula

 User
The challenge of merging contemporary design with a classic traditional interior is emblematic of the vitality experienced in the evolution of Philadelphia’s urban fabric. The design of this Center City apartment engages a rich discourse between the new and the existing, focusing on areas of the residence that contradicted the new owners’ aesthetic and lifestyle.
The elevator opens to the center of the spacious living area that includes the foyer, kitchen and living room. The serene, geometric character of the foyer enhances the sense of arrival – offering a moment to contemplate the owners’ art, the interplay of the old and the new, and the subtleties of light.
The kitchen, while fully functional, willingly and quietly participates in the composition. Symmetry and asymmetry are seamlessly woven.
The depth and endurance of daily experiences are the ingredients that transform architecture into a vital framework for living. As it relates to a home, the framework requires a resonate balance of comfort and drama, achieved here with a cast of dynamic materials and details that subtly collaborate in simple composition.
Barry Halkin and Todd Mason Photography

 The Tile Guy
Step into a calming serenity with the warm earth tones, and relax. Evolution series 12x24 and Random Strips by Ames Tile and stone.
Example of a trendy master brown tile and porcelain tile bathroom design in Orange County
Example of a trendy master brown tile and porcelain tile bathroom design in Orange County
 Carpentry with Integrity, Inc.
This low/no maintenance Timbertech Evolutions deck replaced their worn out treated deck. We extended the functional space 4' to make better use of the space. Adding riser lights and post cap lights really make this an exciting place to spend the evenings with friends and family..

 Interiors and Functional Design
designed for entertaining and function a highly efficient contemporary yet very warm and livable kitchen
Example of a large trendy l-shaped cork floor kitchen pantry design in Albuquerque with a single-bowl sink, glass-front cabinets, brown cabinets, solid surface countertops, green backsplash, glass tile backsplash and stainless steel appliances
Example of a large trendy l-shaped cork floor kitchen pantry design in Albuquerque with a single-bowl sink, glass-front cabinets, brown cabinets, solid surface countertops, green backsplash, glass tile backsplash and stainless steel appliances

 AMEK Custom Builders
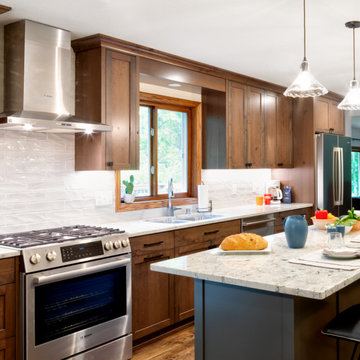
Our Eden Prairie homeowners are enjoying having a large island for food preparation and entertaining. The placement of the island is important to give a balanced look.On the far end, the pedestal leg allows for a total of 6 chairs at the island. Lighting is a vital element to any remodeling project. Pendant lighting and under-cabinet lights increase options for task-related jobs.

 AMEK Custom Builders
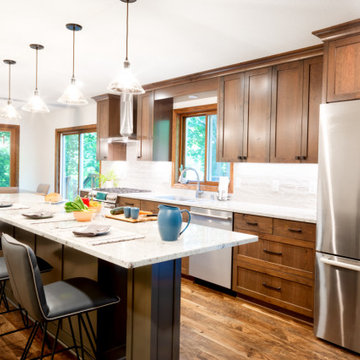
Our clients are drawn to the outdoors, so wanted to include wood finishes along with modern white touches.
These custom cherry cabinets in a shaker style look sharp next to the white ceramic backsplash and ceiling.
The island is offset with a blue gray paint to enhance the island as a focal point. With additional natural lighting from a new patio door (left of the stove) and overhead lighting, it's a cheerful place to do meal prep and entertain. The homeowners wanted the flexibiity to have seating on both sides of the idland on one end, so a pedestal post was added to allow for leg room when extra chairs were added.

 Provanti Designs, Inc
Michael Gregg Photography
Example of a transitional multicolored tile and porcelain tile alcove shower design in Seattle with an undermount sink, shaker cabinets, white cabinets, quartz countertops and a two-piece toilet
Example of a transitional multicolored tile and porcelain tile alcove shower design in Seattle with an undermount sink, shaker cabinets, white cabinets, quartz countertops and a two-piece toilet
 Carpentry with Integrity, Inc.
This low/no maintenance Timbertech Evolutions deck replaced their worn out treated deck. We extended the functional space 4' to make better use of the space. Adding riser lights and post cap lights really make this an exciting place to spend the evenings with friends and family..
 Carpentry with Integrity, Inc.
This low/no maintenance Timbertech Evolutions deck replaced their worn out treated deck. We extended the functional space 4' to make better use of the space. Adding riser lights and post cap lights really make this an exciting place to spend the evenings with friends and family..
 VintageView
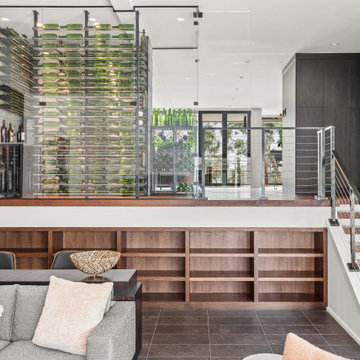
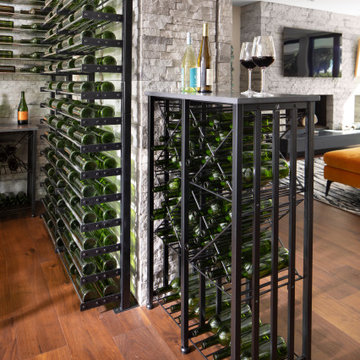
A mid-century mod rebuild provides the canvas for the Evolution Wine Wall, perched atop a platform of a recessed living room.
Details: Evolution Wine Wall Post System with Case & Crate accents. Matte Black and Chrome finishes.
Design: E2 Homes Home

 VintageView
A mid-century mod rebuild provides the canvas for the Evolution Wine Wall, perched atop a platform of a recessed living room.
Details: Evolution Wine Wall Post System with Case & Crate accents. Matte Black and Chrome finishes.
Design: E2 Homes Home
214