
Search results for "Evolution" in Home Design Ideas

 Scavolini USA
Mid-sized trendy u-shaped dark wood floor and brown floor kitchen photo in New York with a single-bowl sink, flat-panel cabinets, white cabinets, white backsplash, paneled appliances and no island
 Scavolini USA
Kitchen - mid-sized contemporary u-shaped dark wood floor and brown floor kitchen idea in New York with a single-bowl sink, flat-panel cabinets, white cabinets, white backsplash, paneled appliances and no island

Find the right local pro for your project

 Keystone Custom Decks
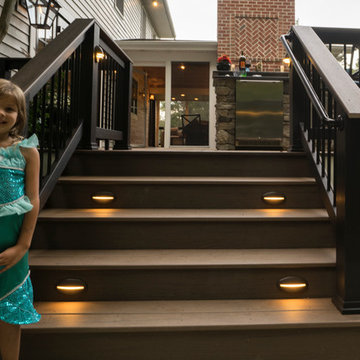
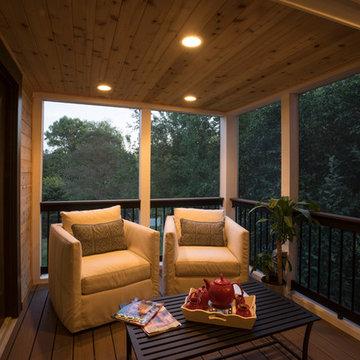
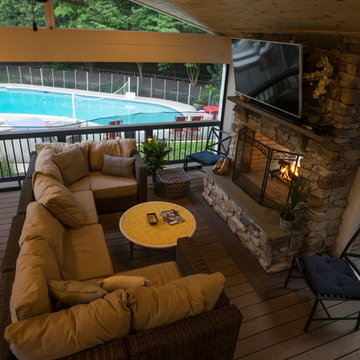
Built with TimberTech Terrain Evolutions Brown Oak Decking and TimberTech Express Railing with Walnut Rails, Black Posts, and Square Black Balusters. Also designed with an under deck area. Built by our Keystone Team.
 Scavolini USA
Mid-sized trendy u-shaped dark wood floor and brown floor kitchen photo in New York with a single-bowl sink, flat-panel cabinets, white cabinets, white backsplash, paneled appliances and no island

 The Cleary Company
Exterior view screened porch addition, size 18’ x 6’7”, red metal roof
Marshall Evan Photography
This is an example of a small coastal porch design in Columbus.
This is an example of a small coastal porch design in Columbus.


 The Design Firm
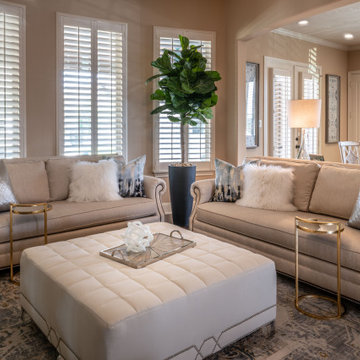
Designing interiors that tell a story, a narrative that mirrors our clients' personal journey and style evolution is the goal of The Design Firm.
Living room - transitional living room idea in Houston
Living room - transitional living room idea in Houston

 Alabama Remodeling Excellence Awards
1st Place - Precision Homecrafters, LLC
Farmhouse style home.
Photos by: Luker Photography
Example of a mid-sized classic green two-story wood exterior home design in Birmingham
Example of a mid-sized classic green two-story wood exterior home design in Birmingham

 Teter Creek Contractors
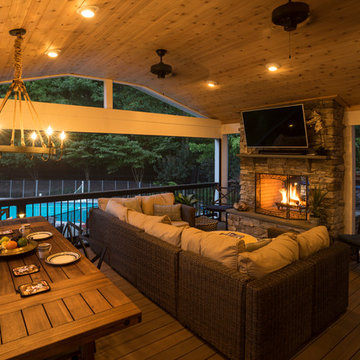
AZEK, PVC, acacia double perimeter, Sedona primary decking, Timbertech Builderrail, Timbertech evolutions rail, builderboard, walnut rail, black balusters, round metal balusters, Genovations brownstone post wrap and post skirts.
2014©TJT Timothy J. Teter

 Steinhafels
Designer: Devin Bagdassian | Photographer: Sarah Utech
Living room - mid-sized transitional formal and enclosed dark wood floor and brown floor living room idea in Milwaukee with white walls, no fireplace and a tv stand
Living room - mid-sized transitional formal and enclosed dark wood floor and brown floor living room idea in Milwaukee with white walls, no fireplace and a tv stand

 Wight's Deck + Design
This is a deck remodel we installed. Azek Mahogany decking. Hidden fasteners. Azek Evolutions Contemporary railing. Cedar posts and enclosed staircase. We had a blast with this project.

 Provanti Designs, Inc
Michael Gregg Photography
Alcove shower - transitional multicolored tile and porcelain tile alcove shower idea in Seattle with an undermount sink, shaker cabinets, white cabinets, quartz countertops and a two-piece toilet
Alcove shower - transitional multicolored tile and porcelain tile alcove shower idea in Seattle with an undermount sink, shaker cabinets, white cabinets, quartz countertops and a two-piece toilet
 AMEK Custom Builders
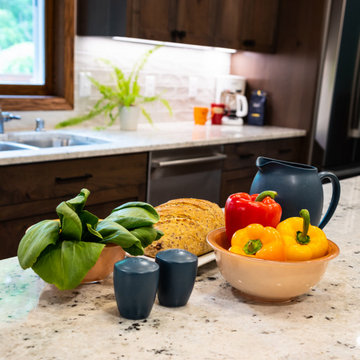
What's for dinner? Our homeowners are enjoying having a large island for food preparation and entertaining. The white textured backsplash and veined granite countertop give added dimension and contrast to the warm feel of the natural cherry cabinetry. The durable granite and glossy ceramic tile are easily cleaned.

 BSA Construction
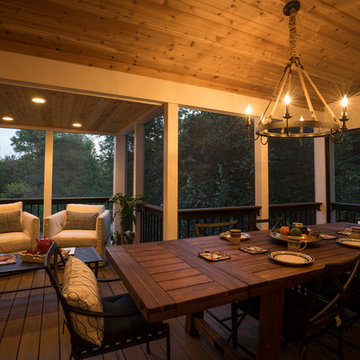
Unique mixed-media master bath remodel in Lexington, MA.
White tile built-in tub surround, white tile walls and flooring, dark hardwood trim with clear tile and tufted tan fabric accent walls. Motif accent chair and ottoman; side table with floral arrangement. White ceiling with skylight. Custom glass shower enclosure; white shower with bench. Frosted glass door to toilet room.
 BuyTile
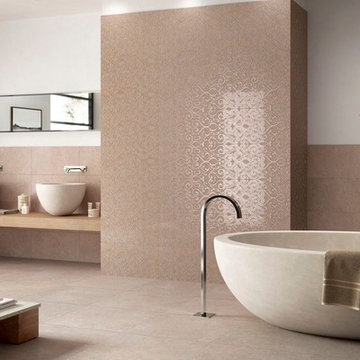
Evolution allows user to convey any kind of style in both homes and businesses’, where traffic is light, indoors and out.
Home design - modern home design idea in New York
Home design - modern home design idea in New York
218