
Search results for "Evolving" in Home Design Ideas
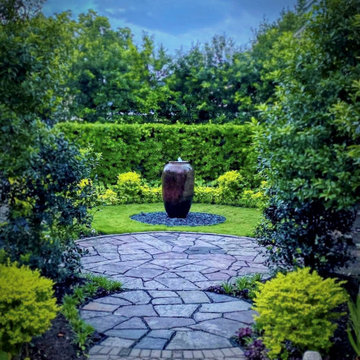
 David Morello Garden Enterprises, Inc.
A constantly evolving garden that happens to be mine. Testament to our creativity.
David Morello
This is an example of a traditional landscaping in Houston.
This is an example of a traditional landscaping in Houston.

 Southwest Boulder & Stone
The technique of dry-stoning a retaining wall evolved over many thousands of years. It does not require cement or mortar – just stone upon stone to create a beautiful structure uniquely capable of withstanding the weather.
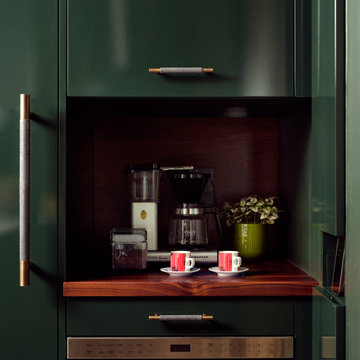
 Venegas and Company
Collaborators:
Interiors: Evolve Residential
Cabinetry: Venegas and Company
Photography: Sean Litchfield
As seen in New England Home Magazine Sept/Oct 2025 Issue
Find the right local pro for your project

 mrZ Contracting
The front yard was a complete landscape low voltage lighting renovation. Here again, we wanted to keep within the Tuscan style while addressing other drainage issues and evolving shade trees.


 BuyTile
Advance is the most evolved aesthetic expression of natural stones. This collection merges natural inspiration with timeless contemporary style.
Trendy powder room photo in New York
Trendy powder room photo in New York

 Dura Supreme Cabinetry
Submerse yourself in a serene bath environment and enjoy solitude as your reward. Select the most inviting and luxurious materials to create a relaxing space that rejuvenates as it soothes and calms. Coordinating bath furniture from Dura Supreme brings all the details together with your choice of beautiful styles and finishes. Mirrored doors in the linen cabinet make small spaces look expansive and add a convenient full length mirror into the bathroom.
A large linen cabinet in this bathroom adds vast amounts of storage to the small space, while adding beauty to the room. This sublime bathroom features Dura Supreme’s “Style Four” furniture series. Style Four offers 10 different configurations (for single sink vanities, double sink vanities, or offset sinks), and multiple decorative toe options to coordinate vanities and linen cabinets. A matching mirror complements the vanity design. On this example, the sculpted detail of the Cove Furniture Base creates a classic architectural detail for this bath cabinetry set.
The Storm Gray painted finish with the white subway tile, counter top and other white accents give this luxurious small space a bright yet cool feel. This look is destined to be a classic for years to come.
The bathroom has evolved from its purist utilitarian roots to a more intimate and reflective sanctuary in which to relax and reconnect. A refreshing spa-like environment offers a brisk welcome at the dawning of a new day or a soothing interlude as your day concludes.
Our busy and hectic lifestyles leave us yearning for a private place where we can truly relax and indulge. With amenities that pamper the senses and design elements inspired by luxury spas, bathroom environments are being transformed form the mundane and utilitarian to the extravagant and luxurious.
Bath cabinetry from Dura Supreme offers myriad design directions to create the personal harmony and beauty that are a hallmark of the bath sanctuary. Immerse yourself in our expansive palette of finishes and wood species to discover the look that calms your senses and soothes your soul. Your Dura Supreme designer will guide you through the selections and transform your bath into a beautiful retreat.
Request a FREE Dura Supreme Brochure Packet:
http://www.durasupreme.com/request-brochure
Find a Dura Supreme Showroom near you today:
http://www.durasupreme.com/dealer-locator

 Art of the Land
Colorful grasses sway as you enter, as if announcing and bowing to your welcome home. This front yard is inviting, evolving and requires little water.
Photo Credit: Evan Anderman Photography
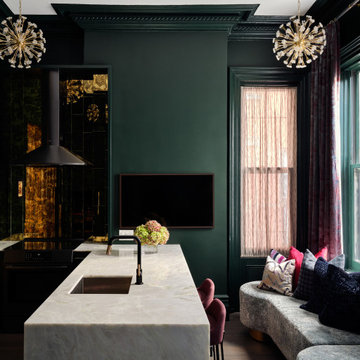 Venegas and Company
Collaborators:
Interiors: Evolve Residential
Cabinetry: Venegas and Company
Photography: Sean Litchfield
As seen in New England Home Magazine Sept/Oct 2025 Issue
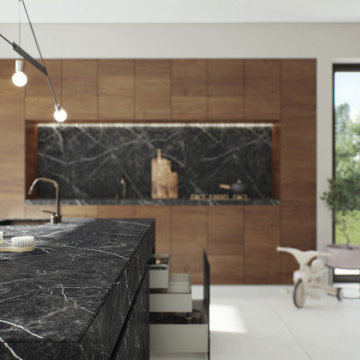
 Caesarstone
A midnight-black base showered with chalky-white lines that strike like lightning, interlaced with finer veins that move across its emotive black base, layered with the earthy impurities of crystallin textures that evolve over time in natural marble, in tactile Ultra-Rough finish.


 Dan Brunn Architecture
Brandon Shigeta
Inspiration for a mid-sized modern walk-out concrete floor basement remodel in Los Angeles with gray walls
Inspiration for a mid-sized modern walk-out concrete floor basement remodel in Los Angeles with gray walls
 Bienal Orlando
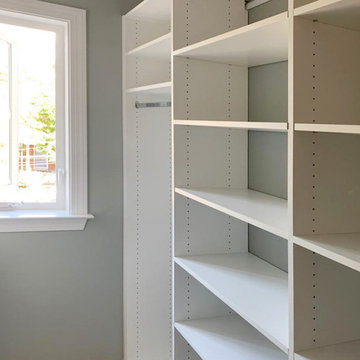
One of the key features of this modern approach to home organization is its versatility. Tailor it to your specific needs with adjustable components, ensuring it adapts to your evolving storage requirements.

 CLT Design/Build Inc.
The Grandview residence is a contemporary farm house. The design intent was to create a farmhouse that looked as if it had evolved over time with the great room and garage being the original house with connecting breezeways to the garage, kids wing and master suite. By allowing the building to stretch out into the landscape, the home created many outdoor rooms and took advantage of 360 degree views of the Cascade Mountains, neighboring silos and farmland.


 Milind Pai Architects & Interior Designers
“The key to a great design, is capturing the spirit of the client’s lifestyle and the essence of the space.”
We have appropriately validated the above maxim in this recent project of ours, which is a sprawling 4 BHK apartment, spread over 2000 square feet area with huge balconies for every room. The space also includes a huge deck for the Living cum Dining room.
All the family members of this home opted for different design styles for their zone, and hence the whole house had to be evolved as a smooth blend of different flavours from all the rooms, in a predominant modern style.
Emphasizing each & every distinctive space, this residential project has rightly evolved as a home befitting the glamorous lifestyle of the client and his family.
 Cloud Landscape Design LLC,
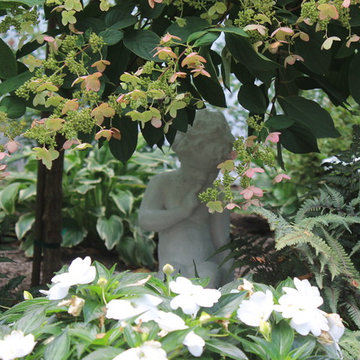
Lawn removal made way for a concrete patio, paver path, gazebo, and color everywhere. The base plantings were a tight collaboration between the client and myself; they continue to evolve each year with her wonderful annuals.

 Patrick Schmitt, designer Inc.
Our client's wanted to create a home that was a blending of a classic farmhouse style with a modern twist, both on the interior layout and styling as well as the exterior. With two young children, they sought to create a plan layout which would provide open spaces and functionality for their family but also had the flexibility to evolve and modify the use of certain spaces as their children and lifestyle grew and changed.
 Cloud Landscape Design LLC,
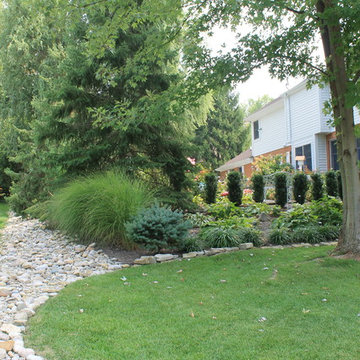
Lawn removal made way for a concrete patio, paver path, gazebo, and color everywhere. The base plantings were a tight collaboration between the client and myself; they continue to evolve each year with her wonderful annuals.
 JW BUILDERS LLC
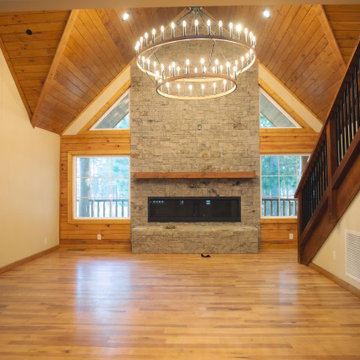
LIVING ROOM / GAS FIREPLACE / HICKORY HARDWOOD FLOORING / VAULTED CEILING
Mountain style medium tone wood floor living room photo in Los Angeles
Mountain style medium tone wood floor living room photo in Los Angeles
117