
Search results for "Evolving" in Home Design Ideas

 Better Living SoCal
WIth the living spaces of Eichler homes so open, many of Eichler's later designs evolved to create a Master Suite area in a separate zone of the home. This allowed open and bright areas that were farther away from the public spaces but still shared views (and access) with many of the outdoor areas. Contact us with any questions on what you see here.
EichlerSoCal.com
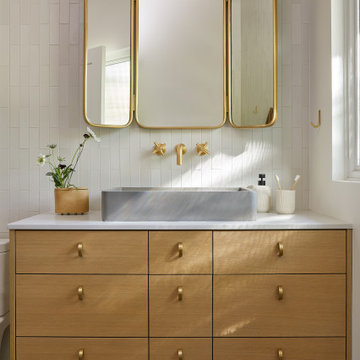
 Cathie Hong Interiors
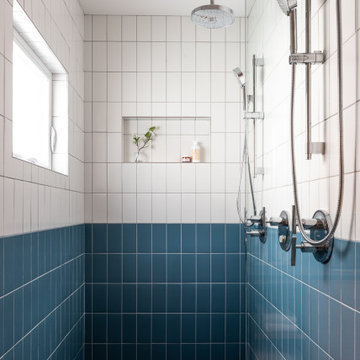
What started as a kitchen and two-bathroom remodel evolved into a full home renovation plus conversion of the downstairs unfinished basement into a permitted first story addition, complete with family room, guest suite, mudroom, and a new front entrance. We married the midcentury modern architecture with vintage, eclectic details and thoughtful materials.

 Poggenpohl Boston
Sean Litchfield Photography
Josh Linder & Thomas Henry Egan III (Evolve Residential)
Poggenpohl Designer: Kevin Briggs
Example of a trendy kitchen design in Boston
Example of a trendy kitchen design in Boston
Find the right local pro for your project

 TCP Custom Outdoor Living
Transitional Style -
We wanted to create a natural outdoor living space with elevation change and an open feel. The first time we met they wanted to add a small kitchen and a 200 square foot pergola to the existing concrete. This beautifully evolved into what we eventually built. By adding an elevated deck to the left of the structure it created the perfect opportunity to elevate the sitting walls. Whether you’re sitting on the deck or over by the travertine sitting wall ...it is the exact same distance off of the floor. By creating a seamless transition from one space to the other no matter where you are, you're always a part of the party. A 650 square foot cedar pergola, 92 feet of stone sitting walls, travertine flooring, composite decking and summer kitchen. With plenty of accent lighting this space lights up and highlights all of the natural materials. Appliances: Fire Magic Diamond Echelon series 660 Pergola: Solid Cedar Flooring: Travertine Flooring/ Composite decking Stone: Rattle Snake with 2.25” Cream limestone capping
TK Images

 Quoizel
Tiffany design has evolved to include a variety styles shown here to great effect with the Kelso table lamp. The buttery hues of the glass are accented with an amber rectangular accent and the unque base is finished in a dark bronze hue.
 Poggenpohl Boston
Sean Litchfield Photography
Josh Linder & Thomas Henry Egan III (Evolve Residential)
Poggenpohl Designer: Kevin Briggs
Kitchen - contemporary kitchen idea in Boston
Kitchen - contemporary kitchen idea in Boston


 Regency Builders Inc.
This fully exposed home provides timeless and breathtaking details both inside and out, perfect for an evolving family.
Inspiration for a large timeless look-out carpeted basement remodel in Milwaukee with beige walls
Inspiration for a large timeless look-out carpeted basement remodel in Milwaukee with beige walls
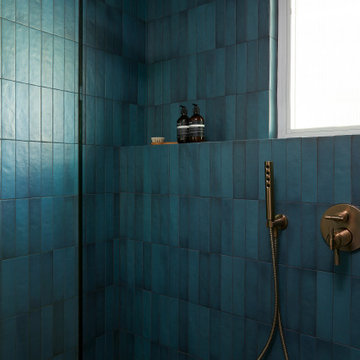 Cathie Hong Interiors
What started as a kitchen and two-bathroom remodel evolved into a full home renovation plus conversion of the downstairs unfinished basement into a permitted first story addition, complete with family room, guest suite, mudroom, and a new front entrance. We married the midcentury modern architecture with vintage, eclectic details and thoughtful materials.
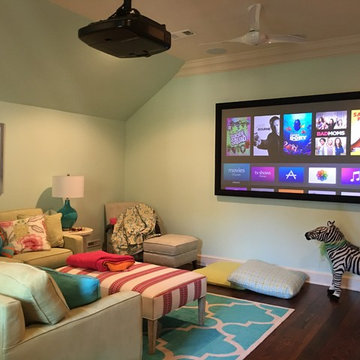
 Acadian Home Theater & Automation
Here is an example of creating a fun & funky space for the kids. This space will evolve as the child gets older, but the screen / projector / surround sound / music will remain the entire time.

 Christine Zondervan Interiors
Shades of Gray
this living room is a remodel that we have been evolving from a Jetson look to a softer organic inspired feel.
Example of a mid-sized minimalist living room design in Indianapolis
Example of a mid-sized minimalist living room design in Indianapolis

 Landry & Arcari Rugs and Carpeting
Designers: Josh Linder and Thomas Henry Egan, Evolve Residential,
Rug Consultant: Debra Freelove, Landry & Arcari,
Photography: Sean Litchfield
Inspiration for a carpeted living room remodel in Boston
Inspiration for a carpeted living room remodel in Boston

 Hearths A'Fire, Inc.
Heat & Glo 8000 CLX Gas Fireplace, shown with chateau deluxe front: This flagship fireplace started in the late 1980s. Now it’s evolved into the most award-winning gas fireplace series ever made. Select the features you want, from the model you need. A variety of models provides flexibility to upgrade with different features.
•35,000 - 45,000 BTUs
•42-inch viewing areas (36-inch viewing areas also available)
•Choose your model (C, CL, CLX, Modern) for different options; LED accent lighting, brick interior panels, premium log sets or an electric ember bed
•Perfect combination of flame, glow & lighting

 Yoder Construction
The design and construction of this house evolved from our client's memories. Starting with the garage modeled after the barn on her parent's farm to the white board fence that serves as the stair railing.
 Callen
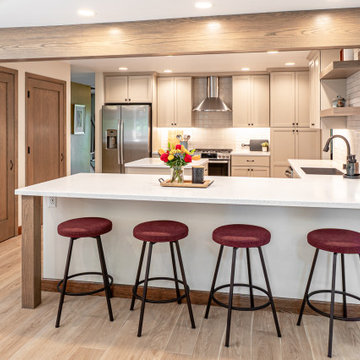
By removing the wall that enclosed the kitchen, the space evolved to become more open concept and easier to navigate through.
Example of a mid-sized classic u-shaped exposed beam enclosed kitchen design in Milwaukee with an undermount sink, recessed-panel cabinets, beige cabinets, quartz countertops, white backsplash, subway tile backsplash, stainless steel appliances, an island and yellow countertops
Example of a mid-sized classic u-shaped exposed beam enclosed kitchen design in Milwaukee with an undermount sink, recessed-panel cabinets, beige cabinets, quartz countertops, white backsplash, subway tile backsplash, stainless steel appliances, an island and yellow countertops

 Dura Supreme Cabinetry
Plunge in your new bath with darling design elements to create a coordinated bathroom with surprising appeal. Small spaces call for big design details like the ornate turn posts that frame the sink area to create a compelling look for the bath vanity. Select the most inviting and luxurious materials to create a relaxing space that rejuvenates as it soothes and calms. Coordinating bath furniture from Dura Supreme brings all the details together with your choice of beautiful styles and finishes.
A linen cabinet with a mirrored back beautifully displays stacks of towels and bathroom sundries. These furniture vanities showcase Dura Supreme’s “Style Five” furniture series. Style Five is designed with a selection of turned posts for iconic furniture style to meet your personal tastes. The two individual vanities separated by the free standing linen cabinet provide each spouse their own divided space to organize their personal bath supplies, while the linen cabinet provides universal storage for items the couple will both use.
Style Five furniture series offers 10 different configurations (for single sink vanities, double sink vanities, or offset sinks), 15 turn post designs and an optional floor with either plain or slatted detail. A selection of classic post designs offers personalized design choices. Any combination of Dura Supreme’s many door styles, wood species and finishes can be selected to create a one-of-a-kind bath furniture collection.
The bathroom has evolved from its purist utilitarian roots to a more intimate and reflective sanctuary in which to relax and reconnect. A refreshing spa-like environment offers a brisk welcome at the dawning of a new day or a soothing interlude as your day concludes.
Our busy and hectic lifestyles leave us yearning for a private place where we can truly relax and indulge. With amenities that pamper the senses and design elements inspired by luxury spas, bathroom environments are being transformed form the mundane and utilitarian to the extravagant and luxurious.
Bath cabinetry from Dura Supreme offers myriad design directions to create the personal harmony and beauty that are a hallmark of the bath sanctuary. Immerse yourself in our expansive palette of finishes and wood species to discover the look that calms your senses and soothes your soul. Your Dura Supreme designer will guide you through the selections and transform your bath into a beautiful retreat.
Request a FREE Dura Supreme Cabinetry Brochure Packet at:
http://www.durasupreme.com/request-brochure

 G Family Construction & G Design
Trendy master multicolored tile beige floor drop-in bathtub photo in San Francisco with flat-panel cabinets, white cabinets, white walls, an undermount sink, a hinged shower door and beige countertops

 80 Something
A mishmash of elegance and exuberance with an all evolving touch of minimalism. This design interior was conceived as a halfway between conservative aesthetics that embraces progressiveness and modern taste, yet intelligently avoiding succumbing to the exclusive clutches of a final definition.

 Tuff Shed
Wade Dooley wanted to protect a water hydrant placed in the middle of his driveway. But what began as a simple project quickly evolved into a total property transformation.
 Cathie Hong Interiors
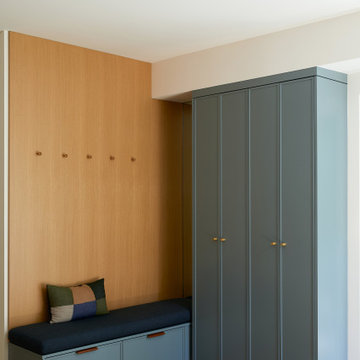
What started as a kitchen and two-bathroom remodel evolved into a full home renovation plus conversion of the downstairs unfinished basement into a permitted first story addition, complete with family room, guest suite, mudroom, and a new front entrance. We married the midcentury modern architecture with vintage, eclectic details and thoughtful materials.
116