
Search results for "Evolving" in Home Design Ideas

 Amethyst Home
This fall, Amethyst had the opportunity to partner with Freeman Custom Homes of Kansas City to furnish this 5000 sq ft European Modern designed home for the Artisan Home Tour 2020!
Every square inch of this home was magical -- from the secret staircase in the master bath leading to a private shuttered plunge pool to the vaulted kitchen with sky high mushroom colored cabinetry and handmade zellige tile.
We met the builders during the cabinetry phase and watching their final, thoughtful design details evolve was such full of over-the-top surprises like the unique valet-like storage in the entry and limestone fireplace!
As soon as we saw their vision for the home, we knew our furnishings would be a great match as our design style celebrates handmade rugs, artisan handmade custom seating, old-meets-new art, and let's be honest -- we love to go big! They trusted us to do our thing on the entire main level and we enjoyed every minute.
The load in took 3 full trucks and fortunately for us -- the homeowners fell in love with several pieces so our uninstall trip was significantly lighter. I think we were all a little emotional leaving this masterpiece but sooooo happy for the owners and just hoping we get invited to a Christmas party...
Here are some of the highlights -- 90% of the furnishings and rugs were from our shop and we filled in the gaps with some extra special pieces!
 Design Showcase
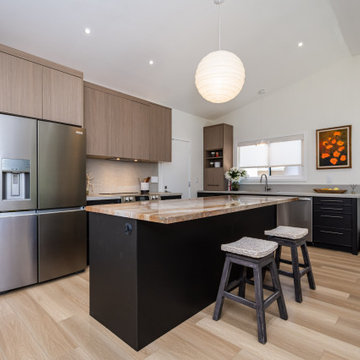
Our Contemporary kitchen inspired by organic surfaces and natural materials. Black painted island cabinets adds drama and grounds the area from the lux marble countertop.
@bellmontcabinets @evolvsurfaces @caesarstoneus
 Collins Painting
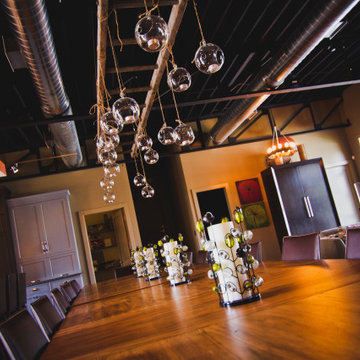
Evolo Design has a state of the art kitchen design showroom that doubles as Stir, an interactive meeting space venue. We painted this space initially in 2010 and it has been evolving ever since.
Find the right local pro for your project
 Cathie Hong Interiors
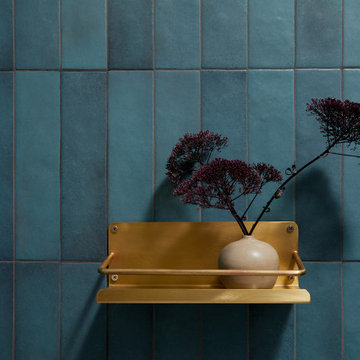
What started as a kitchen and two-bathroom remodel evolved into a full home renovation plus conversion of the downstairs unfinished basement into a permitted first story addition, complete with family room, guest suite, mudroom, and a new front entrance. We married the midcentury modern architecture with vintage, eclectic details and thoughtful materials.


 Design Showcase
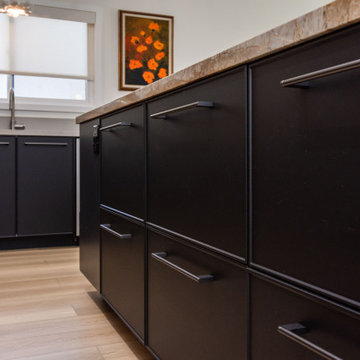
Our Contemporary kitchen inspired by organic surfaces and natural materials. Black painted island cabinets adds drama and grounds the area from the lux marble countertop.
@bellmontcabinets @evolvsurfaces @caesarstoneus
 Visual Studio Plus LLC
Tropical Oasis
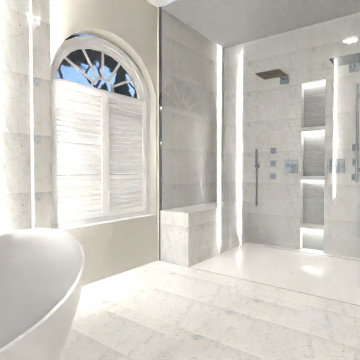
This bathroom is a Modern tropical concept where the design is accomplished without palm leaves screaming “tropical”. It is a welcoming space inviting you to relax evolving you into a spa feeling with smart LEDs that will translate you from the sunrise to the sunset with subtle notes.
 Cathie Hong Interiors
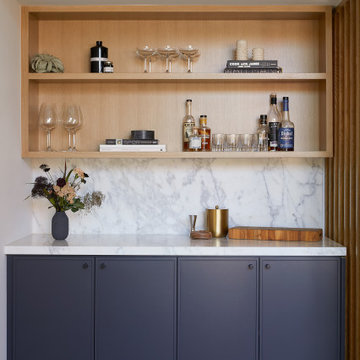
What started as a kitchen and two-bathroom remodel evolved into a full home renovation plus conversion of the downstairs unfinished basement into a permitted first story addition, complete with family room, guest suite, mudroom, and a new front entrance. We married the midcentury modern architecture with vintage, eclectic details and thoughtful materials.

 Pedini Kitchens
Arts & Crafts; The philosophy of the project refers to the coupled term, “vintage – innovation”. Intended as vocation towards the past which sets a new life, style, and design. This new style proposes to evolve the minimalism: from the contact to object intended as simplicity and clearness of shapes to the recovery of rationalism and functionality, tied to the real qualities and to the materials that characterize the kitchen.

 Home Resource
The Cabaret Collection from Kenneth Cobonpue is inspired by the simplicity and subtle beauty in the art of knitting. Weaving fabric-wrapped foam on a steel frame conveys the next generation of the evolving outdoor luxury furniture market.

 Legendary Creations and Legendary Golf Enterprises
Description: After many years, this exquisite courtyard grows and evolves with the seasons and years! Since the "completion" of this project in 2002, we have added and removed various landscape material, upgraded landscape lighting features, and recently added a stand-alone cedar sauna in 2014! What an incredible blessing to have opportunity for expression through our courtyard every season, every year!! More to come as this evolves through the great "bones & foundation" of this project!
Photo Credit: Lorraine A. Berry

 User
Creating a space that’s able to adapt from season to season is as simple as centering it with understated and sophisticated foundation pieces, like the charcoal gray Mischa sofa and warm cocoa-finished Livingston occasional tables. By selecting neutral staples such as these, you can continually swap out the accessories to reflect your evolving taste. If the sunny weather has you drawn to a summer fresh palette of yellows, blues and creams, the Boho Chevron rug – made of durable polypropylene – and the shapely Tulare Puff accent chair are bright and delightful additions.

 CLT Design/Build Inc.
The Grandview residence is a contemporary farm house. The design intent was to create a farmhouse that looked as if it had evolved over time with the great room and garage being the original house with connecting breezeways to the garage, kids wing and master suite. By allowing the building to stretch out into the landscape, the home created many outdoor rooms and took advantage of 360 degree views of the Cascade Mountains, neighboring silos and farmland.

 RKD Architects, Inc
The master bedroom also has steel and arched wood structure, with floor-to-ceiling windows and a private deck. Photo by Vance Fox
Example of a mid-sized mountain style master carpeted bedroom design in Sacramento with a ribbon fireplace, a metal fireplace and beige walls
Example of a mid-sized mountain style master carpeted bedroom design in Sacramento with a ribbon fireplace, a metal fireplace and beige walls

 The Dixie Group: Carpet & Rugs
With its distinctive yet subtle pattern, Notting Hill is inspired by a community where classical art and historical affluence coexist. With a soft and timeless texture, the 100% New Zealand Wool and a palette of 16 definitive colors give a sense of warmth and elegance. Notting Hill is a style in which sophistication is ever evolving.
 June Scott Design
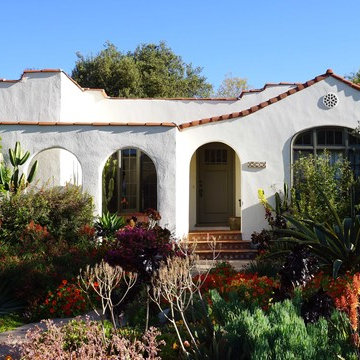
This is a true gardener’s garden which continues to evolve as it is lovingly tended by its owner. Lawn was replaced by colorful low-water perennials, shrubs, and succulents from the owner’s collection.
 User
This family bath was completely gutted to allow for more usability for the evolving needs of this family. Dual vanities, a new privacy window and new fixtures were installed in a "wet-room" style bathroom that allowed for easy cleaning. Room was created by incorporating a little used hall closet as a more centralized laundry room in the bathroom.
 User
This family bath was completely gutted to allow for more usability for the evolving needs of this family. Dual vanities, a new privacy window and new fixtures were installed in a "wet-room" style bathroom that allowed for easy cleaning. Room was created by incorporating a little used hall closet as a more centralized laundry room in the bathroom.

 BEVOLO GAS & ELECTRIC LIGHTS
From a tear-down cottage to a stunning farmhouse, this house evolved into a dream space complete with horses, goats, chickens & a miniature pony. Take the tour with Southern Living. http://ow.ly/YMkb30pu4In
Featured Lanterns: http://ow.ly/pjP230pu4LH | http://ow.ly/x5By30pu4M1 | http://ow.ly/ruen30pu4Mh


120