
Search results for "Evolving" in Home Design Ideas
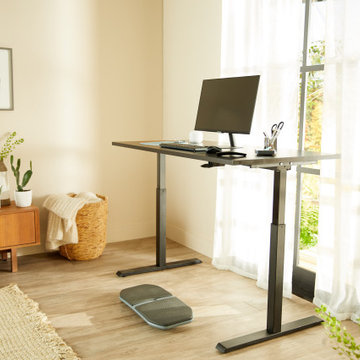
 Office Depot
Designed with your comfort in mind, this sleek ergonomic desk features lift-assist controls to move between 30" and 43" in height. Want to "evolve" your workspace? Try out the Gaiam Evolve Balance Board designed to activate the stabilizing muscles of your legs and back for a low-impact, ergonomic way to keep your core muscles firing, even during your daily work routine.

 Laura Swift Ltd. Interior Design
Was it dated? Oh yes. But over the years it evolved into a beloved family cottage
Elegant bedroom photo in Portland Maine
Elegant bedroom photo in Portland Maine

 Space Redefined
Example of a huge arts and crafts single-wall cork floor open concept kitchen design in Chicago with an integrated sink, light wood cabinets, stainless steel countertops, yellow backsplash, ceramic backsplash, paneled appliances, two islands and shaker cabinets
Find the right local pro for your project

 Proto Homes, LLC
Rodney Cudmore
Mid-sized modern white two-story mixed siding exterior home idea in Los Angeles
Mid-sized modern white two-story mixed siding exterior home idea in Los Angeles
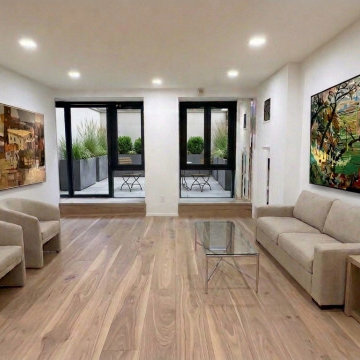
 Chris and Michael
Conceptual rending of what the owners have in mind for the living room. This is conceptual only and not accurate and the thoughts will evolve.
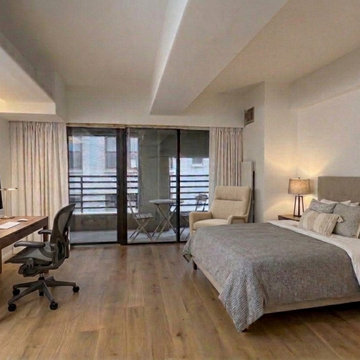 Chris and Michael
Conceptual rending of what the owners have in mind for the bedroom/patio. This is conceptual only and not accurate and the thoughts will evolve.
Inspiration for a contemporary home design remodel in New York
Inspiration for a contemporary home design remodel in New York

 Hueber Industries
This railing was the first planned update of the Fort Collins, CO couples home renovation. The wavy lines give the room a natural feel. Design and fabrication by Hueber Industries LLC. Photo: Rory Schaar.

 Art & Smart Inc
The METROPOLI kitchen is a constantly evolving space suitable for the frenzy of daily life but still making it easy to enjoy in those relaxing moments. Available in following colours: Snowy, Ochre, Petrol, Fume, Green Marine, Argil.
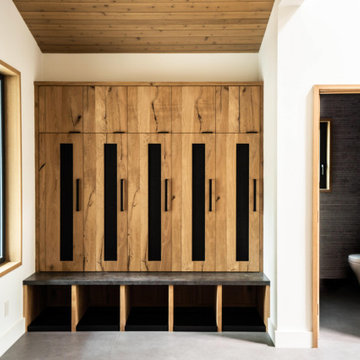
 ID3 Interior Design
Inspiration for a mid-sized contemporary gray floor and wood ceiling mudroom remodel
 Chris and Michael
Conceptual rending of what the owners have in mind for the kitchen/dining area. This is conceptual only and not accurate and the thoughts will evolve.

 Fireside Hearth & Home
Starting at $3,038
This flagship fireplace started in the late 1980s. Now it’s evolved into the most award-winning gas fireplace series ever made. Select the features you want, from the model you need. A variety of models provides flexibility to upgrade with different features.
35,000 - 45,000 BTUs
42-inch viewing areas (36-inch viewing areas also available)
Choose your model (C, CL, CLX, Modern) for different options; LED accent lighting, brick interior panels, premium log sets or an electric ember bed
Perfect combination of flame, glow & lighting


 Margot Hartford Photography
Bedroom - eclectic bedroom idea in San Francisco
Bedroom - eclectic bedroom idea in San Francisco
 Proto Homes, LLC
Rodney Cudmore
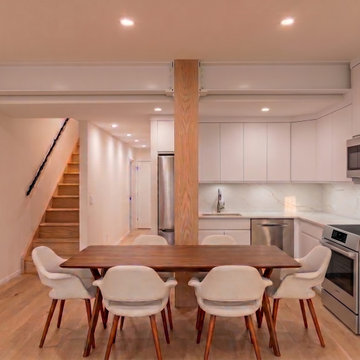
Example of a mid-sized minimalist medium tone wood floor great room design in Los Angeles with white walls
Example of a mid-sized minimalist medium tone wood floor great room design in Los Angeles with white walls

 Amy Lind Interiors
Double shower - transitional master white tile and porcelain tile white floor and double-sink double shower idea in Atlanta with shaker cabinets, white cabinets, a two-piece toilet, white walls, an undermount sink, marble countertops, a hinged shower door, gray countertops, a niche and a freestanding vanity
 Grayson Dare Homes, Inc.
Real Estate Photography By Richard Huggins
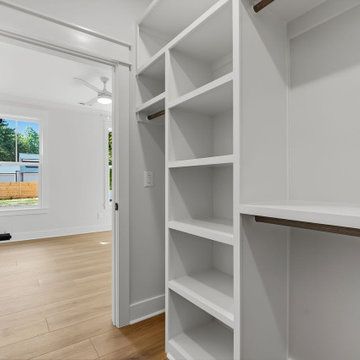
Large country gender-neutral light wood floor walk-in closet photo in Raleigh with open cabinets and white cabinets
Large country gender-neutral light wood floor walk-in closet photo in Raleigh with open cabinets and white cabinets

 Bloom Design
Used the idea of flowing water as inspiration in this design that creates meandering paths throughout the property.


 Bloom Design
Used the idea of flowing water as inspiration in this design that creates meandering paths throughout the property.

 Carlton Edwards
Located in a historic building once used as a warehouse. The 12,000 square foot residential conversion is designed to support the historical with the modern. The living areas and roof fabrication were intended to allow for a seamless shift between indoor and outdoor. The exterior view opens for a grand scene over the Mississippi River and the Memphis skyline. The primary objective of the plan was to unite the different spaces in a meaningful way; from the custom designed lower level wine room, to the entry foyer, to the two-story library and mezzanine. These elements are orchestrated around a bright white central atrium and staircase, an ideal backdrop to the client’s evolving art collection.
Greg Boudouin, Interiors
Alyssa Rosenheck: Photos
109