
Search results for "Evolving" in Home Design Ideas
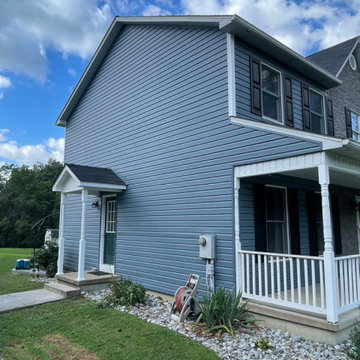
 VA Exteriors, LLC
Alside Prodigy Vinyl Foam Insulated Siding in Harbor Blue with Evolve Stone in Phantom Shadow accenting the front elevation. 6" White Aluminum Seamless Gutters & Downspouts. Black Raised Panel Shutters and custom side door portico.
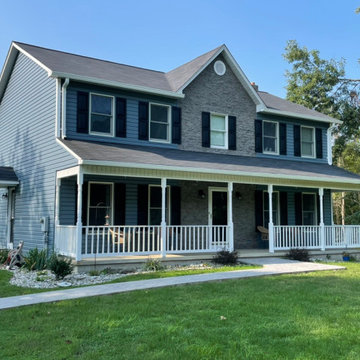 VA Exteriors, LLC
Alside Prodigy Vinyl Foam Insulated Siding in Harbor Blue with Evolve Stone in Phantom Shadow accenting the front elevation. 6" White Aluminum Seamless Gutters & Downspouts. Black Raised Panel Shutters and custom side door portico.

 Jessica Buckley Interiors
photo by Douglas Gibb
Inspiration for an eclectic living room remodel in Edinburgh
Inspiration for an eclectic living room remodel in Edinburgh
Find the right local pro for your project

 Cook Murphy Architects
This new 2.5 story 8,500 sq. ft. home was designed to have the appearance of an East Hamptons estate that evolved over the decades.
Large coastal gray three-story mixed siding exterior home idea in Chicago with a hip roof
Large coastal gray three-story mixed siding exterior home idea in Chicago with a hip roof

 The Tile Zone
Beautiful Art Deco design of geometric forms with evolving elegant designs.
Inspiration for a timeless bathroom remodel in Los Angeles
Inspiration for a timeless bathroom remodel in Los Angeles

 Ehrlich Yanai Rhee Chaney Architects
The main house is developed on two levels pulled along the north-south axis and houses most of the program. (Photography by Jeremy Bitterman.)
Inspiration for a small contemporary backyard concrete and rectangular lap pool remodel in Los Angeles
Inspiration for a small contemporary backyard concrete and rectangular lap pool remodel in Los Angeles

 CLT Design/Build Inc.
The Grandview residence is a contemporary farm house. The design intent was to create a farmhouse that looked as if it had evolved over time with the great room and garage being the original house with connecting breezeways to the garage, kids wing and master suite. By allowing the building to stretch out into the landscape, the home created many outdoor rooms and took advantage of 360 degree views of the Cascade Mountains, neighboring silos and farmland.

 Landry & Arcari Rugs and Carpeting
Designers: Josh Linder and Thomas Henry Egan, Evolve Residential,
Rug Consultant: Debra Freelove, Landry & Arcari,
Photography: Sean Litchfield
Example of a large beach style open concept carpeted living room design in Boston with white walls and no fireplace
Example of a large beach style open concept carpeted living room design in Boston with white walls and no fireplace

 Whitt Carpet One Floor & Home
Mannington Adura LVT Napa, color Tanin
Elegant vinyl floor bedroom photo
Elegant vinyl floor bedroom photo

 Livingspace
Arclinea Armour:
The kitchen design industry changed again with the launch of Armour last year. With a natural core in kraft paper mixed with new-gen resins, it is produced using high pressure lamination to create a highly evolved technical material with design capabilities for both horizontal and vertical applications, from cabinet fronts to countertops. The result, is an extremely durable surface that is scratch, abrasion, and finger proof resistant, buttery smooth to the touch, with velvety matte finish. It's water repellent and hygienic properties make it a smart choice for kitchen surfaces and the appearance of a matte lacquer to achieve that high-end modern look, for less. Armour meets the budget restraints of a multi-unit project or the savvy designer or homeowner.

 Art & Smart Inc
The contemporary home living is evolving in parallel with the tastes and needs geared to aesthetic and functional innovation. Within the kitchen product, Lucenta proposes itself with a high level of quality: bright glossy polished finish for the doors, with a focused set of fresh and modern colors: SETA, TORTORA and MATITA. These features are optimal qualities in an adequate range of trendy Accessories and electric appliances of advanced technology.


 Foschi Construction Corp
. has expanded and renovated this magnificent private residence to accommodate the owners’ evolving needs and style.
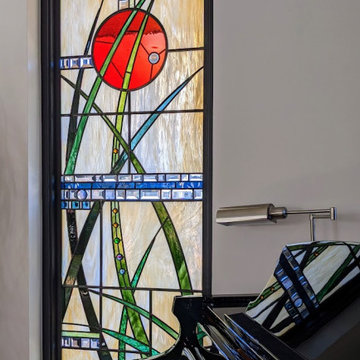
 Hive Architecture By Becky Alexis
Custom Design Stained Glass. It was a process of development based on the original floor plan of the house, and how it evolved into the centerpiece of the home and entry.

 Carpet and Flooring Centers Of NJ, Inc.
Mid-sized elegant carpeted straight staircase photo in New York with carpeted risers
 Foschi Construction Corp
. has expanded and renovated this magnificent private residence to accommodate the owners’ evolving needs and style.
Kitchen - kitchen idea in New York
Kitchen - kitchen idea in New York

 Lowell Custom Homes
, Lake Geneva, Wi., Call it a Modern Contemporary Lodge or Post Modern Scottish architecture this home was a true collaboration between the homeowner, builder and architect. The homeowner had a vision and definite idea about how this home needed to function and from there the design evolved with impeccable detail for all of its simplicity. The entire home is accessible and includes an in-law apartment. S.Photography and Styling
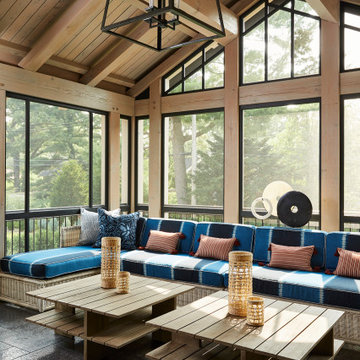
 CHRISTOPHER STROM ARCHITECTS
The homeowners loved the character of their 100-year-old home near Lake Harriet, but the original layout no longer supported their busy family’s modern lifestyle. When they contacted the architect, they had a simple request: remodel our master closet. This evolved into a complete home renovation that took three-years of meticulous planning and tactical construction. The completed home demonstrates the overall goal of the remodel: historic inspiration with modern luxuries.

 Margot Hartford Photography
Photo: Margot Hartford © 2017 Houzz
Inspiration for an eclectic bedroom remodel in New York
Inspiration for an eclectic bedroom remodel in New York
 Foschi Construction Corp
. has expanded and renovated this magnificent private residence to accommodate the owners’ evolving needs and style.
112