
Search results for "Evolving" in Home Design Ideas

 Woodland Cabinetry
Mid-sized elegant l-shaped brown floor and dark wood floor open concept kitchen photo with a farmhouse sink, white cabinets, granite countertops, green backsplash, stainless steel appliances, an island, white countertops, shaker cabinets and subway tile backsplash

 Perceptions Interiors
Perceptions designer Andrea Mason creates a cool space for a very cool kid. Using a sophisticated palette of deep gray on the walls and floor support punched up accents in vibrant orange and chartreuse. This smart design will evolve with ease as the little occupant transitions from tween to teen. A simple swap of the trucks with books and the colorful art with posters and this will become the perfect hangout for a brooding teenage boy!

 Mary Norris
Major renovation and addition to a 1980's colonial home creates a lakeside retreat that comfortably serves the evolving needs of a multi generational family.
Find the right local pro for your project
 Lutron Electronics
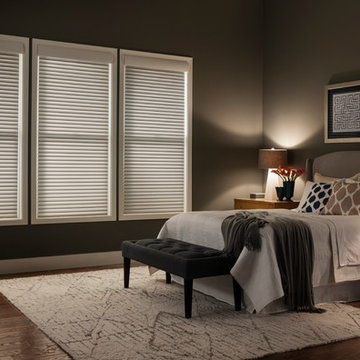
Long days should evolve into relaxing evenings, so close the shades, dim the lights and unwind. Photo Courtesy of Lutron Electronics.
Example of a minimalist bedroom design in Philadelphia
Example of a minimalist bedroom design in Philadelphia

 Cashman Landscape Mgt & Design Inc.
A retreat described as "Versailles" by our client. This project, one which started with a change in pool patio, evolved into a masterpiece of tranquility and luxury allowing our client to handle a wedding of over 300 people...
 Zannino Designs
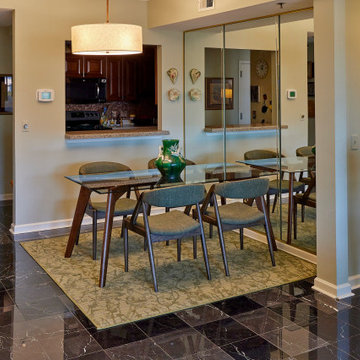
Once these key elements were established, the other details of the design fell into place.
The dining room evolved into a minimal, clean-lined mid-century statement with a console and blue accent chair.
 Attiko Casa
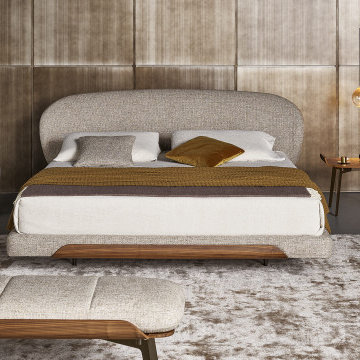
The bed from the Olos family, designed by Mauro Lipparini and inspired by Nordic design, represents a new and evolved stylistic vision, characterized by a universal modernity and the ability to gracefully interpret the “night” world.
 ThinkMakeBuild
DESIGN BY Martins Grehl Architects
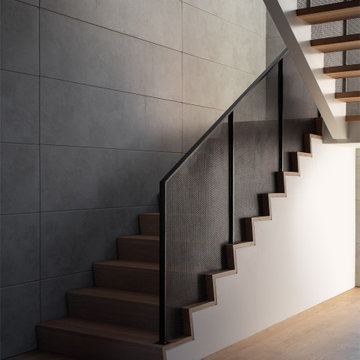
A 3,700 sf ground-up single-family residence located on a waterfront lot in Easton, MD, this home features beautiful views of the surrounding landscape and celebrates the gathering of family and friends through a large, open living and dining area. It was designed with natural materials meant to evolve with its inhabitants and reflect the passage of time.

 La Maison Interior Design
Everyone should own a bar cart by now! As we evolve, our homes should too!
Living room - eclectic living room idea in Los Angeles
Living room - eclectic living room idea in Los Angeles
 Hamilton-Bay Construction
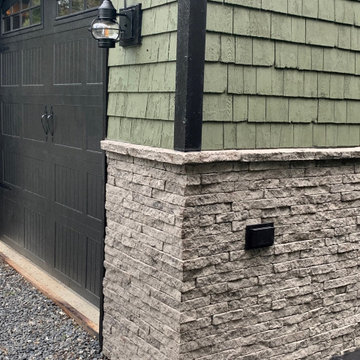
?✨ Transforming Homes, One Facelift at a Time! ✨?
We're thrilled to unveil our latest project - a stunning evolution in stone exterior design! ? From outdated to outstanding, we've given this home the makeover it deserves. Say hello to modern elegance and timeless appeal!
A massive shoutout to our incredible partners at Hamilton Bay Supply ? Their top-notch Evolve products made this transformation possible. Together, we're turning dreams into reality, one home at a time.
 Hamilton-Bay Construction
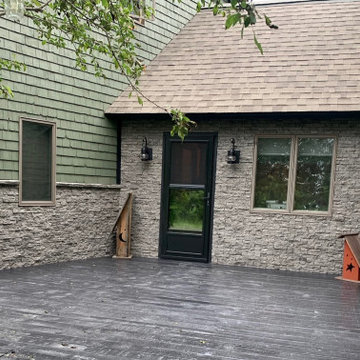
?✨ Transforming Homes, One Facelift at a Time! ✨?
We're thrilled to unveil our latest project - a stunning evolution in stone exterior design! ? From outdated to outstanding, we've given this home the makeover it deserves. Say hello to modern elegance and timeless appeal!
A massive shoutout to our incredible partners at Hamilton Bay Supply ? Their top-notch Evolve products made this transformation possible. Together, we're turning dreams into reality, one home at a time.
 Hamilton-Bay Construction
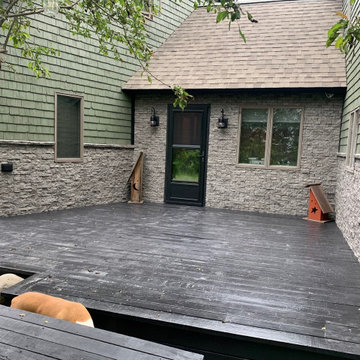
?✨ Transforming Homes, One Facelift at a Time! ✨?
We're thrilled to unveil our latest project - a stunning evolution in stone exterior design! ? From outdated to outstanding, we've given this home the makeover it deserves. Say hello to modern elegance and timeless appeal!
A massive shoutout to our incredible partners at Hamilton Bay Supply ? Their top-notch Evolve products made this transformation possible. Together, we're turning dreams into reality, one home at a time.

 Art of the Land
Ice plants, Lavender, Agashache, Rudbeckia, Coreopsis, Aster. The owner just wanted to have fun!. And it will continue to bring her joy as it evolves, blooms and changes over the seasons and over the years.

 Studio Tupelo Modern Interiors
Whit Preston Photography http://whitpreston.com/
Eat-in kitchen - mid-sized 1960s l-shaped medium tone wood floor eat-in kitchen idea in Austin with a peninsula, flat-panel cabinets, gray cabinets, quartz countertops, white backsplash, ceramic backsplash, stainless steel appliances and an undermount sink
Eat-in kitchen - mid-sized 1960s l-shaped medium tone wood floor eat-in kitchen idea in Austin with a peninsula, flat-panel cabinets, gray cabinets, quartz countertops, white backsplash, ceramic backsplash, stainless steel appliances and an undermount sink

 Landry & Arcari Rugs and Carpeting
Designers: Josh Linder and Thomas Henry Egan, Evolve Residential,
Rug Consultant: Debra Freelove, Landry & Arcari,
Photography: Sean Litchfield
Bedroom - carpeted bedroom idea in Boston
Bedroom - carpeted bedroom idea in Boston
 Hamilton-Bay Construction
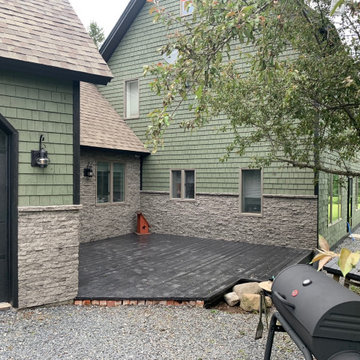
?✨ Transforming Homes, One Facelift at a Time! ✨?
We're thrilled to unveil our latest project - a stunning evolution in stone exterior design! ? From outdated to outstanding, we've given this home the makeover it deserves. Say hello to modern elegance and timeless appeal!
A massive shoutout to our incredible partners at Hamilton Bay Supply ? Their top-notch Evolve products made this transformation possible. Together, we're turning dreams into reality, one home at a time.
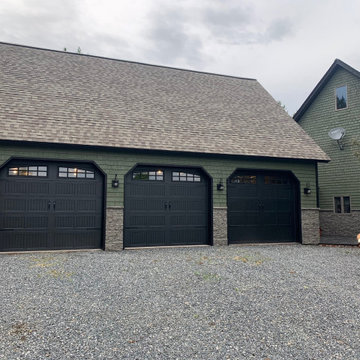 Hamilton-Bay Construction
?✨ Transforming Homes, One Facelift at a Time! ✨?
We're thrilled to unveil our latest project - a stunning evolution in stone exterior design! ? From outdated to outstanding, we've given this home the makeover it deserves. Say hello to modern elegance and timeless appeal!
A massive shoutout to our incredible partners at Hamilton Bay Supply ? Their top-notch Evolve products made this transformation possible. Together, we're turning dreams into reality, one home at a time.
 Mary Norris
Major renovation and addition to a 1980's colonial home creates a lakeside retreat that comfortably serves the evolving needs of a multi generational family.
 Mary Norris
Major renovation and addition to a 1980's colonial home creates a lakeside retreat that comfortably serves the evolving needs of a multi generational family.

 Nathan Taylor for Obelisk Home
A desire to live in Colorado, yet still maintain the family’s ties to Springfield, location of their home, evolved into a total transformation. Beginning with the removal of the white columns, red brick, metal garage doors, and a small front porch, and delicate landscaping this home was totally transformed into a Mountain Retreat boasting reclaimed beams, stone veneer, stucco, and flagstone help transform the home.
Photos by Randy Colwell
113