
Search results for "Evolving" in Home Design Ideas
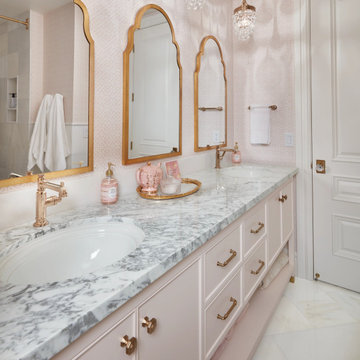
 Arizona Tile
This is a metamorphic stone that evolved from limestone due to extreme heat and pressure. It is also a softer stone and may be susceptible to scratching or abrasion.
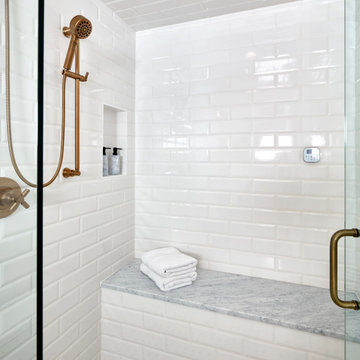 Arizona Tile
This is a metamorphic stone that evolved from limestone due to extreme heat and pressure. It is also a softer stone and may be susceptible to scratching or abrasion.

 RicoRock
This project is over ten years old; RicoRock never goes out of style. The look of the various kits has evolved over time.
Example of a mountain style backyard pool fountain design in Orlando
Example of a mountain style backyard pool fountain design in Orlando
Find the right local pro for your project
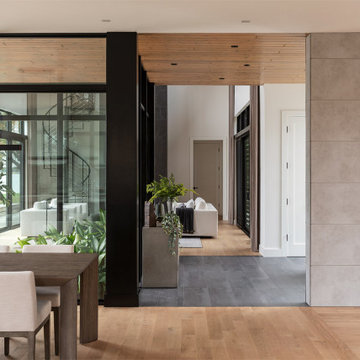
 ThinkMakeBuild
DESIGN BY Martins Grehl Architects
A 3,700 sf ground-up single-family residence located on a waterfront lot in Easton, MD, this home features beautiful views of the surrounding landscape and celebrates the gathering of family and friends through a large, open living and dining area. It was designed with natural materials meant to evolve with its inhabitants and reflect the passage of time.
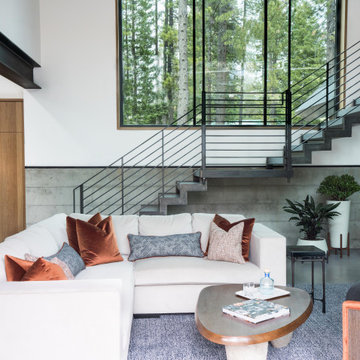

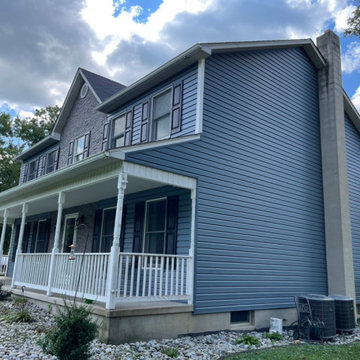
 VA Exteriors, LLC
Alside Prodigy Vinyl Foam Insulated Siding in Harbor Blue with Evolve Stone in Phantom Shadow accenting the front elevation. 6" White Aluminum Seamless Gutters & Downspouts. Black Raised Panel Shutters and custom side door portico.

 Cashman Landscape Mgt & Design Inc.
A retreat described as "Versailles" by our client. This project, one which started with a change in pool patio, evolved into a masterpiece of tranquility and luxury allowing our client to handle a wedding of over 300 people...

 radiant remodeling
Client wanted a cheerful, unfitted appearance to the kitchen, like it had evolved over time. We used the sunny yellow cabinetry and integrated the red hutch to achieve an unfitted look.
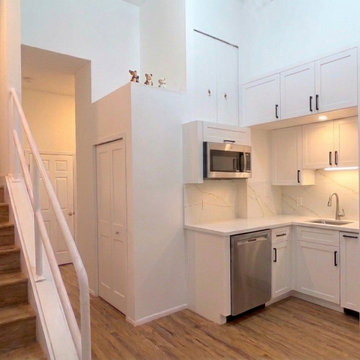
 Chris and Michael
Conceptual rending of what the owners have in mind for the den/rec room. This is conceptual only and not accurate and the thoughts will evolve. The idea is to have a kitchenette in the lower level.

 JM Carpets
Large country u-shaped medium tone wood floor kitchen photo in Milwaukee with white cabinets and a peninsula



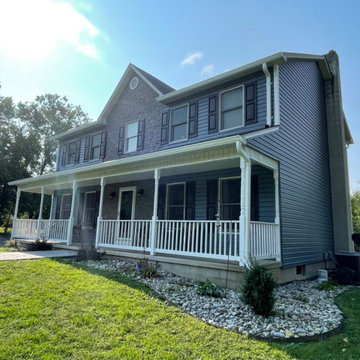 VA Exteriors, LLC
Alside Prodigy Vinyl Foam Insulated Siding in Harbor Blue with Evolve Stone in Phantom Shadow accenting the front elevation. 6" White Aluminum Seamless Gutters & Downspouts. Black Raised Panel Shutters and custom side door portico.

 Stone Lion Properties
The original house was a nondescript green stucco box with a low hip roof.
To create architectural interest and dimension, we added the shed dormer and the pilasters, extended the front eaves to capture the pilasters, and we built the block wall with horizontal rails.
The shed dormer adds height and depth to the hip roof, which would otherwise be too plain. It was difficult to find any inspiration photos for a modern house with a hip roof and shed dormer. After a couple mock-ups, we refined the dormer slope and proportions to work well with the rest of the design.
Most of the house's cladding is the wide gray lap siding. White stucco with a smooth Santa Barbara finish and the white flush panel garage door provide a strong contrast.
Thanks to Architect Marc Fredrickson for the inspiration sketches that evolved into the final exterior design.
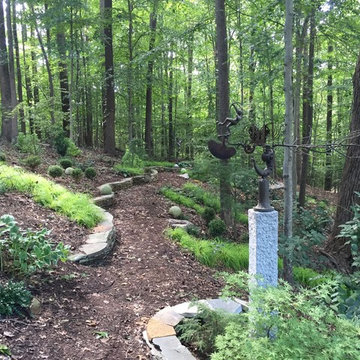
 Jay Sifford
This sculpture garden, set in the forest, has evolved over the past year. Photo by Jay Sifford.
Inspiration for an asian landscaping in Charlotte.
Inspiration for an asian landscaping in Charlotte.
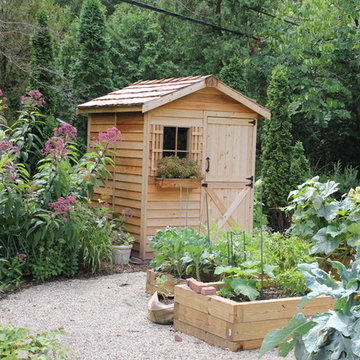
 Goldner Walsh Garden & Home
Phase 3 Garden Shed enters mix with new raised planters for the vegetable garden. The pathways all evolve into a crushed gravel.
Inspiration for an eclectic home design remodel in Detroit
Inspiration for an eclectic home design remodel in Detroit

 Spaces Renewed
This is a stunning modern kitchen. Sometimes, contemporary design can feel cold or sterile. This kitchen sets itself apart by adding color, warmth, and custom design elements that remain true to modern aesthetic but add in character and personality. The extra tall upper cabinets add height and drama to the space. The glass inserts at the top have lighted interiors which serve as storage and display areas. The Crown molding continues over the stainless hood, bridging the nearly 4 foot gap between the two sides. The grey accent color on the wall cabinets is echoed at the large kitchen island. The soft white perimeter color serves as a great anchor for the bold grey accent. The granite stays true to the color scheme with its white base and grey and black veining. The back splash is a grey vein cut limestone. The glass inset tiles offer color and shine to the subway limestone. At the hood area, the pattern switches to herringbone, but maintains the glass accent. By using the same tile and simply changing the format, we add visual interest to the space without creating competing elements. The built in Wolf convection oven and steam oven are a superior option for any cook. The wood plank floor is actually porcelain tile. Porcelain tile is easier to maintain than wood, and holds up better in heavy traffic or water environments, such as kitchen.
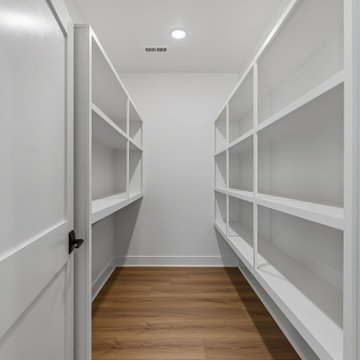
 Grayson Dare Homes, Inc.
Real Estate Photography By Richard Huggins
Example of a large cottage gender-neutral light wood floor walk-in closet design in Raleigh with open cabinets and white cabinets
Example of a large cottage gender-neutral light wood floor walk-in closet design in Raleigh with open cabinets and white cabinets
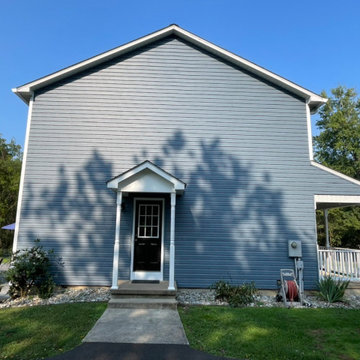 VA Exteriors, LLC
Alside Prodigy Vinyl Foam Insulated Siding in Harbor Blue with Evolve Stone in Phantom Shadow accenting the front elevation. 6" White Aluminum Seamless Gutters & Downspouts. Black Raised Panel Shutters and custom side door portico.
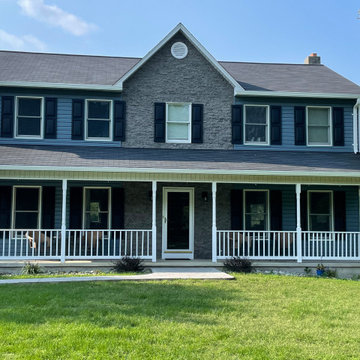 VA Exteriors, LLC
Alside Prodigy Vinyl Foam Insulated Siding in Harbor Blue with Evolve Stone in Phantom Shadow accenting the front elevation. 6" White Aluminum Seamless Gutters & Downspouts. Black Raised Panel Shutters and custom side door portico.
111