
Search results for "Exaggeration" in Home Design Ideas

 The Rauland Agency, Inc.
Custom Designed Addition Features Flagstone and Wood Chip Walkways, Corbels, Stained Glass Window, Custom Balcony Design & Window Trims, White Picket Fences, Perennial Gardens and a Unique Roofline Extension That Attaches To The Picket Fence and Creates A Vaulted Entryway to the Perennial Gardens Down The Path

 Heller & Associates
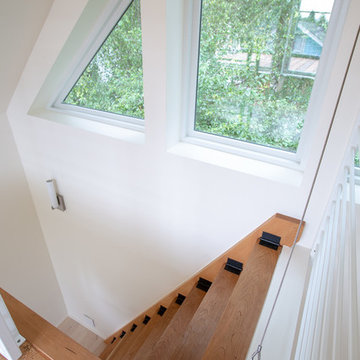
A humble staircase rises to the occasion in this contemporary renovation in Huntington Woods. A favorite aspect of this 2018 project is the mitered stair treads and tapered risers of the lowest three steps that angle out in a delicate, slightly exaggerated fashion. The subtle acute angles add a sense of lightness and panache to the staircase. Wrapping the stairs allows the staircase to open to the great room and eliminates the need for a handrail on the great room side. A custom iron railing with walnut handrail extends from the floor all the way to the upstairs landing in a continuous fluid motion. The iron supports are adorned with parallelograms that echo the rise of the staircase and add to the lighthearted mix of disparate angles in the space. The iron rail design runs parallel with the stair stringer, creating a linear relationship between the stair and railing. An inspired pattern of interlocking hexagons on the black and white carpet runner adds playfulness and movement. A figure appears to fly up the stairs in a 1925 advertising poster by Jean d'Ylen, whimsically placed above the landing. Natural light from above floods the steps.
 Donald Lococo Architects
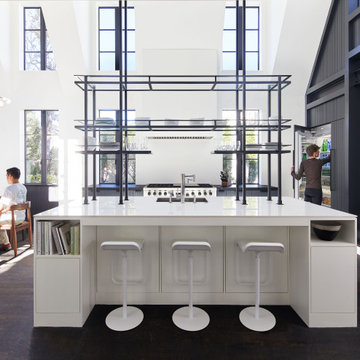
Subsequent additions are covered with living green walls to deemphasize stylistic conflicts imposed on a 1940’s Tudor and become backdrop surrounding a kitchen addition. On the interior, further added architectural inconsistencies are edited away, and the language of the Tudor’s original reclaimed integrity is referenced for the addition. Sympathetic to the home, windows and doors remain untrimmed and stark plaster walls contrast the original black metal windows. Sharp black elements contrast fields of white. With a ceiling pitch matching the existing and chiseled dormers, a stark ceiling hovers over the kitchen space referencing the existing homes plaster walls. Grid members in windows and on saw scored paneled walls and cabinetry mirror the machine age windows as do exposed steel beams. The exaggerated white field is pierced by an equally exaggerated 13 foot black steel tower that references the existing homes steel door and window members. Glass shelves in the tower further the window parallel. Even though it held enough dinner and glassware for eight, its thin members and transparent shelves defy its massive nature, allow light to flow through it and afford the kitchen open views and the feeling of continuous space. The full glass at the end of the kitchen reveres a grouping of 50 year old Hemlocks. At the opposite end, a window close to the peak looks up to a green roof.
Find the right local pro for your project
 Donald Lococo Architects
Subsequent additions are covered with living green walls to deemphasize stylistic conflicts imposed on a 1940’s Tudor and become backdrop surrounding a kitchen addition. On the interior, further added architectural inconsistencies are edited away, and the language of the Tudor’s original reclaimed integrity is referenced for the addition. Sympathetic to the home, windows and doors remain untrimmed and stark plaster walls contrast the original black metal windows. Sharp black elements contrast fields of white. With a ceiling pitch matching the existing and chiseled dormers, a stark ceiling hovers over the kitchen space referencing the existing homes plaster walls. Grid members in windows and on saw scored paneled walls and cabinetry mirror the machine age windows as do exposed steel beams. The exaggerated white field is pierced by an equally exaggerated 13 foot black steel tower that references the existing homes steel door and window members. Glass shelves in the tower further the window parallel. Even though it held enough dinner and glassware for eight, its thin members and transparent shelves defy its massive nature, allow light to flow through it and afford the kitchen open views and the feeling of continuous space. The full glass at the end of the kitchen reveres a grouping of 50 year old Hemlocks. At the opposite end, a window close to the peak looks up to a green roof.
 Progressive Furniture
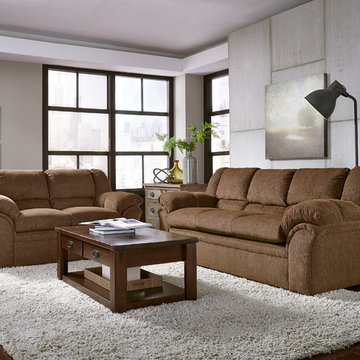
This cozy bustle-back frame features embellished cushiony soft arms for extreme comfort. This all American classic design has an exaggerated arm and banded base. Body fabric is 100% polyester chocolate chenille chosen for it’s easy to clean properties. Sofa and loveseat available. Body: chocolate colored chenille is 100% polyester, cleaning code S. Sofa-three cushions; no throw pillows. Loveseat-two cushions; no throw pillows. Coil spring cushion encased in high density foam with blown fiber backs. Frame constructed of hardwoods and OSB for long lasting durability, stapled and glued, recycled sinuous steel springs.

 FabDiggity Inc.
The family owns an artistic collection of ceramic Grinch pieces and wanted to exaggerate the display in the living room so they could enjoy when sitting by the fireplace.

 Kayla Stark
Photo: Kayla Stark © 2017 Houzz
Inspiration for an eclectic dining room remodel in New Orleans
Inspiration for an eclectic dining room remodel in New Orleans

 Artistic Interiors by Dollahon Designs
This was the most breathtaking view I could imagine for a breakfast room. The inspirations for our design were the sea, food, and fellowship. So we designed the nautical compass for the spectacular octangular ceiling ( which is distorted by the fisheye camera lense ), the stencil incorporating the exaggerated waves of the sea, and the stenciled boarder with grapevines, a favorite of the client. Let us help you find the personality just waiting to be discovered in your home...

 Durst & Co.
THE ROOSTER
Field Study Collection
24 × 36”
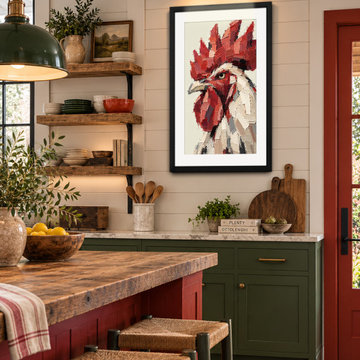
The Rooster captures the bold character of a familiar farm subject through exaggerated form, loose linework, and expressive texture. Rich reds and warm neutrals give the piece a playful energy, while the simplified composition keeps it refined and contemporary. Designed to feel both rustic and unexpected, it brings personality, color, and a little humor to a space.
• Archival fine art print
• Museum-quality matte paper
• Black wood frame with white mat
• Acrylic glazing
• Ready to hang
Made to Order • Ships in 5–10 Business Days
Printed and framed in the USA

 Allure Flooring
- DURING -
When Ruthie and her husband moved into a new home about three years ago, it didn’t require much fixing up. But the carpeting in the upstairs living room served as a constant reminder that the previous owners had dogs. Ruthie’s No. 1 priority in a new floor was that it had to be easy to install. She remembered her good friend and fellow blogger telling her that she had installed Allure herself in her own home. After Ruthie and her husband installed their new Allure flooring, they realized Tara wasn’t exaggerating. Ruthie says that she loves the way the flooring looks in her home as well as the easy maintenance of it.
Ruthie chose to install Allure Luxury Vinyl Flooring in Brushed Oak Taupe.
Click the link below to find this flooring exclusively through The Home Depot: https://thd.co/2wm4VRE

 Unique Dwelling
Positioned off the Great Room, the Library nook is a perfectly suited place to dive into a good book. The double-sided fireplace and exaggerated ceiling height creates a very dramatic effect and plays off the modern style very nicely. The high ceilings and clerestory windows flood the room with natural light. One of the keys to a dramatic and neutral space is contrast. The contrast between the black bookcases and the soft white walls makes for the perfect Library. Photography by Emily Milton Redfield.




 User
The McKendrie wood rectangular dining table has graceful, tapered legs and a simple—and simply lovely—silhouette that features clean, fluid, and graceful lines. Fashioned from wire-brushed Indonesian mahogany solids and veneers (with a narrow apron for over-the-top comfort), it’s perfectly suited to any transitional or modern space. It's a Scandinavian-design dining table that has casual chic written all over it.
We’ve done Windsor dining chairs a dozen different ways—but never like this. With the Somers modern Windsor chair, we scaled it down, clipped its silhouette, and did away with its twists and turns. We took the exaggerated bow out of its bowback, and gave it the full metal treatment. This bronze-finished, aluminum Windsor chair is curved and comfy—and cool and contemporary, too.

 Gorman's
James Haefner
Open concept kitchen - large transitional l-shaped light wood floor and beige floor open concept kitchen idea in Detroit with a double-bowl sink, shaker cabinets, beige cabinets, an island and quartzite countertops
Open concept kitchen - large transitional l-shaped light wood floor and beige floor open concept kitchen idea in Detroit with a double-bowl sink, shaker cabinets, beige cabinets, an island and quartzite countertops

 Crescent House Furniture & Accessories
The craftsmanship and brilliant design are what make this collection soar above "special" to "palatial." The sofa and chaise are part of the Friends collection from New Dimension. The tasseled trims, extravagant upholstery and exaggerated shapes of each item ensure that this media room has a regal feel.
Photo by Shea Conner

 Allen Construction
Jim Bartsch Photography
Open concept kitchen - mid-sized traditional u-shaped light wood floor open concept kitchen idea in Santa Barbara with a double-bowl sink, shaker cabinets, light wood cabinets, granite countertops, gray backsplash, stone slab backsplash, stainless steel appliances and an island
Open concept kitchen - mid-sized traditional u-shaped light wood floor open concept kitchen idea in Santa Barbara with a double-bowl sink, shaker cabinets, light wood cabinets, granite countertops, gray backsplash, stone slab backsplash, stainless steel appliances and an island

 Level Studio
The showpiece library was opened up from a former den to exaggerate the loft's height, with a custom 10' x 10' steel window-and-door system built with a metalsmith team to flood the room with light. Floor-to-ceiling custom shelving houses an extensive book collection, worked carefully around the existing HVAC and conduit. A rolling library ladder completes the double-height space.

 Urban Kitchens and Baths, Inc.
This specialty cabinet was designed by Phil Rudick, Architect of Urban kirchens + Baths of Austin, Tx to house media equipment and to provide general storage on full extension drawer guides.
The cabinet doors have a traditional look but the finish and cabinet sculpting put it in the transitional camp.
The toe recesses are exaggerated giving this eight foot long piece of furniture a floating look.
Photo by Urban Kitchens + Baths
16