
Search results for "Exaggeration" in Home Design Ideas


 Slater Architects
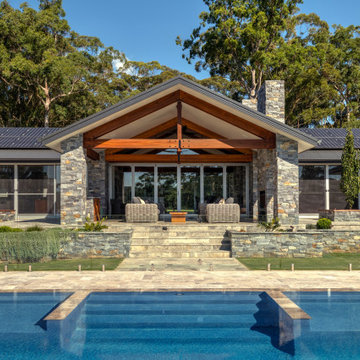
This sprawling pavilion style home with separate bedrooms wings is connected by a central kitchen and living spaces. The kitchen incorporates a large island bench and butler’s pantry, while the living room features floating timber shelves and a dual access, stone fireplace. The kitchen and dining space features exposed hardwood timber trusses with exaggerated connection details which continues outside to the outdoor entertaining area.
Our palette of natural stone and timber was used inside and out to create a comfortable living environment connected to the surrounding bushland.

 Christopher D. Marshall Architect, LLC
We added a new kitchen and covered terrace wing, and a bar and office wing onto an existing 1920's home. There's also a new mud rm and renovated family room. The rear terrace will have a vaulted roof that compliments the 2nd floor master bath addition on top of the existing garage.
The arched window on the right is above the masterbath tub shown in a later photo. The existing one story garage had a hip roof which we removed then floor joists and roof trusses were added to make the 2nd floor master bath space. The dormers enclose the master bath closets.
Chris Marshall
Find the right local pro for your project

 Cantoni
When luxury high-rise development 1065 Midtown, wanted to showcase urban living at its best, they enlisted Cantoni design consultant Mercedes Williams to create one of the property’s latest designer models.
Read the full story here: http://cantoni.com/interior-design-services/projects/1065-midtown-the-ansley-residence/
Photo by Chris Nelms

 Francesco Todaro
Francesco todaro
Inspiration for a small timeless master light wood floor and beige floor bedroom remodel in Rome with multicolored walls
Inspiration for a small timeless master light wood floor and beige floor bedroom remodel in Rome with multicolored walls

 Rockridge Building Company
Bob Winsett Photography
Inspiration for a rustic formal and open concept dark wood floor living room remodel in Denver with a standard fireplace, a stone fireplace and no tv
Inspiration for a rustic formal and open concept dark wood floor living room remodel in Denver with a standard fireplace, a stone fireplace and no tv

 eurofurniture
The Maxwell ottoman by American Leather has a solid walnut base is an eye-catching addition to any room whether sitting as a single or grouped in pairs or trios.
Available in fabric, microfiber, leather and Ultrasuede.
 Slater Architects
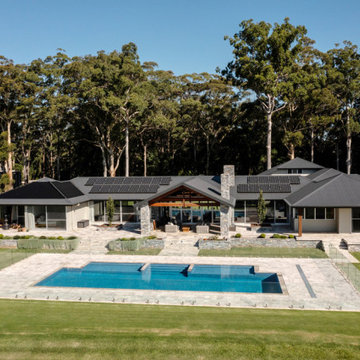
This sprawling pavilion style home with separate bedrooms wings is connected by a central kitchen and living spaces. The kitchen incorporates a large island bench and butler’s pantry, while the living room features floating timber shelves and a dual access, stone fireplace. The kitchen and dining space features exposed hardwood timber trusses with exaggerated connection details which continues outside to the outdoor entertaining area.
Our palette of natural stone and timber was used inside and out to create a comfortable living environment connected to the surrounding bushland.

 Signature Designs Kitchen | Bath | Interiors
We created a one-of-a-kind oasis within the existing footprint. This Master Suite features furniture like cabinetry finished in hues of taupe accented with nickel, cream and white. accessories. Custom Cabinetry detailing set these cabinet doors apart. Recessed with a delicate detail on the outer edges. Paired with exaggerated chevron tile creates a dramatic bathroom suite.

 Dickey Design
Kris Tamborello
Inspiration for a mid-sized scandinavian l-shaped light wood floor and beige floor eat-in kitchen remodel in New York with glass-front cabinets, light wood cabinets, marble countertops, white backsplash, marble backsplash, paneled appliances, an island, white countertops and an undermount sink
Inspiration for a mid-sized scandinavian l-shaped light wood floor and beige floor eat-in kitchen remodel in New York with glass-front cabinets, light wood cabinets, marble countertops, white backsplash, marble backsplash, paneled appliances, an island, white countertops and an undermount sink

 Patrick B. Quigley & Associates
The house is characterized by an intellectual juxtaposition of grand scale and formality, overlaid with fun and eccentric detailing that humanizes the architecture. The lighting systems are carefully configured to bring order to complex ceiling planes, while accommodating all of the illumination requirements below. Numerous custom fixtures were designed to exaggerate the whimsical architectural elements, monumentalize the mass of concrete forms, and emphasize geometric shapes as they play off of one another in three-dimensional space.
Architect: Rob Wellington Quigley, FAIA
Photographer: Kenneth Naversen
 Signature Designs Kitchen | Bath | Interiors
We created a one-of-a-kind oasis within the existing footprint. This Master Suite features furniture like cabinetry finished in hues of taupe accented with nickel, cream and white. accessories. Custom Cabinetry detailing set these cabinet doors apart. Recessed with a delicate detail on the outer edges. Paired with exaggerated chevron tile creates a dramatic bathroom suite.
 Big Sky Shop + Studio
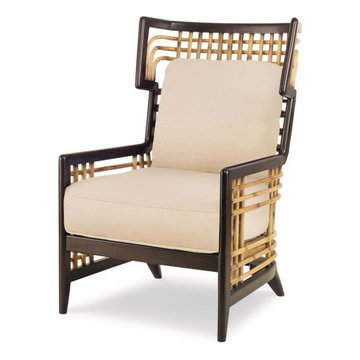
The exaggerated Klismos shape of this lounge chair crafted in solid mahogany and rattan gives this chair lots of attitude. The exterior frame is finished in a dark brown, while the rattan trim is natural in color and criss crosses around the back of the chair making it particularly dramatic from the back.
Loose seat and back cushion
Mahogany solids and rattan trim
Dimensions: 28"W x 34.5"D x 45"H

 JRML Associates, Inc.
JRML designed and built this Mission-style home in the early ’90’s. To reduce cost, a second ground floor bedroom was omitted. In 2008, the original owners commissioned us to design the bedroom for their oldest son. An outside shower, and deck and rail replacement was also desired. This time, we embarked on a more imaginary design path. Exaggerated belly columns, swirl patterned ceiling tiles, and teak wood with laser-cut copper panels for the shower evoke a fanciful look. An enlarged architrave defines the new deck, and the belly of the columns is repeated in the railing. White paint provides a crisp, clean look.

 David Small Designs
Jason Hartog Photography
Enclosed dining room - large contemporary dark wood floor enclosed dining room idea in Toronto with white walls
Enclosed dining room - large contemporary dark wood floor enclosed dining room idea in Toronto with white walls
 Donald Lococo Architects
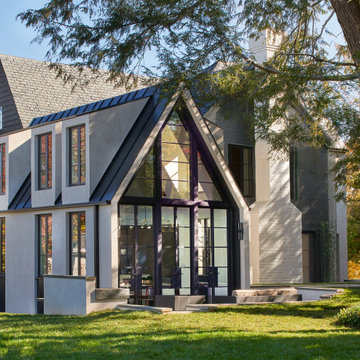
Subsequent additions are covered with living green walls to deemphasize stylistic conflicts imposed on a 1940’s Tudor and become backdrop surrounding a kitchen addition. On the interior, further added architectural inconsistencies are edited away, and the language of the Tudor’s original reclaimed integrity is referenced for the addition. Sympathetic to the home, windows and doors remain untrimmed and stark plaster walls contrast the original black metal windows. Sharp black elements contrast fields of white. With a ceiling pitch matching the existing and chiseled dormers, a stark ceiling hovers over the kitchen space referencing the existing homes plaster walls. Grid members in windows and on saw scored paneled walls and cabinetry mirror the machine age windows as do exposed steel beams. The exaggerated white field is pierced by an equally exaggerated 13 foot black steel tower that references the existing homes steel door and window members. Glass shelves in the tower further the window parallel. Even though it held enough dinner and glassware for eight, its thin members and transparent shelves defy its massive nature, allow light to flow through it and afford the kitchen open views and the feeling of continuous space. The full glass at the end of the kitchen reveres a grouping of 50 year old Hemlocks. At the opposite end, a window close to the peak looks up to a green roof.

Open concept kitchen - mid-sized transitional galley brown floor and light wood floor open concept kitchen idea in San Francisco with an undermount sink, white cabinets, green backsplash, flat-panel cabinets, quartz countertops, mosaic tile backsplash, paneled appliances and an island
 Signature Designs Kitchen | Bath | Interiors
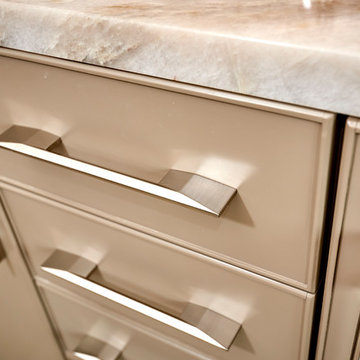
We created a one-of-a-kind oasis within the existing footprint. This Master Suite features furniture like cabinetry finished in hues of taupe accented with nickel, cream and white. accessories. Custom Cabinetry detailing set these cabinet doors apart. Recessed with a delicate detail on the outer edges. Paired with exaggerated chevron tile creates a dramatic bathroom suite.
 The Muir Showrooms
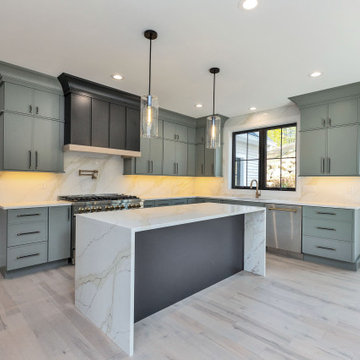
Stacked cabinets and slightly exaggerated crown molding make the most of high ceilings in this airy kitchen. The Graphite Black range hood matches the island, trimmed with white oak to match shelving in the pantry.
 Slater Architects
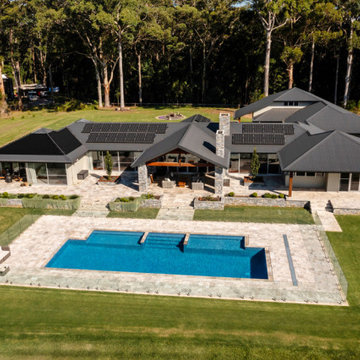
This sprawling pavilion style home with separate bedrooms wings is connected by a central kitchen and living spaces. The kitchen incorporates a large island bench and butler’s pantry, while the living room features floating timber shelves and a dual access, stone fireplace. The kitchen and dining space features exposed hardwood timber trusses with exaggerated connection details which continues outside to the outdoor entertaining area.
Our palette of natural stone and timber was used inside and out to create a comfortable living environment connected to the surrounding bushland.
13