
Search results for "Exaggeration" in Home Design Ideas
 Slater Architects
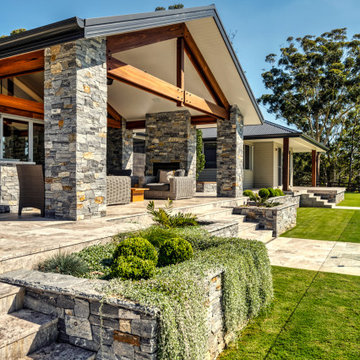
This sprawling pavilion style home with separate bedrooms wings is connected by a central kitchen and living spaces. The kitchen incorporates a large island bench and butler’s pantry, while the living room features floating timber shelves and a dual access, stone fireplace. The kitchen and dining space features exposed hardwood timber trusses with exaggerated connection details which continues outside to the outdoor entertaining area.
Our palette of natural stone and timber was used inside and out to create a comfortable living environment connected to the surrounding bushland.

 Lovelace Interiors
"The long layout of this room called for a second seating area–one that enjoys the fireplace, and promotes conversation. The modern gray leather club chairs are centered around a round, Century Furniture mother of pearl table. The floor lamp has an exaggerated arch that allows the light to be centered over the arrangement, while not taking away from the view, or the lines of the room."


Find the right local pro for your project

 VanderHorn Architects
French doors opening toward the terrace are trimmed with brackets and pergola-like awnings. Windows and doors are exaggerated in width to take in the full complement of landscape and water views.
James Merrell Photography

 El Dorado Furniture
The oversized headboard on the Penthouse Platform Bed will give your bedroom the elegance and modernism you've been looking for. Fabulously tufted with man-made leatherette and low profile.

 Donald Lococo Architects
Subsequent additions are covered with living green walls to deemphasize stylistic conflicts imposed on a 1940’s Tudor and become backdrop surrounding a kitchen addition. On the interior, further added architectural inconsistencies are edited away, and the language of the Tudor’s original reclaimed integrity is referenced for the addition. Sympathetic to the home, windows and doors remain untrimmed and stark plaster walls contrast the original black metal windows. Sharp black elements contrast fields of white. With a ceiling pitch matching the existing and chiseled dormers, a stark ceiling hovers over the kitchen space referencing the existing homes plaster walls. Grid members in windows and on saw scored paneled walls and cabinetry mirror the machine age windows as do exposed steel beams. The exaggerated white field is pierced by an equally exaggerated 13 foot black steel tower that references the existing homes steel door and window members. Glass shelves in the tower further the window parallel. Even though it held enough dinner and glassware for eight, its thin members and transparent shelves defy its massive nature, allow light to flow through it and afford the kitchen open views and the feeling of continuous space. The full glass at the end of the kitchen reveres a grouping of 50 year old Hemlocks. At the opposite end, a window close to the peak looks up to a green roof.
 Nicodemus Design
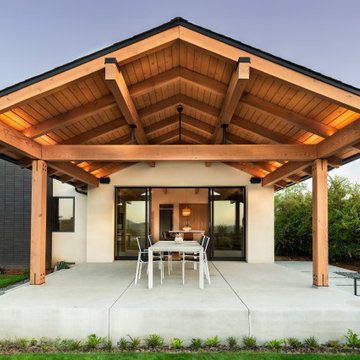
Covered outdoor living off of the kitchen, seen through sliding glass doors. Heavy timber beams span from interior to exterior throughout the project. Purlins were used instead of a ridge beam. Steel king posts were used instead of wood, which helps to exaggerate the purlins' flight towards the exterior

 Denver Design Group
First and foremost, the footprint of the space had to change to make space for a large walk in shower and a free-standing tub.
Inspiration for a mid-sized transitional master blue tile marble floor and gray floor freestanding bathtub remodel in Denver with dark wood cabinets, gray walls, an undermount sink, marble countertops, a hinged shower door and gray countertops
Inspiration for a mid-sized transitional master blue tile marble floor and gray floor freestanding bathtub remodel in Denver with dark wood cabinets, gray walls, an undermount sink, marble countertops, a hinged shower door and gray countertops


 Kohn Shnier architects
The house sits on a relatively conventional site in a well-established neighborhood. The design of the house seeks to find the ‘sweet spot’ between formal innovations that break with conventional boundaries of its neighbours yet respects the essential qualities of its context. The exaggerated horizontal coursing and subtle pleating of the limestone masonry ensures that this house, though smaller than most of its neighbours, is distinct without being abstentious or trendy.
Photo by Doublespace Photography


 Luis Bebchik
Golden Beach Residence - Leicht Kitchen Design
Example of a large minimalist galley light wood floor eat-in kitchen design in Miami with a double-bowl sink, flat-panel cabinets, white cabinets, quartz countertops, gray backsplash, ceramic backsplash, stainless steel appliances and two islands
Example of a large minimalist galley light wood floor eat-in kitchen design in Miami with a double-bowl sink, flat-panel cabinets, white cabinets, quartz countertops, gray backsplash, ceramic backsplash, stainless steel appliances and two islands

 Tyler Vitosh
Kitchen
Inspiration for a mid-sized transitional l-shaped medium tone wood floor open concept kitchen remodel with an undermount sink, shaker cabinets, beige cabinets, quartzite countertops, multicolored backsplash, glass tile backsplash, paneled appliances and an island
Inspiration for a mid-sized transitional l-shaped medium tone wood floor open concept kitchen remodel with an undermount sink, shaker cabinets, beige cabinets, quartzite countertops, multicolored backsplash, glass tile backsplash, paneled appliances and an island

 Kendle Design Collaborative
winquist photography
Inspiration for a contemporary exterior home remodel in Phoenix
Inspiration for a contemporary exterior home remodel in Phoenix
 Signature Designs Kitchen | Bath | Interiors
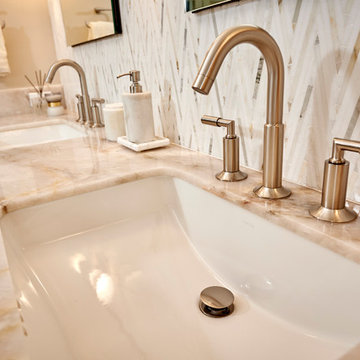
We created a one-of-a-kind oasis within the existing footprint. This Master Suite features furniture like cabinetry finished in hues of taupe accented with nickel, cream and white. accessories. Custom Cabinetry detailing set these cabinet doors apart. Recessed with a delicate detail on the outer edges. Paired with exaggerated chevron tile creates a dramatic bathroom suite.
 Donald Lococo Architects
Subsequent additions are covered with living green walls to deemphasize stylistic conflicts imposed on a 1940’s Tudor and become backdrop surrounding a kitchen addition. On the interior, further added architectural inconsistencies are edited away, and the language of the Tudor’s original reclaimed integrity is referenced for the addition. Sympathetic to the home, windows and doors remain untrimmed and stark plaster walls contrast the original black metal windows. Sharp black elements contrast fields of white. With a ceiling pitch matching the existing and chiseled dormers, a stark ceiling hovers over the kitchen space referencing the existing homes plaster walls. Grid members in windows and on saw scored paneled walls and cabinetry mirror the machine age windows as do exposed steel beams. The exaggerated white field is pierced by an equally exaggerated 13 foot black steel tower that references the existing homes steel door and window members. Glass shelves in the tower further the window parallel. Even though it held enough dinner and glassware for eight, its thin members and transparent shelves defy its massive nature, allow light to flow through it and afford the kitchen open views and the feeling of continuous space. The full glass at the end of the kitchen reveres a grouping of 50 year old Hemlocks. At the opposite end, a window close to the peak looks up to a green roof.


 Glacier Window & Door
Trendy gray one-story concrete house exterior photo in Portland with a shed roof
 Lovelace Interiors
"The long layout of this room called for a second seating area–one that enjoys the fireplace, and promotes conversation. The modern gray leather club chairs are centered around a round, Century Furniture mother of pearl table. The floor lamp has an exaggerated arch that allows the light to be centered over the arrangement, while not taking away from the view, or the lines of the room."
 Signature Designs Kitchen | Bath | Interiors
We created a one-of-a-kind oasis within the existing footprint. This Master Suite features furniture like cabinetry finished in hues of taupe accented with nickel, cream and white. accessories. Custom Cabinetry detailing set these cabinet doors apart. Recessed with a delicate detail on the outer edges. Paired with exaggerated chevron tile creates a dramatic bathroom suite.
12