
Search results for "Exaggeration" in Home Design Ideas
 Make Architecture
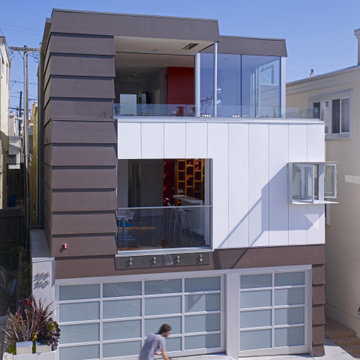
Just steps from the beach perched on a hillside lot in Manhattan Beach, CA, MAKE Architecture's design carefully weaves a path to maximizing the home's livable area on a postage stamp size lot and capturing stunning views of the Pacific to the horizon. MAKE conceived an interplay of forms, using a textured exaggerated cocoa lap siding wrapping a smooth glossy white surface. Stacking operable glass walls promote indoor outdoor living, maximizing the livable space.
https://www.makearch.com/residential-projects/39th-street
MAKE Architecture | www.makearch.com
 Stylish Club
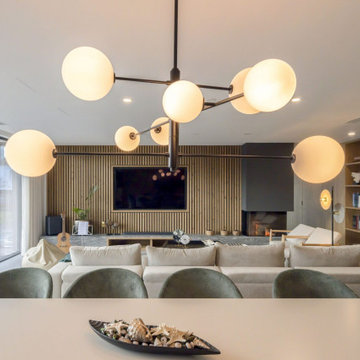
This project stands out for its modern approach, with neutral tones boldly interrupted by pieces in green, a colour that brings life and originality to the room. This choice is a way of celebrating nature without excess and exaggeration.


Find the right local pro for your project
 New Generation Home Improvements
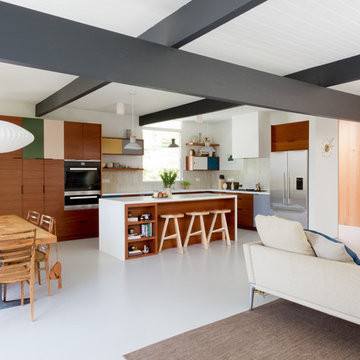
Designed by Natalie Myers of Veneer Designs. Photography by Amy Bartlam.
Inspiration for a mid-century modern home design remodel in Los Angeles
Inspiration for a mid-century modern home design remodel in Los Angeles

 Donald Lococo Architects
Subsequent additions are covered with living green walls to deemphasize stylistic conflicts imposed on a 1940’s Tudor and become backdrop surrounding a kitchen addition. On the interior, further added architectural inconsistencies are edited away, and the language of the Tudor’s original reclaimed integrity is referenced for the addition. Sympathetic to the home, windows and doors remain untrimmed and stark plaster walls contrast the original black metal windows. Sharp black elements contrast fields of white. With a ceiling pitch matching the existing and chiseled dormers, a stark ceiling hovers over the kitchen space referencing the existing homes plaster walls. Grid members in windows and on saw scored paneled walls and cabinetry mirror the machine age windows as do exposed steel beams. The exaggerated white field is pierced by an equally exaggerated 13 foot black steel tower that references the existing homes steel door and window members. Glass shelves in the tower further the window parallel. Even though it held enough dinner and glassware for eight, its thin members and transparent shelves defy its massive nature, allow light to flow through it and afford the kitchen open views and the feeling of continuous space. The full glass at the end of the kitchen reveres a grouping of 50 year old Hemlocks. At the opposite end, a window close to the peak looks up to a green roof.

 AquaTerra Outdoors
Wade Griffith
Pool - small transitional backyard concrete and custom-shaped pool idea in Dallas
Pool - small transitional backyard concrete and custom-shaped pool idea in Dallas

 Herald Gardell, Ltd. Design Services
We took the original fireplace, which was too small and simple, and expanded the proportions in every direction. With that focal point in play, we exaggerated the height with floor to ceiling linen sheers to add warmth to an otherwise somber setting that really suits the character of our client.


 Isla Homes
SeaThru is a new, waterfront, modern home. SeaThru was inspired by the mid-century modern homes from our area, known as the Sarasota School of Architecture.
This homes designed to offer more than the standard, ubiquitous rear-yard waterfront outdoor space. A central courtyard offer the residents a respite from the heat that accompanies west sun, and creates a gorgeous intermediate view fro guest staying in the semi-attached guest suite, who can actually SEE THROUGH the main living space and enjoy the bay views.
Noble materials such as stone cladding, oak floors, composite wood louver screens and generous amounts of glass lend to a relaxed, warm-contemporary feeling not typically common to these types of homes.
Photos by Ryan Gamma Photography
 Mid in Mod
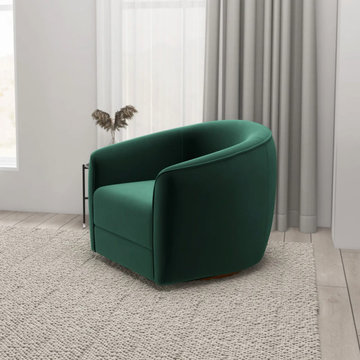
34.2"W x 30"D x 30"H
Italian designer Spring is a fashion-forward accent chair exuding modern charm. Enjoy comfortable wrapped teddy boucle or performance fabric soft foam padded cushioning for reading or watching TV. Sturdy, corner blocked solid wood frame and slightly exaggerated sculptural curves offer a fresh take on the classic lounge chair. Petite in stature, it's perfect for cozy corners and smaller rooms

 Dmv Kitchen & Bath Inc.
RMR
Inspiration for a mid-sized modern galley light wood floor and beige floor eat-in kitchen remodel in DC Metro with an undermount sink, shaker cabinets, white cabinets, marble countertops, gray backsplash, marble backsplash, stainless steel appliances and an island
Inspiration for a mid-sized modern galley light wood floor and beige floor eat-in kitchen remodel in DC Metro with an undermount sink, shaker cabinets, white cabinets, marble countertops, gray backsplash, marble backsplash, stainless steel appliances and an island

 Milgard Windows & Doors
The remodel brings in an abundance of natural light, a mix of modern and classic materials, and a touch of steel for a clean, contemporary feel. The original historic features that gave the house its charm such as the wood flooring was retained while updating others with a fresh twist. One of the most important elements is the design of the new windows throughout. They needed to be historic looking, but bigger and more exaggerated than the original in order to impart a truly contemporary feel.

 Adam Zollinger Interiors
My clients love of the Art Deco design period was the inspiration behind this formal, yet approachable, dining room design.
In order for this room to look "complete" we had to add many elements including chair rail, wallpaper, and custom window treatments to add a feeling of luxury and style. If we kept things too "plan" we would not have been able to achieve this glamorous end result!
Grand host and hostess chairs with exaggerated backs mixed with a fun geometric pattern on the side chairs, plays wistfully with the damask pattern on the wallpaper, as well as the silk drapes.
A shiny centerpiece on the dining table ads a bit of glamour to the tabletop.

 sk7 design studios, inc.
Magnolia - Carlsbad, California
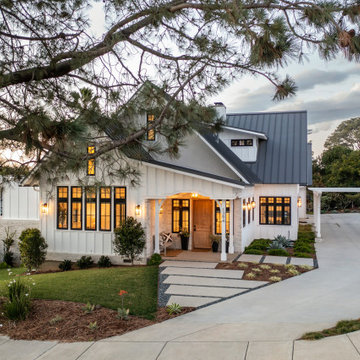
3,000+ sf two-story home, four bedrooms, 3.5 baths, plus a connected two-stall garage/ exercise space with bonus room above.
Magnolia is a significant transformation of the owner's childhood home. Features like the steep 12:12 metal roofs softening to 3:12 pitches; soft arch-shaped Doug-fir beams; custom-designed double gable brackets; exaggerated beam extensions; a detached arched/ louvered carport marching along the front of the home; an expansive rear deck with beefy brick bases with quad columns, large protruding arched beams; an arched louvered structure centered on an outdoor fireplace; cased out openings, detailed trim work throughout the home; and many other architectural features have created a unique and elegant home along Highland Ave. in Carlsbad, California.
 Mid in Mod
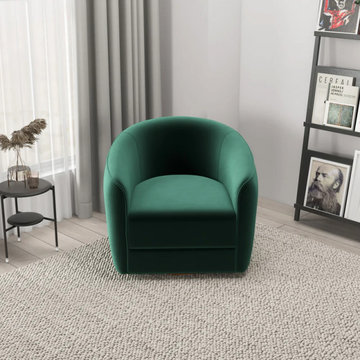
34.2"W x 30"D x 30"H
Italian designer Spring is a fashion-forward accent chair exuding modern charm. Enjoy comfortable wrapped teddy boucle or performance fabric soft foam padded cushioning for reading or watching TV. Sturdy, corner blocked solid wood frame and slightly exaggerated sculptural curves offer a fresh take on the classic lounge chair. Petite in stature, it's perfect for cozy corners and smaller rooms
 Mid in Mod
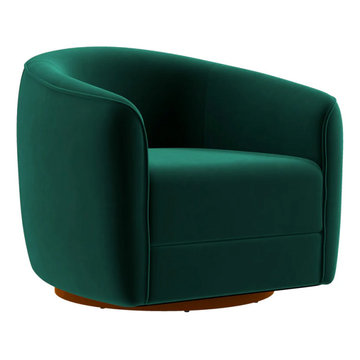
34.2"W x 30"D x 30"H
Italian designer Spring is a fashion-forward accent chair exuding modern charm. Enjoy comfortable wrapped teddy boucle or performance fabric soft foam padded cushioning for reading or watching TV. Sturdy, corner blocked solid wood frame and slightly exaggerated sculptural curves offer a fresh take on the classic lounge chair. Petite in stature, it's perfect for cozy corners and smaller rooms

Eat-in kitchen - large traditional l-shaped medium tone wood floor eat-in kitchen idea in Atlanta with an undermount sink, glass-front cabinets, white cabinets, granite countertops, beige backsplash, paneled appliances and beige walls

 Lauren Nicole Designs
D Randolph Foulds Photography
Powder room - industrial powder room idea in Charlotte with raised-panel cabinets, a two-piece toilet and an undermount sink
Powder room - industrial powder room idea in Charlotte with raised-panel cabinets, a two-piece toilet and an undermount sink
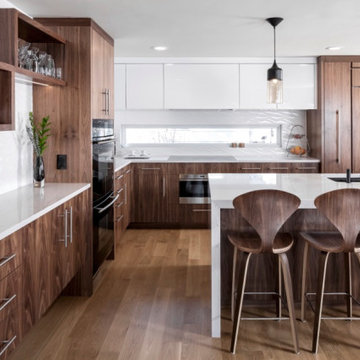
 Shelter Architecture
The homeowners of the St. Louis Park Modern residence originally wanted to keep the existing kitchen intact, but after living in the house for a few years, they desired a more modern aesthetic with improved functionality. Details such as hidden outlets and a walnut-paneled refrigerator keep the space clean and the attention on the excellent craftsmanship. The reconfigured kitchen includes new custom cabinetry, countertops, appliances and fixtures. A spanning window behind the stovetop brings an abundance of natural light into the space, brightening the space and exaggerating the contrast of the walnut cabinetry to the white counters and tile.
15