
Search results for "Exams" in Home Design Ideas

 South Side Lumber
Perfect example of a perfect seam in quartz from my installation team! Great job!
Kitchen - traditional kitchen idea in Chicago
Kitchen - traditional kitchen idea in Chicago


Find the right local pro for your project


 Bison Countertops
Open concept kitchen - mid-sized transitional u-shaped dark wood floor open concept kitchen idea in Nashville with a farmhouse sink, shaker cabinets, white cabinets, granite countertops, stainless steel appliances and an island
 Tracy Hines Studio
Tracy Hines photo credit
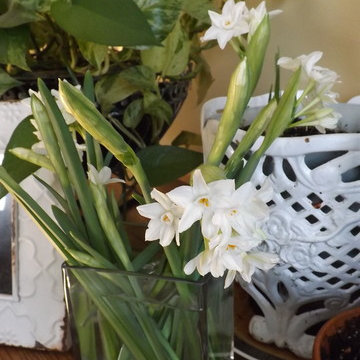
I grew the paper whites durning Christmas time. As they got long and leggy I cut them down an places them in this class container I picked up an anqtiue/ thrift store. The plant behind sits in a tall piece I got at Home goods,
 Tracy Hines Studio
Tracy Hines photo credit
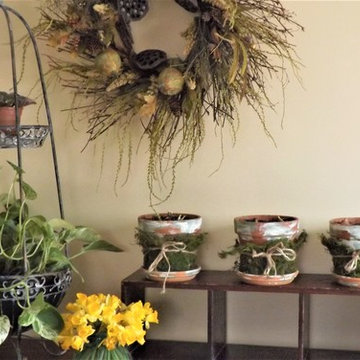
This is a large old Physician Examine table from my husbands great grandfather. It was used around the 1925 to about 1960's . My husbands mom used it as a craft table when he was growing up. The wreath I made from floras I picked up at Hobby Lobby. The pots came from Michaels and I faux painted them and wrapped them in faux moss. They are sitting on a old antique shelf I picked up many years ago. I change out this table with the seasons and as flowers come and go.


 Tracy Hines Studio
Tracy Hines photo credit
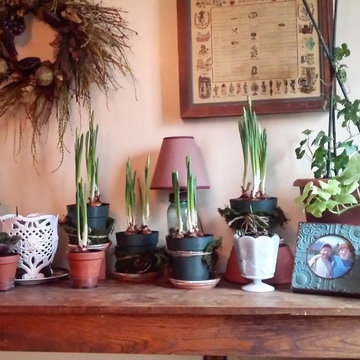
The herb cabinet hanging on the wall comes from my childhood home. I planted paperwhites bloom in time for Christmas, They milk glass came from an client out of her old barn. The pots are just reused from perennials I bought durning the in the summer. Added faux moss and string to.

 Astro Design Inc.
A rustic, yet elegant and timeless kitchen design for a cottage home.
Design: Astro Design Centre
Photography: DoubleSpace
Location: Ottawa, ON Canada

 O’Hara Interiors
Martha O'Hara Interiors, Interior Design | John Kraemer & Sons, Builder | Troy Thies, Photography | Shannon Gale, Photo Styling
Transitional master bedroom photo in Minneapolis
Transitional master bedroom photo in Minneapolis
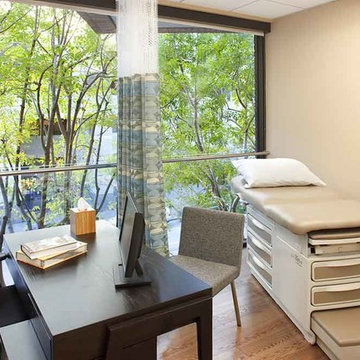


Inspiration for a mid-sized scandinavian formal and open concept light wood floor living room remodel with beige walls, no fireplace and no tv

 Adrienne DeRosa
At the far end of the building, the "sitting room" is a quiet, contemplative space that seems almost hidden from the rest of the house. As the former waiting room of the dentist's office, this space is completely intact, right down to the integrated yellow seating.
Separating this room from the rest of the house is a series of smaller rooms, once former exam rooms and a reception area. Since starting At Home Modern, this side of the house has acted as storage for inventory, although someday the couple can see turning it into extra living quarters or office space.
Side Chairs: Bertioa Side Chairs, Knoll
Adrienne DeRosa Photography © 2013 Houzz

 Lucy Call
Photo: Lucy Call © 2013 Houzz
Mid-century modern concrete floor home office photo in Salt Lake City
Mid-century modern concrete floor home office photo in Salt Lake City

 Dogwood Interiors
Inspiration for an asian living room remodel in Sacramento with a corner fireplace and a stone fireplace
Inspiration for an asian living room remodel in Sacramento with a corner fireplace and a stone fireplace

4