
Search results for "Exceed" in Home Design Ideas
 Smart Remodeling LLC
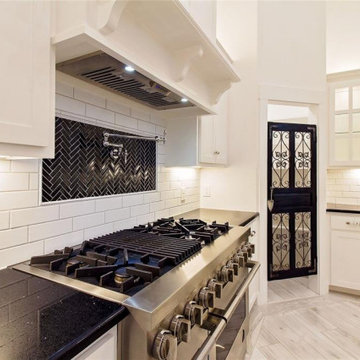
The kitchen Design with an open floor plan is breathtaking with upgraded appliances, soft close hardware on almost everything, quartz countertops, and lots of added extras. One Custom made Island with a custom design and farmhouse sink which was very functional. Pot Filler With the stove .and the overall look was exceeding customer requirement.
 Allure Constructions LLC
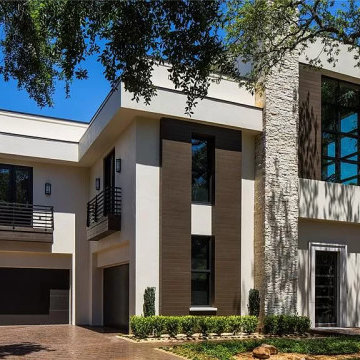
In Lake Nona, Orlando, Allure Constructions presents a high-end residence, where luxury finds its maximum expression. Every element of this home was designed to exceed expectations, from sophisticated finishes to technological innovations. Experience a life of exclusivity and refinement in a masterpiece of modern construction. Welcome to your next level of living with Allure Constructions in Lake Nona.

 Serenity Bath Boutique
Foursteel "Fourfoz" Towel Warmer - FF525E
THE FREEDOM OF THE OUTLINE AND THE RESPECT FOR THE FUNCTIONAL NEED TO DRY TOWELS ILLUSTRATE THE AUDACITY OF THE FEATURES OF THE TOWEL WARMER FOURFOZ, BY THE ARCHITECT EDUARDO SOUTO DE MOURA.
AVAILABLE IN POLISHED OR BRUSHED STAINLESS STEEL, IN THE CENTRAL HEATING OR ELECTRIC VERSION, FOURFOZ IS PROOF OF THE PRECISION AND TALENT OF THE RENOWNED ARCHITECT.
MATERIAL
stainless steel
FINISHINGS
polished
brushed
titanium finish * (Available colours: copper; old gold; gold. Maximum dimensions must not exceed 1050 x 1050 mm.)
Available in 4 different series. Contact us for details.
Find the right local pro for your project


 Peak Custom Remodeling Corporation
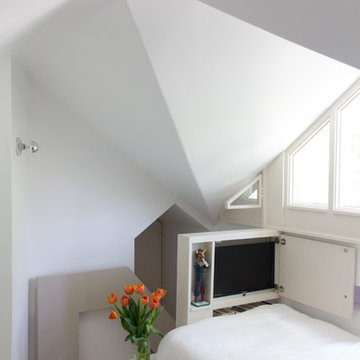
Installed 47 total Edison Series triple paned windows from Vinylmax Windows. Installation included double hung windows, awning windows, casement windows, and picture windows. All windows are custom manufactured, fusion welded, 100% virgin vinyl, and include intelliglass plus triple paned low-e argon glass pack achieving a 0.22 U-factor significantly exceeding all 2016 EnergyStar requirements for the Maryland region.

 Brandenberry Amish Furniture
The Greenwich Bedroom Collection is a modern bedroom set that knows no time. Its straight, sleek lines will complete your contemporary bedroom and exceed all of your expectations.
 HomeClick
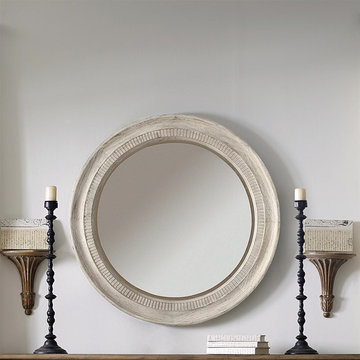
Riverside Aberdeen Round Accessory Mirror
Perfect for welcoming out of town guests, celebrating with friends and family, and indulging in food and laughter with loved ones, the Aberdeen Collection from Riverside Furniture are sure to exceed your expectations.

 Jaeger & Ernst Custom Cabinetmakers
This is a project in collaboration with Bethany Christianson, Architect and Jaeger & Ernst cabinetmakers. Striving to exceed the clients expectations for a kitchen with subtle details from the country sweetish style, Jaeger & Ernst provided everything desired. Islands are multifaceted opportunities for the creative cabinet desinger as shown is this island end photo.
 Design Matters
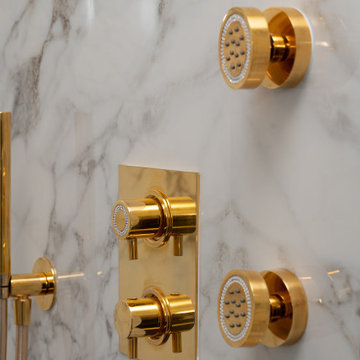
We identified the client's desire for easy-to-maintain materials and dynamic contrasts. Porcelain slabs for the shower walls, vanity tops, and vanity walls, created a beautiful, elegant backdrop for the textured and dynamic contrast of black marble Chevron tile on the floors throughout. In keeping with the high gloss look, we specified Italian Laminate metallic cabinetry over slab doors with a hint of color to continue the luxury look. Finishing off with large-scale Illuminated mirrors and crystal light fixtures, this client's master bath suite exceeded their expectations and desires!
 Lean Lens Architects
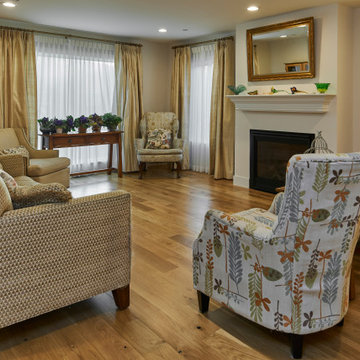
A young growing family was looking for more space to house their needs and decided to add square footage to their home. They loved their neighborhood and location and wanted to add to their single story home with sensitivity to their neighborhood context and yet maintain the traditional style their home had. After multiple design iterations we landed on a design the clients loved. It required an additional planning review process since the house exceeded the maximum allowable square footage. The end result is a beautiful home that accommodates their needs and fits perfectly on their street.
 butler building & restoration llc
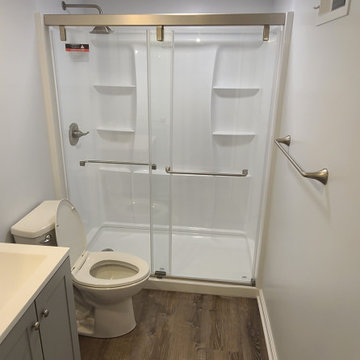
At our company, we take great pride in our expertise and craftsmanship when it comes to bathroom remodels in Akron. It is always a pleasure for us to work with clients who appreciate the value we bring to the table. With our skills and attention to detail, we have the ability to transform any space from a blank canvas into something truly stunning. From selecting the perfect tiles and fixtures to designing a functional layout, we go above and beyond to create a bathroom that exceeds our client's expectations. It is this level of dedication and passion that sets us apart in the industry and keeps our clients coming back for future projects.
 Dueck Builders
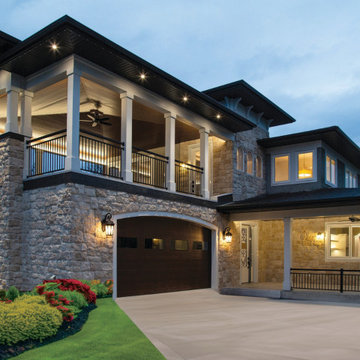
- Exceeds Air tightness requirements of Passive House at .51 air changes per hour
- 53.6 % more efficient than comparable new homes
- In-floor heating using Warmboard to provide 16 different floor heating zones for ultimate comfort.
- Air conditioning uses 2 Mitsubishi heat pumps that allow for 8 separate cooling zones.
- Reduced-carbon lightweight limestone exterior cladding
- Large outdoor patio over main floor garage.
- Secondary suite for parents to age in place, including elevator for full home accessibility.
- Private basement for hosting friends, visiting family, or exchange students
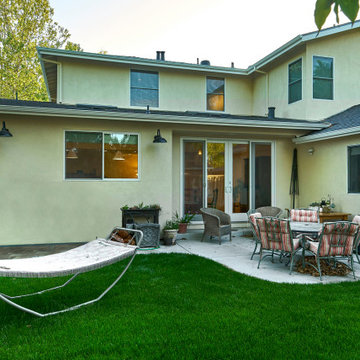 Lean Lens Architects
A young growing family was looking for more space to house their needs and decided to add square footage to their home. They loved their neighborhood and location and wanted to add to their single story home with sensitivity to their neighborhood context and yet maintain the traditional style their home had. After multiple design iterations we landed on a design the clients loved. It required an additional planning review process since the house exceeded the maximum allowable square footage. The end result is a beautiful home that accommodates their needs and fits perfectly on their street.
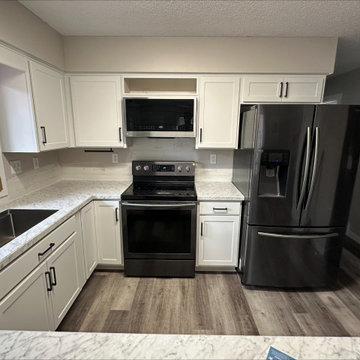
 Kitchen Solvers of Rochester
For this kitchen remodeling project, our clients wanted to refresh and modernize their space. Because the existing cabinet boxes were still in excellent condition, cabinet refacing was the perfect solution. They chose a clean and timeless shaker door style in Stratus Foil. To complete the transformation, we installed a new Carrara Bianco laminate countertop and added two new lazy Susan units for improved functionality. The result exceeded expectations, and our clients were absolutely delighted with their updated kitchen.
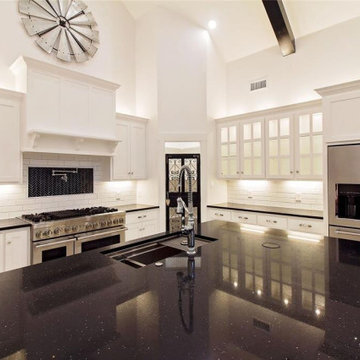 Smart Remodeling LLC
The kitchen Design with an open floor plan is breathtaking with upgraded appliances, soft close hardware on almost everything, quartz countertops, and lots of added extras. One Custom made Island with a custom design and farmhouse sink which was very functional. Pot Filler With the stove .and the overall look was exceeding customer requirement.
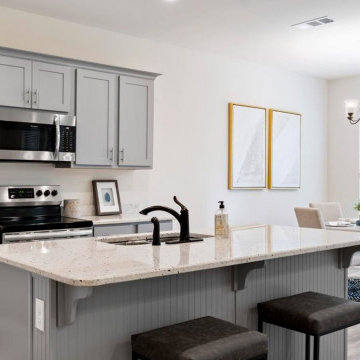
 DSLD Homes
Welcome to Osprey Landing where convenience and charm exceed expectations in this highly sought-after community. Our four-sided brick homes with vinyl or stucco accents provide amenities galore with granite throughout offerings and multiplicities of other options. Enjoy an energy-efficient, Gold Fortified Home that will give you peace of mind for the long term. Less than 5 miles from home, OWA offers entertainment at local restaurants throughout the week and an array of local cuisine. Looking for a thrill before dinner? No worries, with OWA’s on sight theme park you are sure to have some fun!
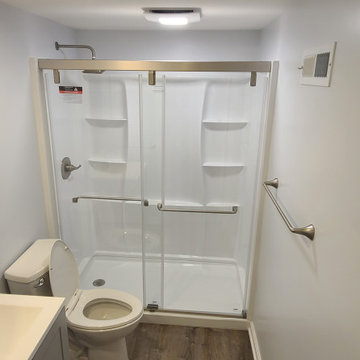 butler building & restoration llc
At our company, we take great pride in our expertise and craftsmanship when it comes to bathroom remodels in Akron. It is always a pleasure for us to work with clients who appreciate the value we bring to the table. With our skills and attention to detail, we have the ability to transform any space from a blank canvas into something truly stunning. From selecting the perfect tiles and fixtures to designing a functional layout, we go above and beyond to create a bathroom that exceeds our client's expectations. It is this level of dedication and passion that sets us apart in the industry and keeps our clients coming back for future projects.
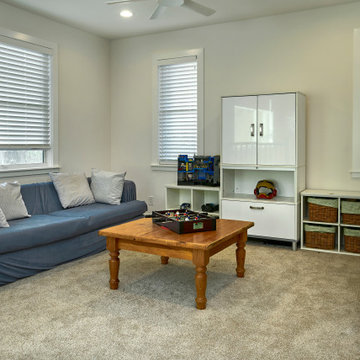 Lean Lens Architects
A young growing family was looking for more space to house their needs and decided to add square footage to their home. They loved their neighborhood and location and wanted to add to their single story home with sensitivity to their neighborhood context and yet maintain the traditional style their home had. After multiple design iterations we landed on a design the clients loved. It required an additional planning review process since the house exceeded the maximum allowable square footage. The end result is a beautiful home that accommodates their needs and fits perfectly on their street.

 The Artisans Group, Inc.
This prefabricated 1,800 square foot Certified Passive House is designed and built by The Artisans Group, located in the rugged central highlands of Shaw Island, in the San Juan Islands. It is the first Certified Passive House in the San Juans, and the fourth in Washington State. The home was built for $330 per square foot, while construction costs for residential projects in the San Juan market often exceed $600 per square foot. Passive House measures did not increase this projects’ cost of construction.
The clients are retired teachers, and desired a low-maintenance, cost-effective, energy-efficient house in which they could age in place; a restful shelter from clutter, stress and over-stimulation. The circular floor plan centers on the prefabricated pod. Radiating from the pod, cabinetry and a minimum of walls defines functions, with a series of sliding and concealable doors providing flexible privacy to the peripheral spaces. The interior palette consists of wind fallen light maple floors, locally made FSC certified cabinets, stainless steel hardware and neutral tiles in black, gray and white. The exterior materials are painted concrete fiberboard lap siding, Ipe wood slats and galvanized metal. The home sits in stunning contrast to its natural environment with no formal landscaping.
Photo Credit: Art Gray

 S.J. Janis Company, Inc.
The cabinetry was designed with an emphasis on organization and accessibility with roll out drawers and shelf under the sink , cutlery tray and pot and pan storage.
The window sill was finished with Geriba Beach granite with the casing terminating into it for symmetry and balance. Lighting accents the granite and provides proper illumination for preparation.
According to the homeowner, she "loves her easy access to the cabinets. Every inch of space is functional, the countertops sparkle, are lush and rich looking and the storage space exceeds their expectations while sticking to their budget.
No longer is the kitchen drab, poorly lit and inadequately functioning, this kitchen is now a beautifully organized, efficient space.
70