
Search results for "Exceed" in Home Design Ideas

 Fairfield Galleries
Example of a large transitional open concept and formal gray floor and dark wood floor living room design with gray walls, a standard fireplace, a stone fireplace and a wall-mounted tv

 La Cuisine Appliances
Choosing the right refrigerator for your kitchen can be challenging, but Liebherr makes the decision much simpler. Whatever your requirements are, whether it is as much storage space as possible or innovative yet timeless design, Liebherr can exceed all your expectations.

 Design Wonders By MaryAnn
Modern master spa bathroom renovation, custom designed to owner's desires and budget. Exceeded client's expectations. Functional yet luxurious and spa-like. Comfortable retreat for a hard working client. Designer met the needs of the client by creating a relaxing, uncluttered environment for many years of enjoyment..
Find the right local pro for your project
 Lean Lens Architects
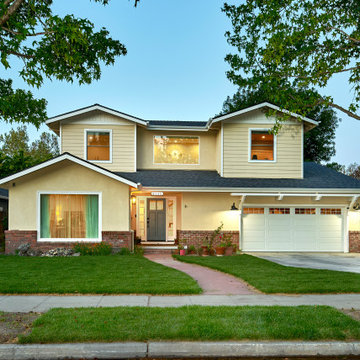
A young growing family was looking for more space to house their needs and decided to add square footage to their home. They loved their neighborhood and location and wanted to add to their single story home with sensitivity to their neighborhood context and yet maintain the traditional style their home had. After multiple design iterations we landed on a design the clients loved. It required an additional planning review process since the house exceeded the maximum allowable square footage. The end result is a beautiful home that accommodates their needs and fits perfectly on their street.

 Mjr Builders Inc
Client review for this project copied from our review page:
After interviewing 6 other general contractors I could not be happier to have had the opportunity to interview and work with Mike Smith of MJR Builders. From the minute he showed up at my house through the entire construction period I had 100% confidence in what Mike was doing. Even as change orders occurred throughout the process I was always given a great value for my money. I would go as far as to say not only did Mike meet expectations, he exceeded them. I would not hesitate to use Mike for any job in the future or refer him to any of my family or friends.

 User
Add warmth and beauty to two spaces—with one fireplace. The Twilight II is the world’s first see-thru indoor/outdoor gas fireplace. Enjoy the fire all year long, and from either side. An advanced design exceeds both window and gas fireplace standards, and rugged construction ensures impressive, consistent performance.

 Atelier SUN
Living room - small scandinavian formal and open concept light wood floor living room idea in Toronto with white walls, a wood fireplace surround, a tv stand and a ribbon fireplace

 S.J. Janis Company, Inc.
Enveloped by oversized Fired Earth 4" x 16" Imperial Bone ceramic and glass mosaic tiling, the new zero threshold walk-in shower features a Cambria quartz bench seat with radius corner for relaxation and a Mr. Steam steamer unit with aroma therapy.
Considerations of use for standing or seated placement of steam and water controls, dual delta showerheads, grab bars and accessory storage are accounted for within reach to meet individual needs. Design, selections and finishes uniformly combine an accommodation for physical limitations within a soothing timeless retreat.
Use of semi-custom cabinetry and ceramic wall tile provide for the functional and aesthetic requirements while keeping with a budget for the therapeutic steamer unit. The design exceeds the homeowners' goal to create a master bath for dual use that accommodates their present and future physical needs, improved maneuverability, efficient storage and an aesthetic with custom detailing and furniture-style cabinetry to create a timeless and soothing elegance.

 Smart Remodeling LLC
We did the painting, flooring, electricity, and lighting. As well as the meeting room remodeling. We did a cubicle office addition. We divided small offices for the employee. Float tape texture, sheetrock, cabinet, front desks, drop ceilings, we did all of them and the final look exceed client expectation
 Smart Remodeling LLC
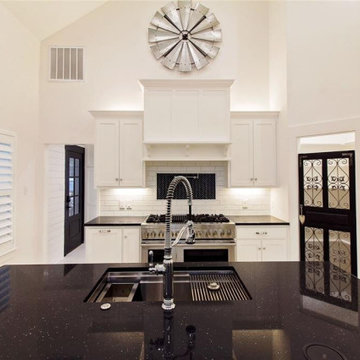
The kitchen Design with an open floor plan is breathtaking with upgraded appliances, soft close hardware on almost everything, quartz countertops, and lots of added extras. One Custom made Island with a custom design and farmhouse sink which was very functional. Pot Filler With the stove .and the overall look was exceeding customer requirement.
 Lean Lens Architects
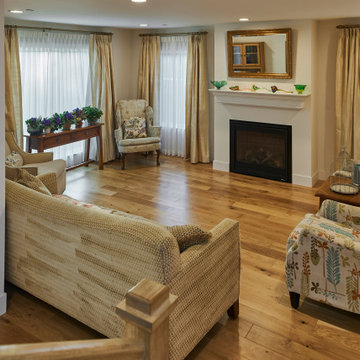
A young growing family was looking for more space to house their needs and decided to add square footage to their home. They loved their neighborhood and location and wanted to add to their single story home with sensitivity to their neighborhood context and yet maintain the traditional style their home had. After multiple design iterations we landed on a design the clients loved. It required an additional planning review process since the house exceeded the maximum allowable square footage. The end result is a beautiful home that accommodates their needs and fits perfectly on their street.
 DSLD Homes
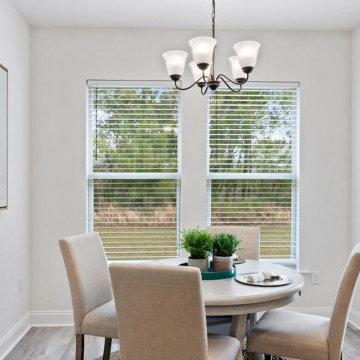
Welcome to Osprey Landing where convenience and charm exceed expectations in this highly sought-after community. Our four-sided brick homes with vinyl or stucco accents provide amenities galore with granite throughout offerings and multiplicities of other options. Enjoy an energy-efficient, Gold Fortified Home that will give you peace of mind for the long term. Less than 5 miles from home, OWA offers entertainment at local restaurants throughout the week and an array of local cuisine. Looking for a thrill before dinner? No worries, with OWA’s on sight theme park you are sure to have some fun!
 Smart Remodeling LLC
The kitchen Design with an open floor plan is breathtaking with upgraded appliances, soft close hardware on almost everything, quartz countertops, and lots of added extras. One Custom made Island with a custom design and farmhouse sink which was very functional. Pot Filler With the stove .and the overall look was exceeding customer requirement.

 41 West
Here's what our clients from this project had to say:
We LOVE coming home to our newly remodeled and beautiful 41 West designed and built home! It was such a pleasure working with BJ Barone and especially Paul Widhalm and the entire 41 West team. Everyone in the organization is incredibly professional and extremely responsive. Personal service and strong attention to the client and details are hallmarks of the 41 West construction experience. Paul was with us every step of the way as was Ed Jordon (Gary David Designs), a 41 West highly recommended designer. When we were looking to build our dream home, we needed a builder who listened and understood how to bring our ideas and dreams to life. They succeeded this with the utmost honesty, integrity and quality!
41 West has exceeded our expectations every step of the way, and we have been overwhelmingly impressed in all aspects of the project. It has been an absolute pleasure working with such devoted, conscientious, professionals with expertise in their specific fields. Paul sets the tone for excellence and this level of dedication carries through the project. We so appreciated their commitment to perfection...So much so that we also hired them for two more remodeling projects.
We love our home and would highly recommend 41 West to anyone considering building or remodeling a home.

 Amanda Martocchio Architecture
Michael Moran/OTTO Photography
This LEED-certified project was a substantial rebuild of a 1960s home, preserving the original foundation to the extent possible, with a small amount of new area, a reconfigured floor plan, and newly envisioned massing. The design is simple and modern, with floor to ceiling glazing along the rear, connecting the interior living spaces to the landscape. The design process was informed by building science best practices, including solar orientation, triple glazing, rainscreen exterior cladding, and a thermal envelope that far exceeds code requirements.
 Thompson Construction
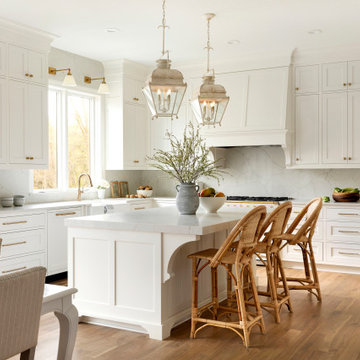
Kitchen cabinet paint color is Sherwin-Williams - SW 7008 Alabaster
Kitchen wall color is Benjamin Moore - Blue Veil 875
Kitchen countertop & backsplash color is MSI Quartz - Calacatta Valentin
 Sarah Hassaan Interiors
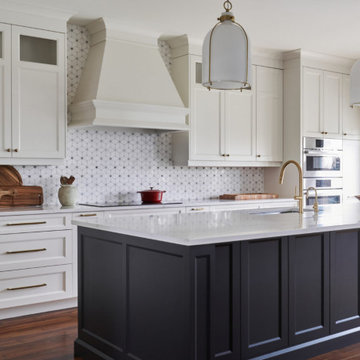
When designing a space, the color palette plays a pivotal role. By carefully considering these elements, you can craft a space that not only meets functional requirements but also embodies the desired aesthetic and promotes comfort. Project Burke exemplifies this approach, as we seamlessly integrate various colors to create a cohesive and inviting environment. Our goal is to deliver a space that resonates with our clients and exceeds their expectations, providing them with a haven they’ll truly cherish.

 Asher Seaton Homes
INTERIOR
---
-Two-zone heating and cooling system results in higher energy efficiency and quicker warming/cooling times
-Fiberglass and 3.5” spray foam insulation that exceeds industry standards
-Sophisticated hardwood flooring, engineered for an elevated design aesthetic, greater sustainability, and the highest green-build rating, with a 25-year warranty
-Custom cabinetry made from solid wood and plywood for sustainable, quality cabinets in the kitchen and bathroom vanities
-Fisher & Paykel DCS Professional Grade home appliances offer a chef-quality cooking experience everyday
-Designer's choice quartz countertops offer both a luxurious look and excellent durability
-Danze plumbing fixtures throughout the home provide unparalleled quality
-DXV luxury single-piece toilets with significantly higher ratings than typical builder-grade toilets
-Lighting fixtures by Matteo Lighting, a premier lighting company known for its sophisticated and contemporary designs
-All interior paint is designer grade by Benjamin Moore
-Locally sourced and produced, custom-made interior wooden doors with glass inserts
-Spa-style mater bath featuring Italian designer tile and heated flooring
-Lower level flex room plumbed and wired for a secondary kitchen - au pair quarters, expanded generational family space, entertainment floor - you decide!
-Electric car charging

 Magic Murals, LLC
Surfer's Surprise
"It was a Christmas surprise for my 11 year old daughter. While she was visiting other family we remodeled her room and added the mural to top off the surf theme we were working on. She was thrilled and absolutely loved the mural. The ordering process was easy, shipping was fast and the quality of the mural exceeded my expectations. I was also worried about applying it and it turned out to be very easy. Once I had my measurements squared away I did it by myself in less than 5 minutes. No creases or air bubbles. Thanks for a great product!!"
It looks great, Steve. Thanks for sharing.
Steve C. - Fernandina Beach, FL
Palm Van
http://www.magicmurals.com/palm-van.html

 Sierra Living Concepts Inc
Dimension:
95" L X 39" D X 30" H
Modern meets the outdoors in this beautifully handcrafted Mariemont Solid Wood Live Edge Slab Large Dining Table. The geometric black legs of the table add a great modern contrast to the rustic and natural tabletop. No matter what the rest of your decor looks like, this table is sure to fit in seamlessly.
This live edge table is large enough to fit 8-10 of your favorite people, so it's ideal for any aspiring host or hostess.
Hours of time from the most talented craftsmen are put into making each and every table. They are 100% handcrafted with love and care to bring out the best in the wood. You can rest assured that this artisan product will exceed all expectations.Suar, also known as the majestic "rain tree" is the giant tropical rainforest tree. It is a hardwood known for its beautiful straight grains, durability, strength and is often used as a substitute for hardwoods like Walnut and Mahogany. With such properties, the beauty of the Suar wood furniture is easy to retain for years.
Special Features:
• 100% solid handcrafted wood furniture
• Solid Sergai Suar wood tabletop
• Seating for 8-10
• One of a kind live edge table top and grain pattern
Note: Real wood is a product of nature, and as such, no two pieces are alike. Variations in solid wood grain patterns are to be expected and make each furniture uniquely beautiful, just like us humans.
71