
Search results for "Exceedingly" in Home Design Ideas

 Reyes Creative Concepts LLC.
The remodeling company business owners had been so busy designing and building other people's homes that they never had the time to focus on their own house. However, after years of putting it off, they finally decided to remodel their home space, starting with building an office for themselves. The result was a beautiful and functional space that exceeded their expectations. The office features lots of cabinetry in bright white, providing much-needed storage space for their work materials. The warm wood accents and black and white palette add a touch of sophistication and elegance to the space, while the abundance of natural light makes it a bright and welcoming space to work in. Overall, the new home office is a pleasure to work in, and the business owners are thrilled to finally have a space that is not only practical but also aesthetically
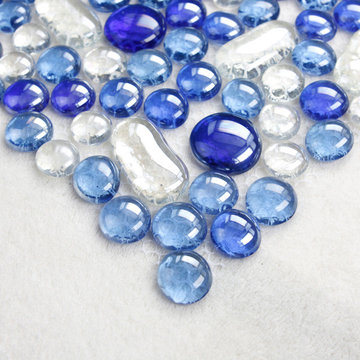
 Hominter
Collection: Glass Mosaic Tiles
Material: Glass
Color: White and Blue
Surface Finish: Glossy, easy for cleaning.
Shape: Square
Sheet Size: 300mmx300mm
Chip Size: Irregular
Thickness: 8mm
Application: Glass mosaic tiles are impervious to the elements, thus it is great for both interior and exterior use so moisture is not an issue. Glass mosaic tiles are great on floors and walls and have been most popular in bathrooms, spas, kitchen backsplash, wall facades and pools as well as a variety of other applications.
Characteristics: The glass mosaic tile has a zero water absorption rate, and this tile exceeds ANSI standards for water absorption for mosaic tile. It is strong, durable, contamination free, and only the best quality tiles are selected as our tiles are inspected for blemishes before shipment.
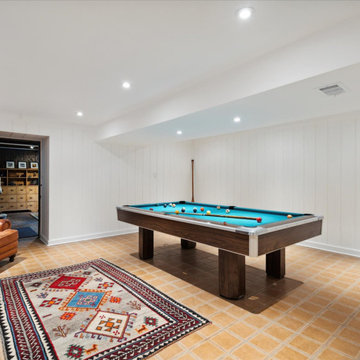
 Cordeiro Construction, Inc
During this project in West Chester, PA, we embarked on a comprehensive home renovation journey, breathing new life into every space. Our meticulous craftsmanship extended from the kitchen to the master suite, ensuring each area received a tailored makeover. From installing cabinets and backsplash tiles in the kitchen to reinforcing support beams throughout the home, our attention to detail was paramount. Modernizing the powder room with new fixtures and optimizing functionality in the closet/pantry with custom cabinetry were just a few highlights. Custom touches adorned every room, including new bookshelves in the living room and reinforced support beams in the dining room. The master suite emerged as a tranquil oasis, complete with a spacious walk-in closet and luxurious master bath. Our dedication to excellence ensured a seamless transformation that exceeded our client's expectations, breathing new life and functionality into their cherished home.
Find the right local pro for your project

 Laura Grist Interior Design
BELLA ANIMA
Our Clients wanted space for entertainment as well as congregating for family casual meals. We were looking at a space that had several choppy rooms and one dramatic staircase that was hidden behind a very tight wall. The challenge was to incorporate the curving staircase with the design so that it looked like it was part of the open concept living area.
In order to make use of the space we had to use a beam to open up the area. To incorporate the circular staircase, we made a semi circle dining area and we brought the countertop down to a dining height and changed the material type to a wood. We were so pleased to be able to give them the eclectic look that they loved, a mix of several materials, and a working area that exceeded their expectations.
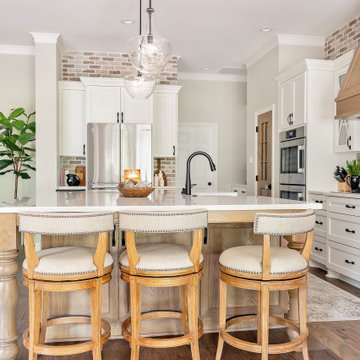
 Dee Dee Lear
THIS KITCHEN meets every goal and exceeds all expectations! This incredible open concept would not have been possible without removing a 20' long wall.
Many, many features without being overdone.
Here are just a few of them:
* abundance of drawers
* SO much storage!
* custom pantry door w/vintage knob
* white oak island and hood
* oversized island
* beautiful quartz countertops
* authentic brick acts as backsplash and a very unique feature
* designer lighting
New hickory engineered flooring was installed throughout the home and continued into the kitchen.

 Lori Gentile Interior Design
Collaborative vision and thoughtful design went into every detail of this Rancho Santa Fe remodel. Clean lines and modern furnishings added a youthful style to traditional architecture. The chrome hood, display cabinet, and hardware set the elevated tone and sparkle along with clean, fresh cabinetry detailing. This design transformation exceeded our client's expectations.

 Park Avenue Designs, Inc.
 is Tampa Bay's trusted leader in residential construction. Now entering our 23rd year in business, we've earned a reputation for consistently exceeding our clients' expectations. Our dedicated staff with over 40 years of combined experience will answer all your questions and guide you through what sometimes can be a daunting process.
Park Avenue Designs also works with the Bay area's leading Architects, Builders and Designers, assisting them in creating exceptional environments for their clients. Please visit our beautiful Kitchen and Bath Showroom, Google Maps, showcasing nationally recognized custom and semi-custom cabinetry, as well as fine architectural hardware, plumbing fixtures, granite, quartz, and decorative tile.
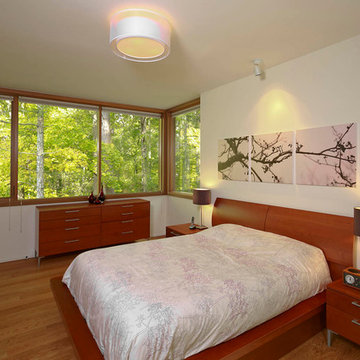
 Ian Heath and Marilyn Ball Real Estate
First Amongst Equals, Victoria BC
The boldly uplifting modernistic elegance of this stunningly designed and superbly constructed architectural masterpiece harmonizes serenely with its surroundings. Natural woodland textures create an exceptionally impressive organic setting. Inspired architect Franc D'Ambrosio incorporated classically dramatic mid-century design elements into a work of art for contemporary living. Quality constructed to unparalleled specifications, this award-winning home offers the much-coveted privacy of a peaceful retreat together with luxurious amenities and an outstanding architectural interpretation, only minutes from downtown Victoria. Significantly exceeds B.C building code, particular seismic integrity because of the steel frame.2015 VIBE top award
View 3D Tour and full details here:
http://www.ianheath-marilynball.com/moreinfo_homes_new.php?property=361
Ian Heath and Marilyn Ball (250) 655-SOLD(7653)

 Living City Architecture
The Huron Bluff Cabin renovation involved the conversion of an existing uninsulated summer cabin to a 4-season luxury family getaway overlooking Lake Huron on a 150’ bluff. While the footprint of the cabin remained unchanged, the roof line was altered to open up a double height living space with a loft and a balcony. The existing wall cavities were insulated and rigid insulation was added to the exterior of the walls and roof. All exterior finishes and windows were replaced and upgraded to exceed energy efficiency standards.
Living City Architecture provided complete design services fort his renovation, which was completed in 2017.
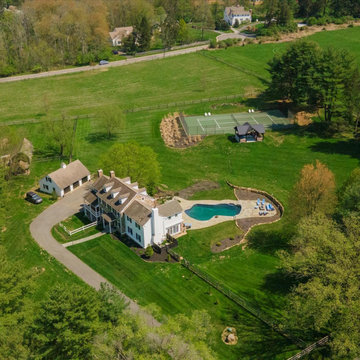 Cordeiro Construction, Inc
During this project in West Chester, PA, we embarked on a comprehensive home renovation journey, breathing new life into every space. Our meticulous craftsmanship extended from the kitchen to the master suite, ensuring each area received a tailored makeover. From installing cabinets and backsplash tiles in the kitchen to reinforcing support beams throughout the home, our attention to detail was paramount. Modernizing the powder room with new fixtures and optimizing functionality in the closet/pantry with custom cabinetry were just a few highlights. Custom touches adorned every room, including new bookshelves in the living room and reinforced support beams in the dining room. The master suite emerged as a tranquil oasis, complete with a spacious walk-in closet and luxurious master bath. Our dedication to excellence ensured a seamless transformation that exceeded our client's expectations, breathing new life and functionality into their cherished home.

 Pace Development Group, Inc.
This 2017 MAME Awards GOLD winner for Best Custom Home is located in Melody Woods, a beautiful new subdivision in Charlotte's prestigious Myers Park neighborhood, designed with english cottage styling. Many custom items were incorporated, including a wooden hood range painted to give the appearance of metal, reclaimed antique barn beams, and kitchen island columns handmade from recycled barn wood.
The beams and columns were given to the owner by a friend and it was important to our client that we utilize these pieces. Integrating the beams was challenging given they weren’t part of the original design, we received them post kitchen construction, and their weight (which exceeded 200 pounds each). Modifications were made to accommodate the weight of the beams and achieve the owner’s desired focal point for the ceiling.
 Pace Development Group, Inc.
This 2017 MAME Awards GOLD winner for Best Custom Home is located in Melody Woods, a beautiful new subdivision in Charlotte's prestigious Myers Park neighborhood, designed with english cottage styling. Many custom items were incorporated, including a wooden hood range painted to give the appearance of metal, reclaimed antique barn beams, and kitchen island columns handmade from recycled barn wood.
The beams and columns were given to the owner by a friend and it was important to our client that we utilize these pieces. Integrating the beams was challenging given they weren’t part of the original design, we received them post kitchen construction, and their weight (which exceeded 200 pounds each). Modifications were made to accommodate the weight of the beams and achieve the owner’s desired focal point for the ceiling.
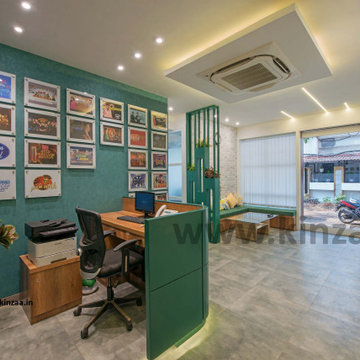
 Kinzaa
 is the best Interior designers in Mumbai, India. We specialize in creating customized interior design solutions for residential and commercial spaces that are not only functional but also aesthetically pleasing. With a keen eye for detail and a deep understanding of design principles, the Kinzaa team is committed to delivering innovative and personalized designs that exceed their clients' expectations. Whether you are looking to revamp your home or office, Kinzaa can provide you with a range of services, including space planning, furniture selection, lighting design, color schemes, and more, to create a space that reflects your style and personality. More Info : Call us : +919892227110
 Pace Development Group, Inc.
This 2017 MAME Awards GOLD winner for Best Custom Home is located in Melody Woods, a beautiful new subdivision in Charlotte's prestigious Myers Park neighborhood, designed with english cottage styling. Many custom items were incorporated, including a wooden hood range painted to give the appearance of metal, reclaimed antique barn beams, and kitchen island columns handmade from recycled barn wood.
The beams and columns were given to the owner by a friend and it was important to our client that we utilize these pieces. Integrating the beams was challenging given they weren’t part of the original design, we received them post kitchen construction, and their weight (which exceeded 200 pounds each). Modifications were made to accommodate the weight of the beams and achieve the owner’s desired focal point for the ceiling.
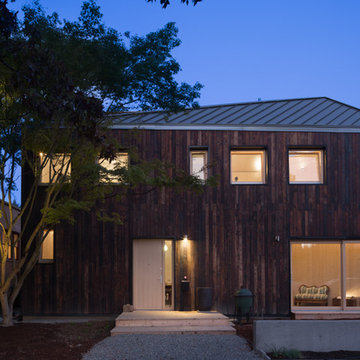
 Cascade Built
CLTHouse is one Washington’s first homes of its kind. Constructed using Passive House techniques and built to exceed BUILT GREEN 4*requirements, the single-family home will deliver healthy indoor air, thermal comfort and easy accessibility to the city. Designed by atelierjones, the Madison Park home is built using cross laminate timber (CLT), a high performance material composed of layered wood and non-toxic glue to maximize energy efficiency, reduce waste and increase structural durability. The unique 1,485sf, 3bd/2ba home will feature a stunning cantilevered second story to provide space for the ground-level carport paved with salvaged foundation bricks, shou sugi ban fir siding and a rooftop terrace with neighborhood views and built-in planters for urban gardening.
Images courtesy Lara Swimmer Photography

 Signature Pools of Texas
Our building methods far exceed industry standards. The network of vendors we are affiliated with are known worldwide and are the best when it comes to product selection, craftsmanship and warranty. We know that trusting your builder is incredibly important. With our craftsmanship and incredible network, you can rest easy knowing your pool build is in good hands.
 Pace Development Group, Inc.
This 2017 MAME Awards GOLD winner for Best Custom Home is located in Melody Woods, a beautiful new subdivision in Charlotte's prestigious Myers Park neighborhood, designed with english cottage styling. Many custom items were incorporated, including a wooden hood range painted to give the appearance of metal, reclaimed antique barn beams, and kitchen island columns handmade from recycled barn wood.
The beams and columns were given to the owner by a friend and it was important to our client that we utilize these pieces. Integrating the beams was challenging given they weren’t part of the original design, we received them post kitchen construction, and their weight (which exceeded 200 pounds each). Modifications were made to accommodate the weight of the beams and achieve the owner’s desired focal point for the ceiling.
 Pace Development Group, Inc.
This 2017 MAME Awards GOLD winner for Best Custom Home is located in Melody Woods, a beautiful new subdivision in Charlotte's prestigious Myers Park neighborhood, designed with english cottage styling. Many custom items were incorporated, including a wooden hood range painted to give the appearance of metal, reclaimed antique barn beams, and kitchen island columns handmade from recycled barn wood.
The beams and columns were given to the owner by a friend and it was important to our client that we utilize these pieces. Integrating the beams was challenging given they weren’t part of the original design, we received them post kitchen construction, and their weight (which exceeded 200 pounds each). Modifications were made to accommodate the weight of the beams and achieve the owner’s desired focal point for the ceiling.
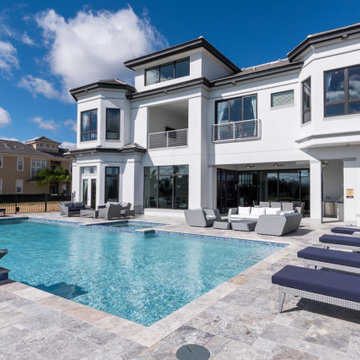
 Landmark Custom Builder & Remodeling, LLC
Nothing says “Luxury Florida Living” more than outdoor living spaces that include resort style pools, spas, sundecks, and outdoor kitchens. For investors, to generate income, the outdoor living space is VERY IMPORTANT. These are the features that attract guests. Vacationing in Florida is about sunshine and enjoying the beautiful weather year round with enough space for everyone to gather. We will ensure that your outdoor living space maximizes the full potential of your lot and exceeds all expectations.
 Pace Development Group, Inc.
This 2017 MAME Awards GOLD winner for Best Custom Home is located in Melody Woods, a beautiful new subdivision in Charlotte's prestigious Myers Park neighborhood, designed with english cottage styling. Many custom items were incorporated, including a wooden hood range painted to give the appearance of metal, reclaimed antique barn beams, and kitchen island columns handmade from recycled barn wood.
The beams and columns were given to the owner by a friend and it was important to our client that we utilize these pieces. Integrating the beams was challenging given they weren’t part of the original design, we received them post kitchen construction, and their weight (which exceeded 200 pounds each). Modifications were made to accommodate the weight of the beams and achieve the owner’s desired focal point for the ceiling.
104