
Search results for "Exceedingly" in Home Design Ideas
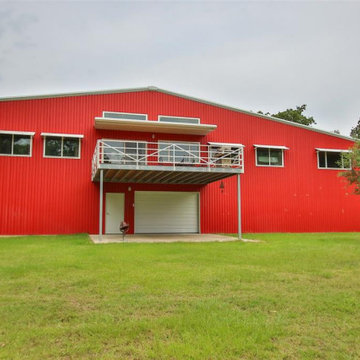
 Best Barndominiums
Our Coastal Series has also incorporated an Enclosed Design with a custom Max Frame System to meet or exceed your local Building Code, Load Requirements and Windstorm Construction. Customers have the option for an elevated living area with a secure lower-level garage, storage area or extra space for relaxing and entertaining.

 Closet Factory
A man's dressing room features a center island with drawers on one side, shelves on the other. Panels, doors and drawer fronts are stained wood.
Large elegant men's walk-in closet photo in Los Angeles with medium tone wood cabinets and shaker cabinets
Large elegant men's walk-in closet photo in Los Angeles with medium tone wood cabinets and shaker cabinets

 Gradient Interior Design
This modern town house in Seattle's Beacon Hill neighborhood was converted into an Airbnb. The client wanted to buy into the unit but is waiting until their toddlers grow to handle the many concrete stairs in the home. Until then, it is being used as an Airbnb for out of town visitors. The clients wanted clean, modern and a space that catered to a higher end clientele, but on a budget of course. Through creative sourcing, and a thorough knowledge of setting up Airbnb's, Gradient Interiors came in under budget and exceeded expectations.
Find the right local pro for your project

 Moderne Builders
Gorgeous master bath with dramatic retro "wave" tile. Peak Photography
Example of a 1950s bathroom design in Los Angeles
Example of a 1950s bathroom design in Los Angeles

 Moss Yaw Design studio
Engineered cedar siding creates beautiful gray-blue tones at the exterior of the home, while adding a textural element to activate the simple exterior design.

 Stairbuilders and Manufacturers Association
Aesthetic Value: This stair features custom turned newel posts complimenting the overall octagonal shape formed by a combination of standard treads and winder landings.
Stair Safety: Strategically placed newel posts and balusters to not allow a 4-3/8” sphere passage. From the basement to the 2nd floor the walk-line does not exceed the 3/8” allowed variance.
Quality of Workmanship: Stair manufactured with white oak stair parts, custom turned newel posts and stain grade fascia to create a high level of ambiance.
Technical Challenge: Creating a walk-line that did not exceed the maximum allowance of 3/8” from the combination of standard treads and winder landings.

 Table2Garden
Our goal with all of these designs was to creatively exceed customers expectations while reducing water usage, keeping costs down and delivering a beautiful garden that would stand the test of time. Wherever possible our hardscape elements are permeable, and existing healthy plantings and trees remain. All of our landscape designs focus on bringing seasonal color, texture and scent to your garden spaces.
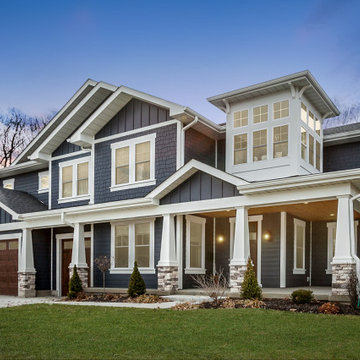
 Hibbs Luxury Homes - St Louis, MO
This custom craftsman charmer in historic Kirkwood, MO was built for a growing family. Energy-efficient and with exceedingly healthy indoor air quality, this home preserves the character and charm of this beloved historic suburb of St Louis, MO.

 Innovative Design Build
"I cannot say enough good things about the Innovative Construction team and work product.
They remodeled our water-damaged, 1930s basement, and exceeded all of our expectations - before and after photos simply cannot do this project justice. The original basement included an awkward staircase in an awkward location, one bedroom, one bathroom, a kitchen and small living space. We had a difficult time imagining that it could be much more than that. Innovative Construction's design team was creative, and thought completely out of the box. They relocated the stairwell in a way we did not think was possible, opening up the basement to reconfigure the bedroom, bathroom, kitchenette, living space, but also adding an office and finished storage room. The end result is as functional as it is beautiful.
As with all construction, particularly a renovation of an old house, there will be inconveniences, it will be messy, and plenty of surprises behind the old walls. The Innovative Construction team maintained a clean and safe work site for 100% of the project, with minimal disruption to our daily lives, even when there was a large hole cut into our main living room floor to accommodate new stairs down to the basement. The team showed creativity and an eye for design when working around some of the unexpected "character" revealed when opening the walls.
The team effectively uses technology to keep everyone on the same page about changes, requests, schedules, contracts, invoices, etc. Everyone is friendly, competent, helpful, and responsive. I felt heard throughout the process, and my requests were responded to quickly and thoroughly. I recommend Innovative Construction without reservation."

 The Decorators Unlimited
Located in the Bocaire Country Club in Boca Raton, Florida, this transitional, contemporary home features four bedrooms and seven bathrooms, including separate his and her bathrooms. A custom bar, gourmet kitchen, and a modern technology steam fireplace are just a few of the incredible features this residence showcases. From the porcelain tile flooring to the ceiling detail found above, this project exceeds all expectations.
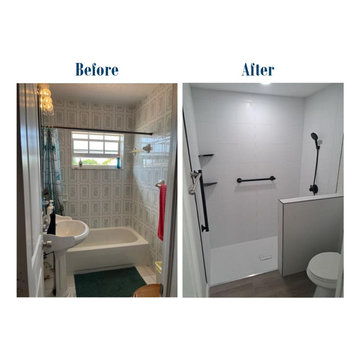
 Rebath Heaven
Our team will work with you to create a space that meets your unique needs and exceeds your bathroom remodeling expectations. From layout to design to installation, we'll take care of everything.
 The Decorators Unlimited
Located in the Bocaire Country Club in Boca Raton, Florida, this transitional, contemporary home features four bedrooms and seven bathrooms, including separate his and her bathrooms. A custom bar, gourmet kitchen, and a modern technology steam fireplace are just a few of the incredible features this residence showcases. From the porcelain tile flooring to the ceiling detail found above, this project exceeds all expectations.

 Tri State Kitchens
Impressive beautifully designed kitchen, makes this an inviting place for family to spend time together. Big two-level island fills the space of the U-Shape while providing seating for small easy-to-serve meals. Not to exceed customers budget, we used great quality imported cabinets to balance out the average cost of this kitchen's size.

 Creekside Homes Inc
Mindy O’Brien
Interior Design
Endowed with an Interior Design degree and years of design experience, Mindy is passionate to exceed expectations, solution-finding to coordinate your kitchen and bath vision. Outside of time spent listening to your dreams, Mindy refreshes by being near water, taking woodland walks, and playing at the park with her family.

 Regency Fireplace Products
High-Efficiency EPA Certified Wood Stoves
Get long, overnight burns with our all new lineup of high efficiency wood stoves. Our 2020 EPA certified wood stoves meet or exceed the latest clean-air standards. Regency wood stoves burn longer, produce fewer emissions, are more efficient than the previous generation, and are available in either catalytic or non-catalytic models.
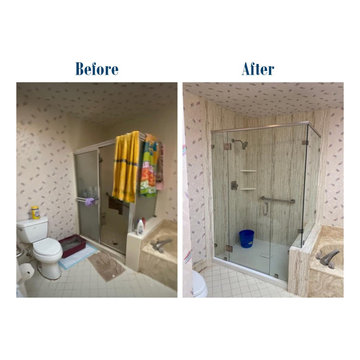 Rebath Heaven
Our experienced bathroom remodeling team has the skills and knowledge to design and build a beautiful, functional bathroom that meets your needs and exceeds your expectations. Contact us today to get started!"

 Zola European Windows
The home features Zola’s Classic Clad line of windows and doors, offering thermal performance that far exceed most domestic windows. This line is an excellent choice for energy-efficient projects that are not seeking the highest levels of performance, but still appreciate the beauty and durability of a fine, custom-crafted window. Featuring a 68mm deep frame and double glazing.
Poppi Photography
 Stairbuilders and Manufacturers Association
Aesthetic Value: This stair features custom turned newel posts complimenting the overall octagonal shape formed by a combination of standard treads and winder landings.
Stair Safety: Strategically placed newel posts and balusters to not allow a 4-3/8” sphere passage. From the basement to the 2nd floor the walk-line does not exceed the 3/8” allowed variance.
Quality of Workmanship: Stair manufactured with white oak stair parts, custom turned newel posts and stain grade fascia to create a high level of ambiance.
Technical Challenge: Creating a walk-line that did not exceed the maximum allowance of 3/8” from the combination of standard treads and winder landings.
 Stairbuilders and Manufacturers Association
Aesthetic Value: This stair features custom turned newel posts complimenting the overall octagonal shape formed by a combination of standard treads and winder landings.
Stair Safety: Strategically placed newel posts and balusters to not allow a 4-3/8” sphere passage. From the basement to the 2nd floor the walk-line does not exceed the 3/8” allowed variance.
Quality of Workmanship: Stair manufactured with white oak stair parts, custom turned newel posts and stain grade fascia to create a high level of ambiance.
Technical Challenge: Creating a walk-line that did not exceed the maximum allowance of 3/8” from the combination of standard treads and winder landings.

 Right Arm Construction
KuDa Photography
Remodel of SW Portland home. Clients wanted a very modern esthetic. Right Arm Construction worked closely with the Client and the Architect on the project to ensure project scope was met and exceeded. Remodel included kitchen, living room, dining area and exterior areas on front and rear of home. A new garage was also constructed at the same time.
34